Want to save your favourite properties and searches?
Sign up below to access all the awesome features.
Already have an account? Sign in


Auction
Inspections
Auction ($710,000 - $780,000)


A warm timber ceiling, generous living spaces and a substantial backyard give this character-filled home on approximately 751 square metres the room and flexibility that growing families appreciate. Its adaptable layout brings shared gathering spaces together with quieter rooms, while a separate workshop adds another dimension for hobbies and projects.
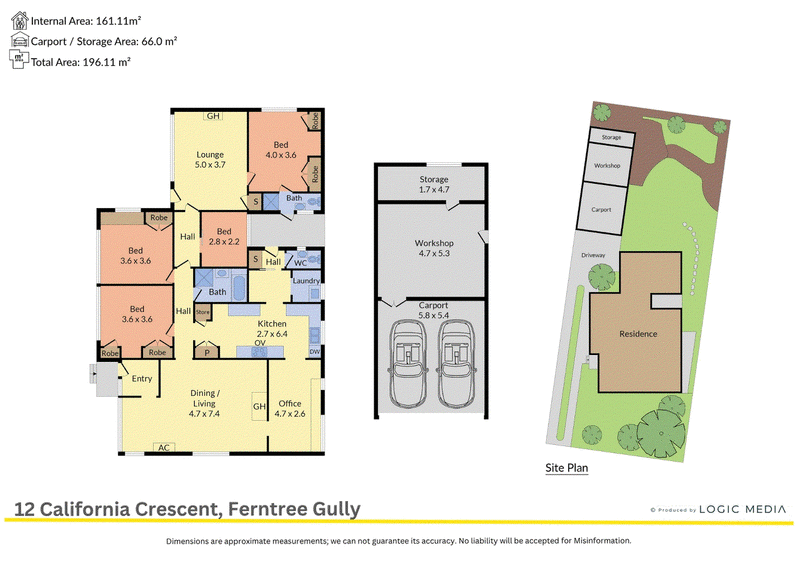
The front living and dining area makes an inviting first impression beneath a raked timber ceiling. Beyond, the long kitchen offers generous preparation space, a gas cooktop, electric oven and dishwasher, with a breakfast bar connecting the cook to the surrounding activity. An office provides a dedicated place to work or study.
In addition to the living, dining, kitchen and office areas, the front section of the home comprises three bedrooms, a central bathroom, separate toilet and laundry. Split-system comfort and gas heaters support the living areas. A key feature of the house is the rear section containing a good-sized lounge, bedroom, ensuite and separate entrances providing the flexibility of separate living if required or a master suite if desired.
Outside, the lawn offers space for family enjoyment, while the double carport, workshop and separate storage cater to cars, tools and weekend interests.
Fairhills Primary School is within walking distance, adding a practical advantage for family life. Wattle View Primary School, Fairhills High School and St Andrews Christian College extend the education choices, with Westfield Knox and Mountain Gate Shopping Centre providing shopping and dining. Fairpark Reserve and the Blind Creek Trail bring recreation and greenery into the wider setting.
Disclaimer: The information contained herein has been supplied to us and is to be used as a guide only. No information in this report is to be relied on for financial or legal purposes. Although every care has been taken in the preparation of the above information, we stress that particulars herein are for information only and do not constitute representation by the Owners or Agent.
Features
• Four bedroom family accommodation
• Separate office
• Main bedroom with adjoining ensuite
• Central bathroom with bath and shower
• Separate toilet
• Front living and dining area
• Raked timber ceiling
• Separate lounge room
• Generous galley kitchen
• Breakfast bar
• Gas cooktop
• Electric oven
• Dishwasher
• Split system in main living area
• Gas heaters in the living areas
• Separate laundry
• Approximately 751 square metres of land
• Double carport
• Separate workshop and storage
• Walk to Fairhills Primary School
Location
Fairhills Primary School is within walking distance, with Wattle View Primary School, Fairhills High School and St Andrews Christian College broadening the education choices in the surrounding district. Westfield Knox and Mountain Gate Shopping Centre provide shopping, dining and entertainment, while Fairpark Reserve and the Blind Creek trail offer space to play, walk and unwind.
On Site Auction Saturday 5th of December at 3pm
Disclaimer: The information contained herein has been supplied to us and is to be used as a guide only. No information in this report is to be relied on for financial or legal purposes. Although every care has been taken in the preparation of the above information, we stress that particulars herein are for information only and do not constitute representation by the Owners or Agent.

5/1849 Ferntree Gully Road, Ferntree Gully VIC 3156
Call Ben Thomas on
0433439590
Call Cassidy McLaren on
0452390466


House in Ferntree Gully, Unit in Ferntree Gully, Townhouse in Ferntree Gully, Villa in Ferntree Gully, Apartment in Ferntree Gully, Flat in Ferntree Gully, Studio in Ferntree Gully, Warehouse in Ferntree Gully, Duplex/Semi-detached in Ferntree Gully, Alpine in Ferntree Gully, Acreage/Semi-rural in Ferntree Gully, Block Of Units in Ferntree Gully, Terrace in Ferntree Gully, Retirement in Ferntree Gully, Serviced Apartment in Ferntree Gully, Other in Ferntree Gully
House in Boronia, House in Knoxfield, House in Lysterfield, House in Rowville, House in Tremont, House in Upper Ferntree Gully