Want to save your favourite properties and searches?
Sign up below to access all the awesome features.
Already have an account? Sign in


OFFERS FIXED DATE SALE 1ST DECEMBER 4PM


Fixed Date Sale 1st December 4pm if not sold prior
Beautifully presented and thoughtfully designed, this modern three-bedroom, two-bathroom home offers an easy-care lifestyle with all the hard work already completed. With its finished outdoor areas, inviting interiors and convenient location, all that's left to do is bring your belongings and make yourself at home.
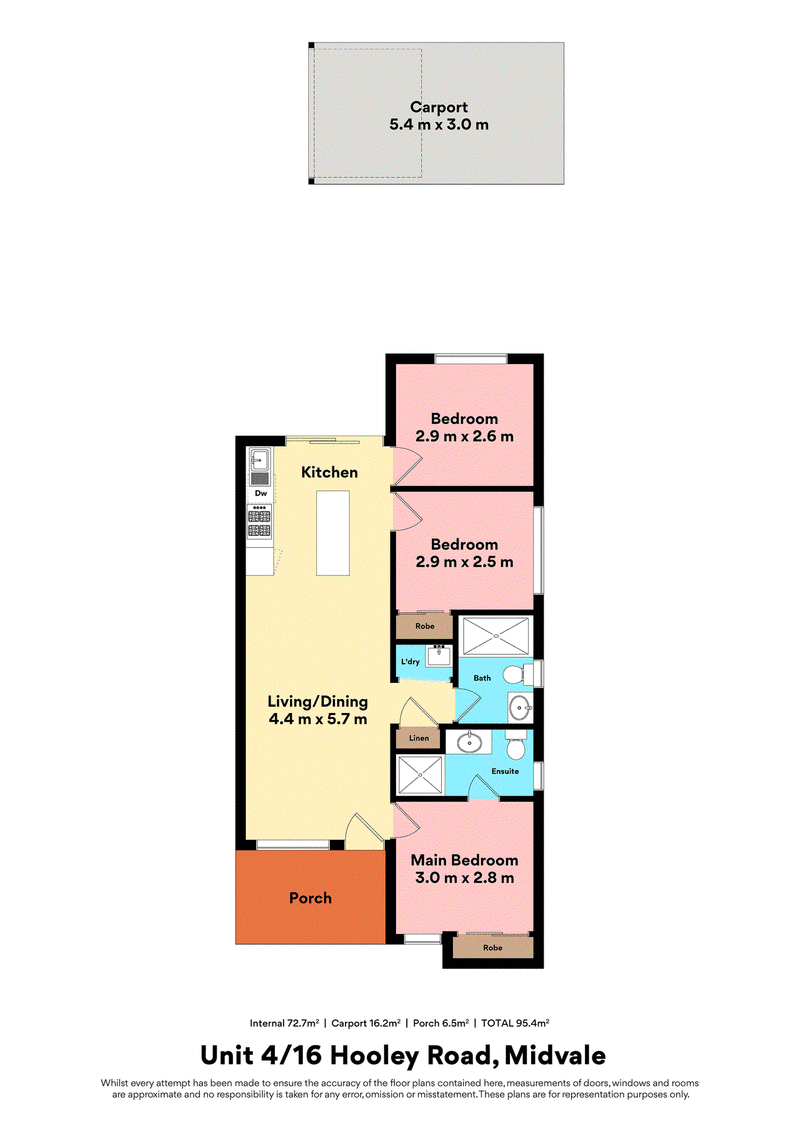
Step inside to discover a spacious and welcoming living and meals area, flowing through to the central kitchen, complete with a generous island bench, under-bench oven, gas cooktop and rangehood. There's plenty of storage, a pantry and provision for a dishwasher, making this a practical and inviting space for everyday living.
The home offers three generously proportioned bedrooms, with the main bedroom featuring a large double mirrored built-in robe and private ensuite with vanity, shower and toilet. The two additional bedrooms are both well-sized, with one also offering a built-in robe. The main bathroom is modern and stylish, featuring a large shower, vanity and toilet.
Everyday convenience has also been considered, with a separate laundry area.
Outside, you'll appreciate the privacy and security of the enclosed front garden, providing an additional space to relax and unwind. The private rear courtyard is complete with easy-care artificial lawn and paving, creating a lovely setting to enjoy time outdoors. The carport, fitted with an electric garage door, also offers a versatile space for entertaining family and friends.
Adding even more appeal is the fantastic location, with Midland Gate Shopping Centre, St John of God Midland Public and Private Hospitals, Curtin University, Midvale Primary School, Harold Snow Bennett Park, childcare facilities, local shops, food outlets and public transport all close by.
With a fresh modern feel, completed outdoor areas and nothing left to do, this is an opportunity to simply move in, relax and enjoy! Call Creagh or Matt to find out more
Property Features
• Spacious open-plan living and meals area
• Well-appointed kitchen with large island bench, gas cooktop, oven and pantry
• Generous main bedroom with double mirrored robe and private ensuite
• Two additional well-sized bedrooms one with a built in robe
• Modern main bathroom
• Separate laundry
• Enclosed front garden offering privacy and security
• Private rear courtyard with artificial lawn and paving
• Single carport with electric garage door, ideal for entertaining
• All outdoor areas completed and ready to enjoy

3/49 Boas Avenue, Joondalup WA 6027
Call Creagh Ferdinands on
0413054418
Call Matthew Errington on
0423675243


House in Midvale, Unit in Midvale, Townhouse in Midvale, Villa in Midvale, Apartment in Midvale, Flat in Midvale, Studio in Midvale, Warehouse in Midvale, Duplex/Semi-detached in Midvale, Alpine in Midvale, Acreage/Semi-rural in Midvale, Block Of Units in Midvale, Terrace in Midvale, Retirement in Midvale, Serviced Apartment in Midvale, Other in Midvale
House in Bellevue, House in Middle Swan, House in Midland, House in Stratton, House in Swan View