
Want to save your favourite properties and searches?
Sign up below to access all the awesome features.
Already have an account? Sign in


Inspections
$520 per week


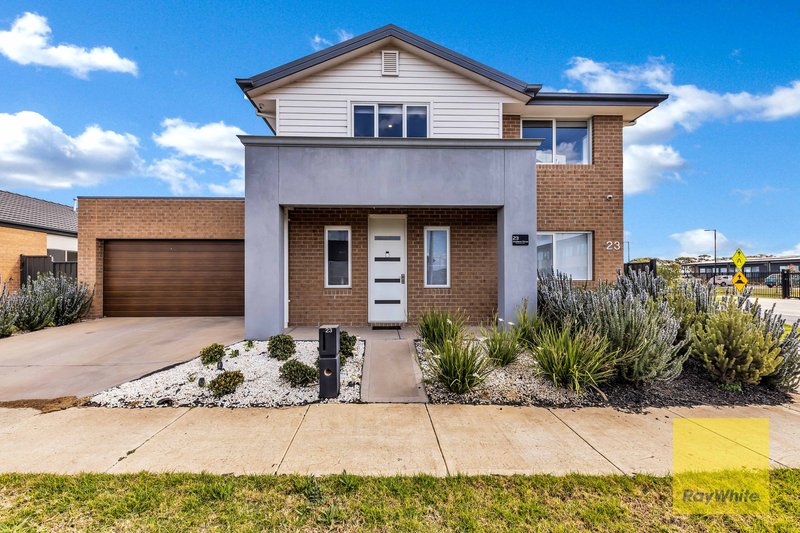
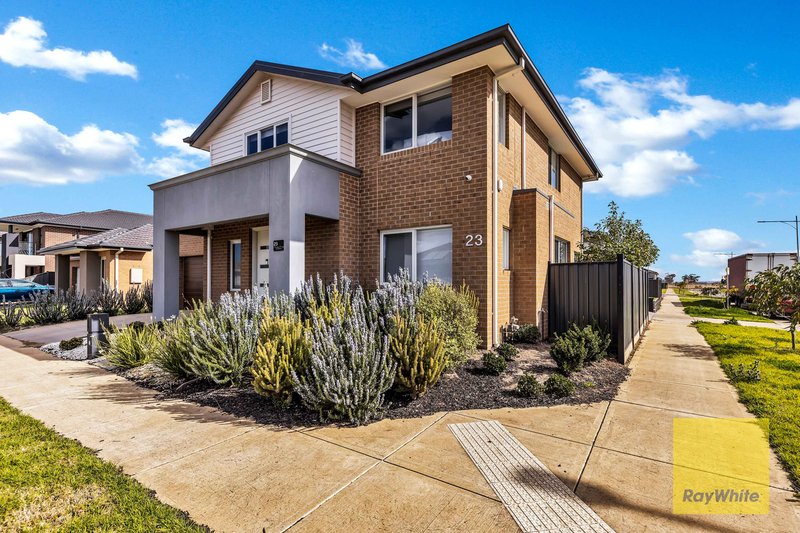
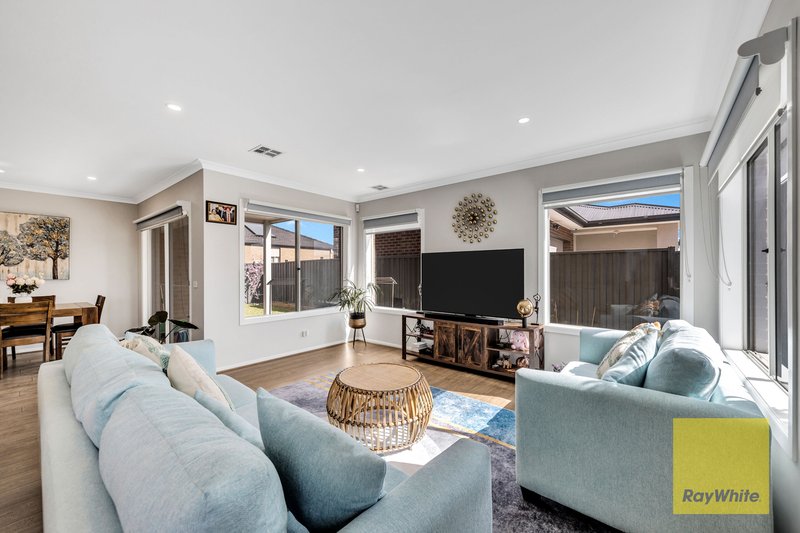
Ray White Tarneit is proud to present this beautifully appointed double-storey residence, offering an impressive combination of contemporary design, generous living spaces and everyday convenience. Thoughtfully designed to complement modern lifestyles, this inviting home delivers a stylish and functional environment, perfect for families, professionals and those seeking quality living in the heart of Tarneit.
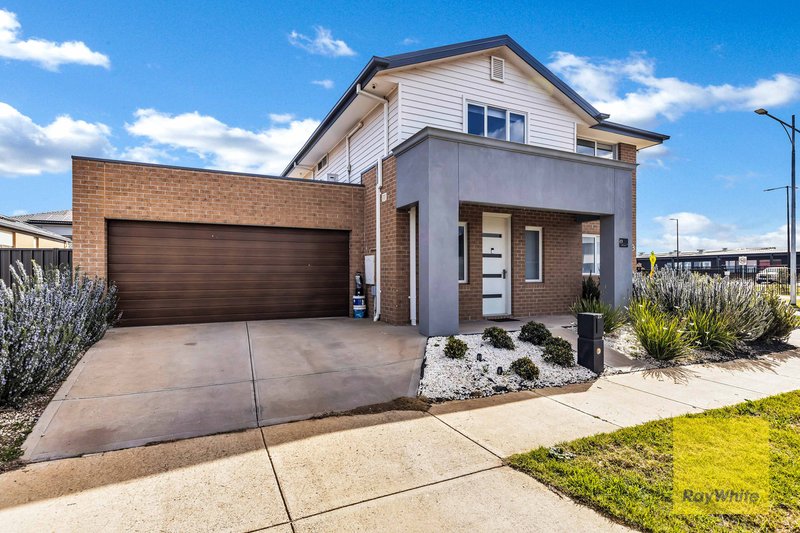
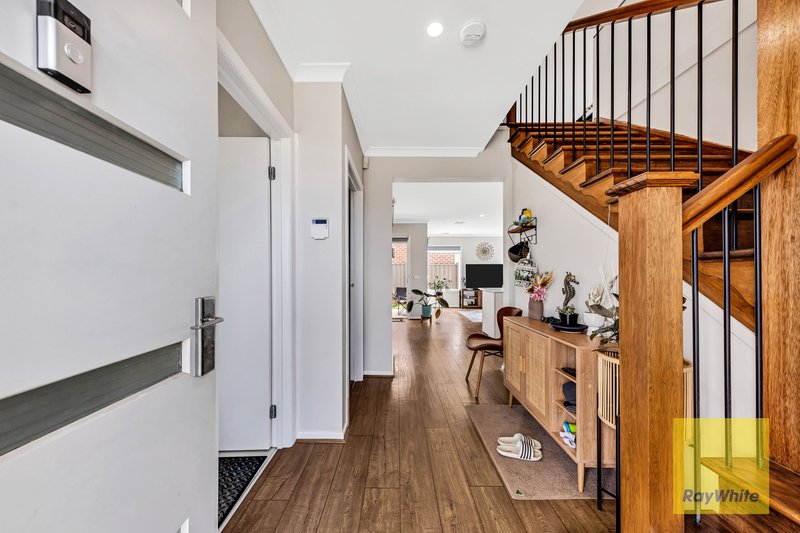
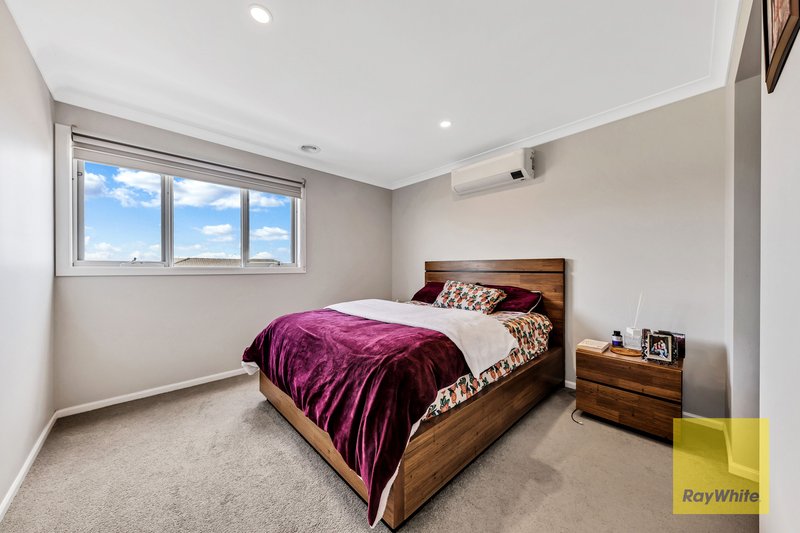
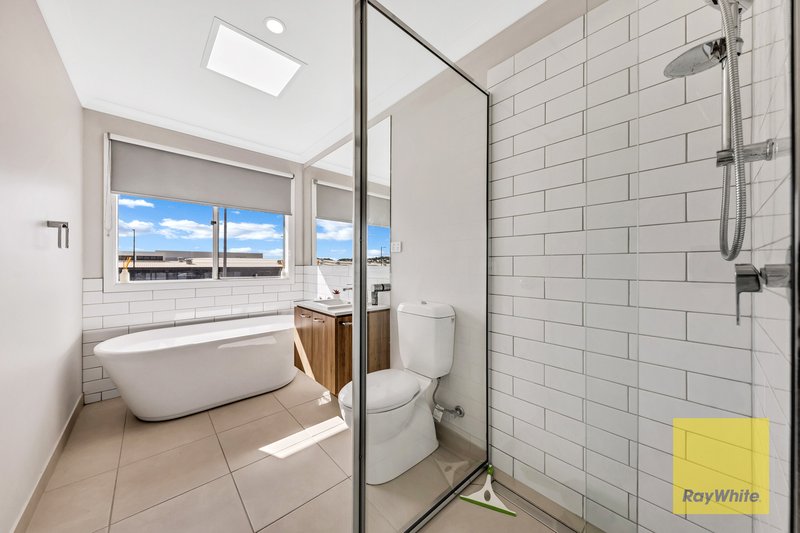
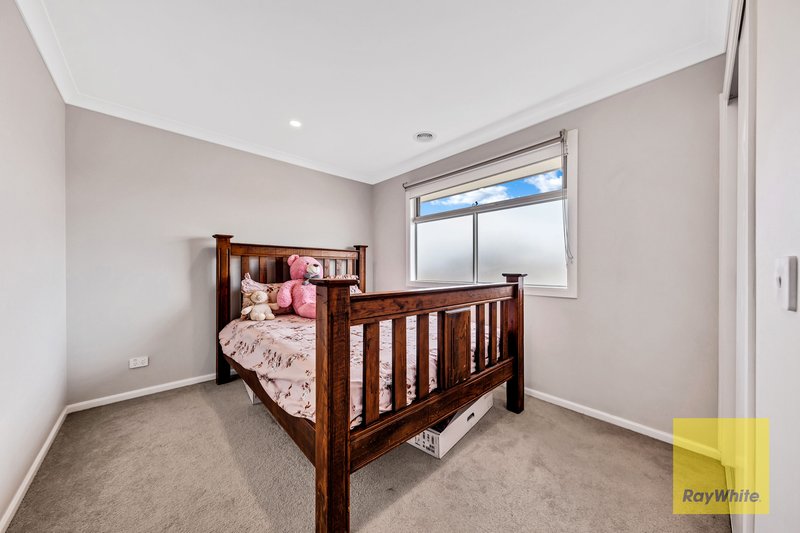
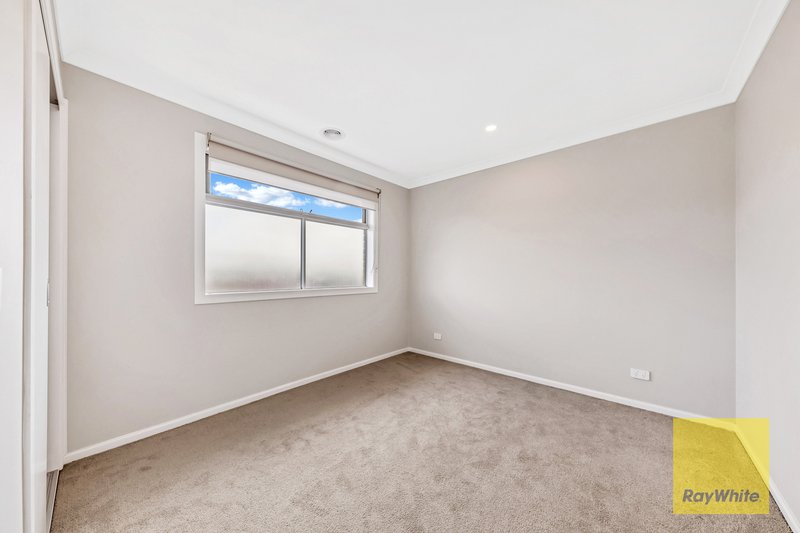
Showcasing three well-proportioned bedrooms, two modern bathrooms and a thoughtfully designed open-plan layout, this home offers a seamless balance of comfort and practicality. From its quality turnkey finishes and elegant interior colour palette to its stone benchtops, high ceilings and carefully selected flooring, every detail contributes to a refined living experience. Complete with landscaped front gardens, a private backyard and a double remote-control garage, this residence presents an excellent opportunity to enjoy modern living with minimal upkeep.
This home features:
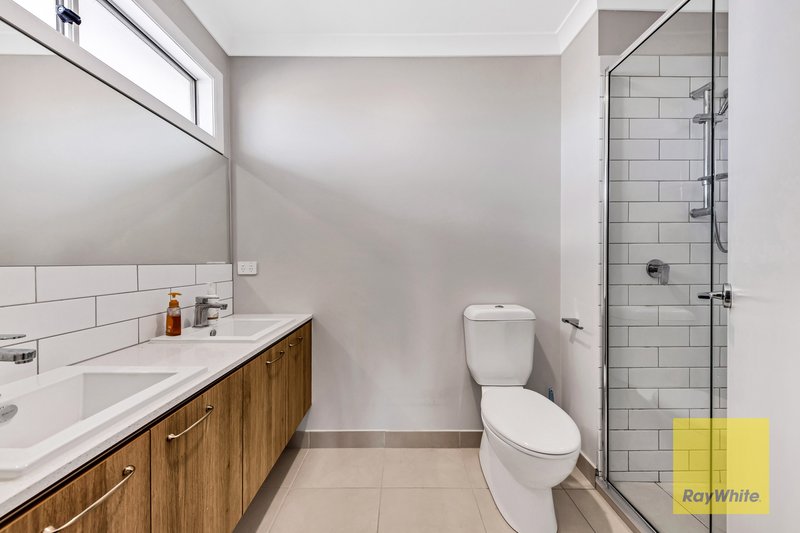
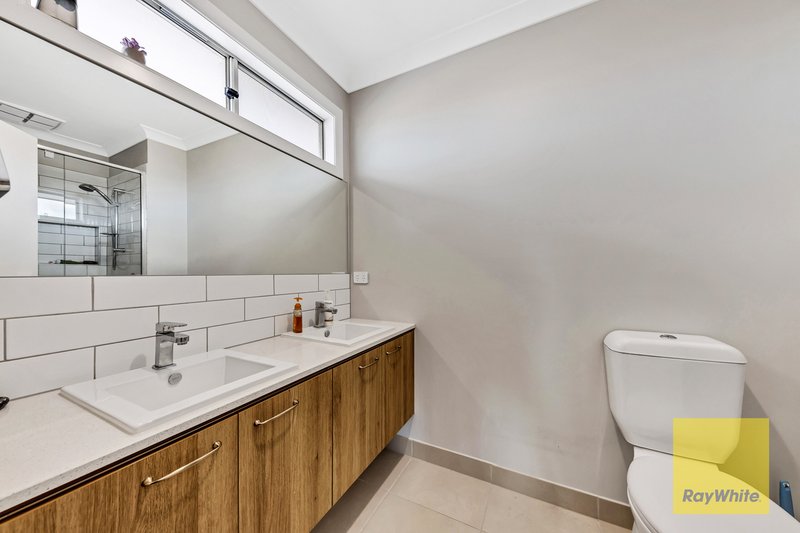
• Spacious master bedroom featuring a walk-in robe and private ensuite
• Two additional bedrooms, each fitted with built-in robes
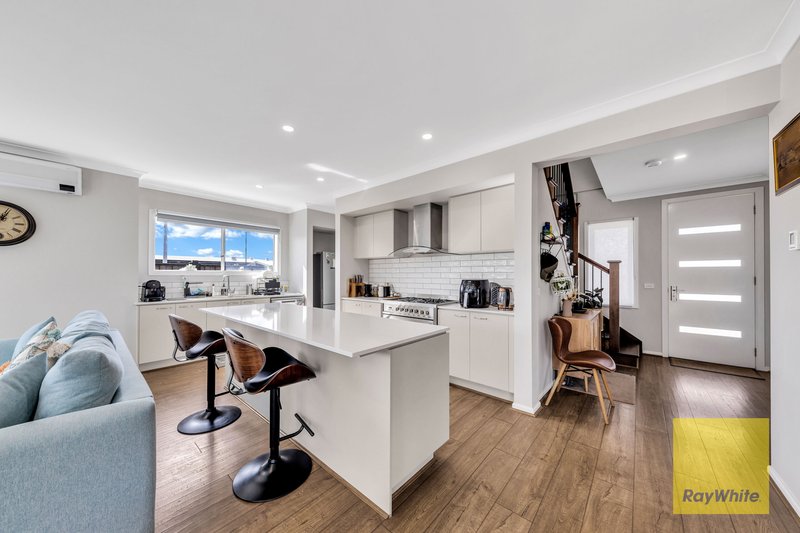
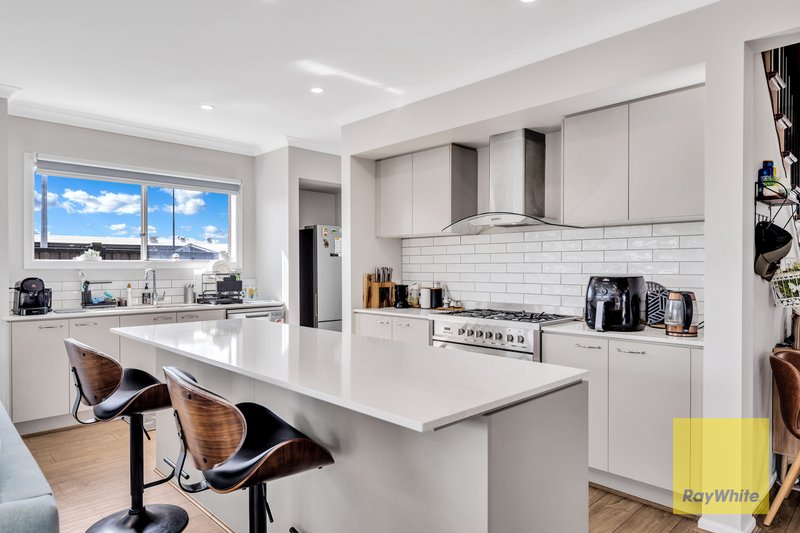
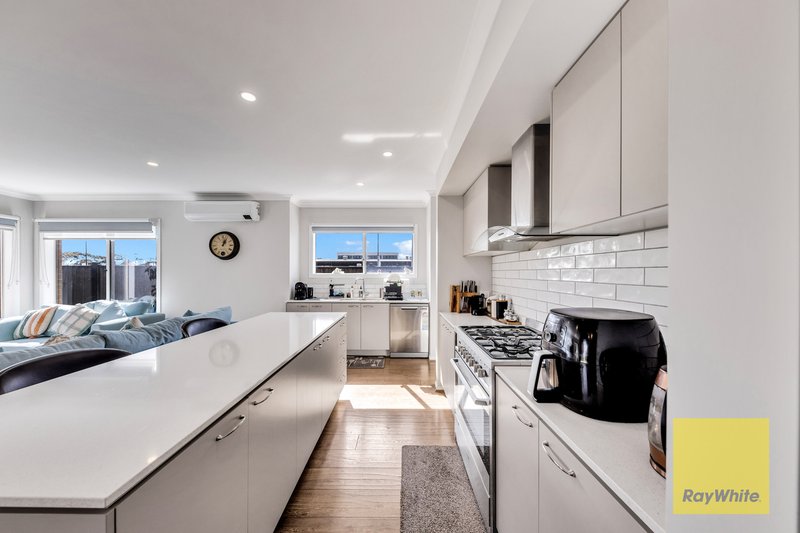
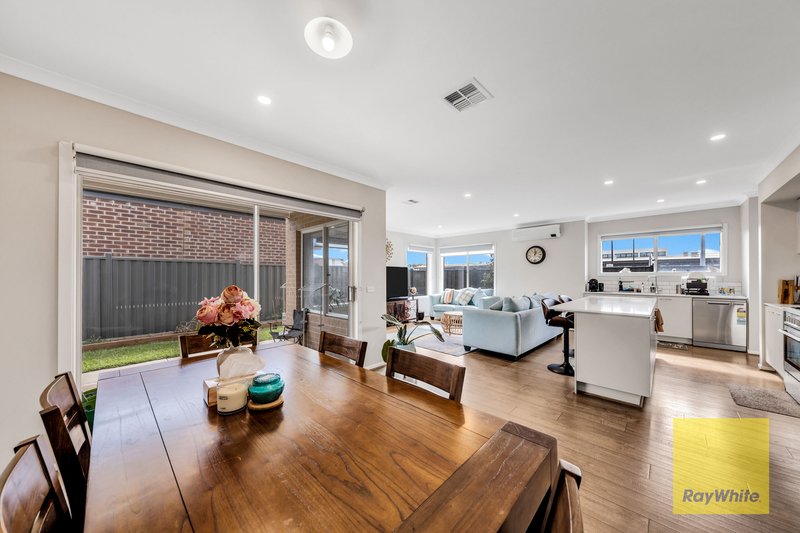
• Well-appointed kitchen featuring stone benchtops, 900mm gas cooktop, stainless steel appliances, rangehood, dishwasher, walk-in pantry and island bench
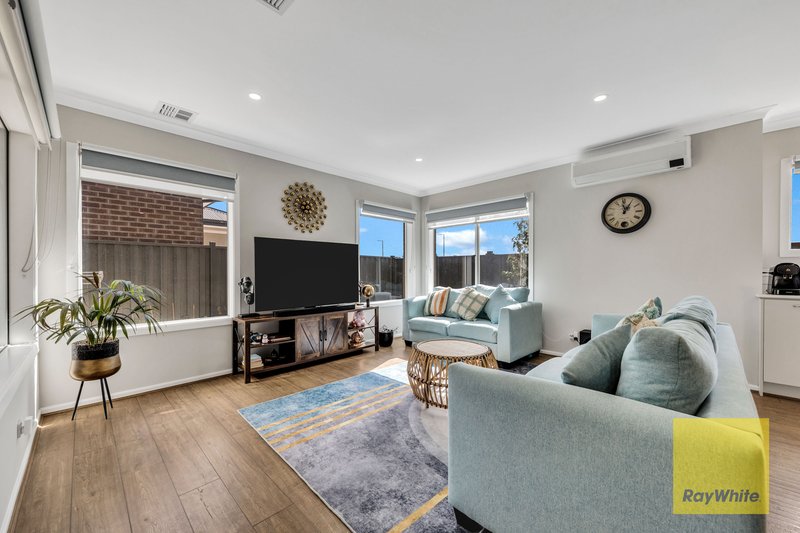
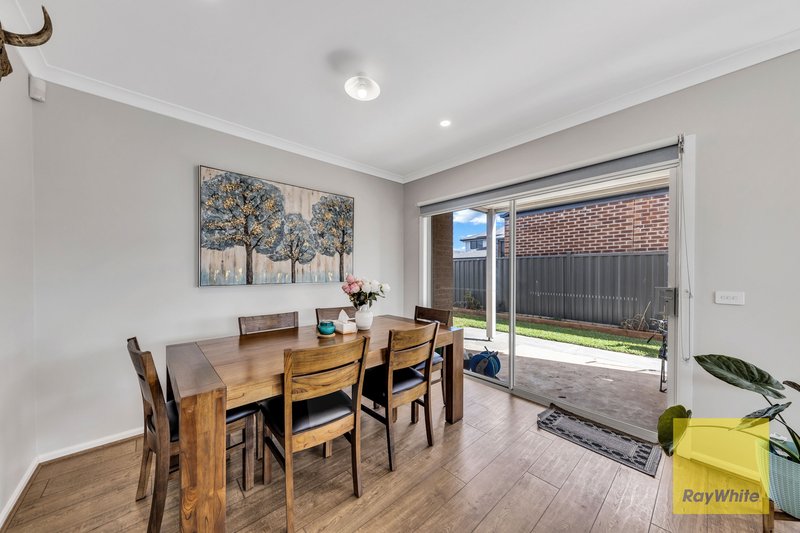
• Light-filled open-plan living and dining area adjoining the kitchen
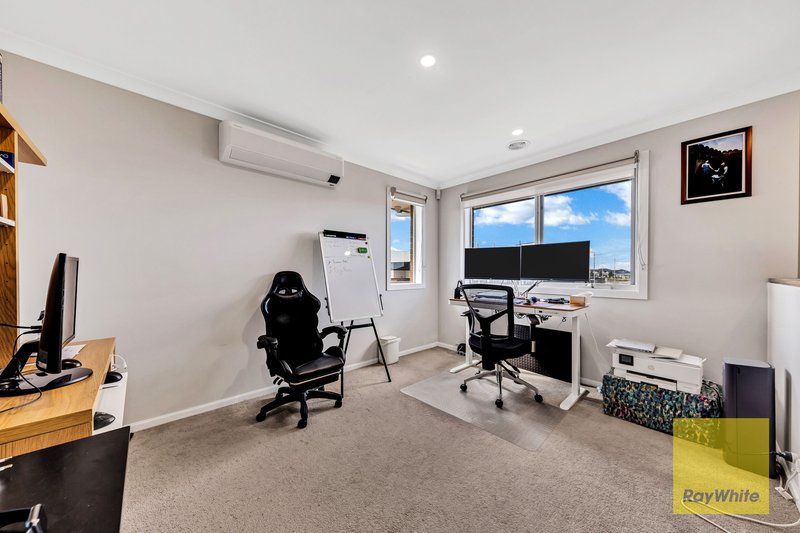
• Dedicated study/work area, ideal for working or studying from home
• Contemporary central bathroom
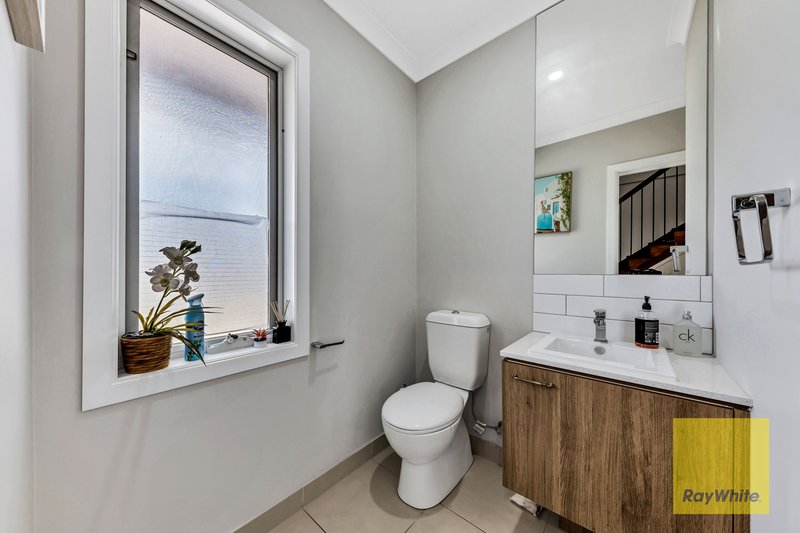
• Separate toilet for added convenience
• Functional laundry with practical design
• Central ducted heating throughout
• Split-system air conditioning in the living area, bedroom and activity room
• Security alarm system and CCTV for added peace of mind
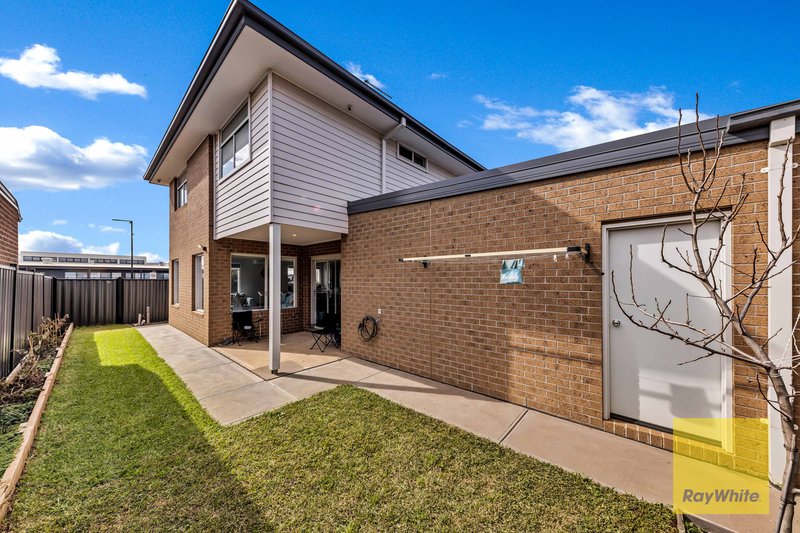
• Double remote-control garage with convenient backyard access
• Low-maintenance landscaped front and rear gardens
Location Highlights:
• Approx. 50 m walk to future Grove Future Town Centre and Brinbeal Secondary College
• Approx. 1 km to Dianella Community Centre and Karwan Primary School
• Approx. 2 kms to Davis Creek Primary School
• Approx. 2.4 kms to Good New Lutheran College
• Approx. 2.7 kms toColes Tarneit West
• Approx. 3.3 kms drive to New Riverdale Village Shopping Centre
• Approx. 7 mins drive to Tarneit Gardens Shopping Centre
• Approx. 800 m walk to Werribee River walking trail
• Approx. 10 mins drive to Tarneit Train Station
Don't miss out! Schedule your private viewing before it's gone!
*** IMPORTANT! REGISTER TO INSPECT PROPERTIES **** By registering your details you will be INSTANTLY informed of any updates, changes, or cancellations for your property appointment.
Photo ID Required at all inspections
DISCLAIMER: All stated dimensions are approximate only. Particulars given are for general information only and do not constitute any representation on the part of the Rental Provider or Agent.
Please note that the photos are for illustration purposes only.

Shop 20, Tarneit Central Shopping Centre, 540 Derrimut Road, Tarneit VIC 3029
Call Marvin Paed on
0451652324
Call Savi Sarain on
0424109992


House in Tarneit, Unit in Tarneit, Townhouse in Tarneit, Villa in Tarneit, Apartment in Tarneit, Flat in Tarneit, Studio in Tarneit, Warehouse in Tarneit, Duplex/Semi-detached in Tarneit, Alpine in Tarneit, Acreage/Semi-rural in Tarneit, Block Of Units in Tarneit, Terrace in Tarneit, Retirement in Tarneit, Serviced Apartment in Tarneit, Other in Tarneit
House in Hoppers Crossing, House in Mount Cottrell, House in Truganina, House in Werribee, House in Wyndham Vale
