Want to save your favourite properties and searches?
Sign up below to access all the awesome features.
Already have an account? Sign in


Inspections
$450 per week


Perfectly positioned in the highly desirable Harkness, just moments from Arnold's Creek Primary School, Arnold's Creek Community Centre, and Arnold's Creek Shopping Village, this charming home offers a seamless blend of comfort, convenience and modern appeal. Whether you're after space to grow or simply want easy everyday living, 16 Caruana Crescent is a fantastic opportunity to secure your next rental home in a location designed for lifestyle and ease.
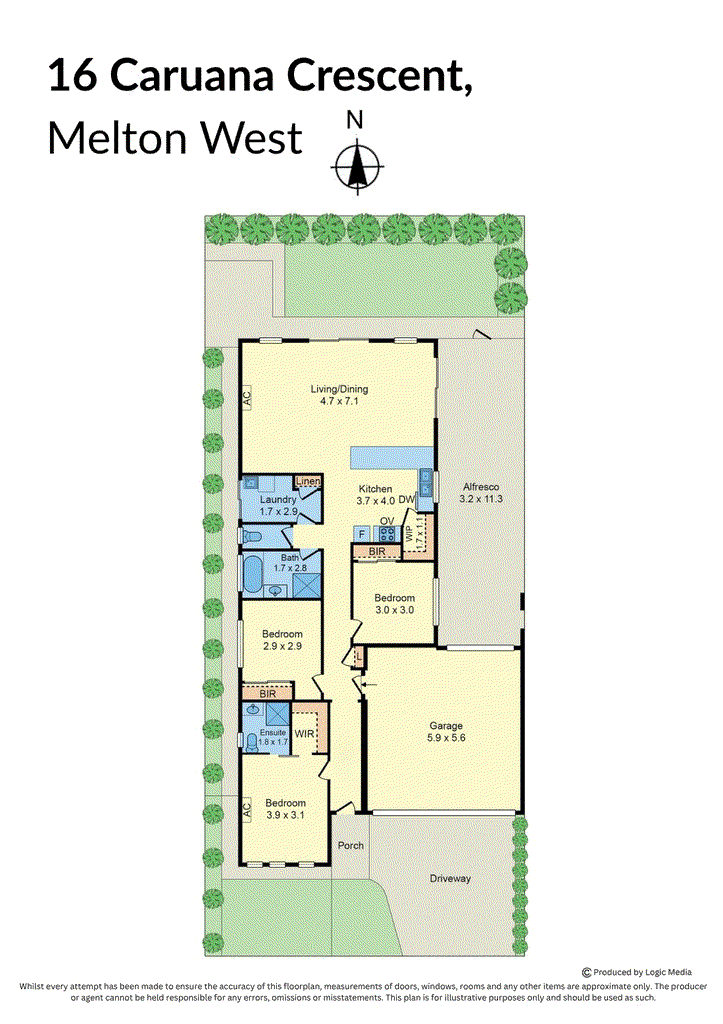
Stepping inside, you're welcomed by a thoughtfully designed floor plan suited to modern living. At the heart of the home, a spacious open plan living and dining area creates the perfect setting for entertaining or relaxing with family. Overlooking this space, the well-appointed kitchen offers ample bench space and storage, combining style and functionality.
Three generously sized bedrooms include a master suite complete with a walk-in robe and private ensuite, while the remaining bedrooms feature built-in robes and are serviced by the central bathroom. Both bathrooms are finished with sleek floor-to-ceiling tiling, adding to the home's modern appeal.
Outside, you'll find a beautifully presented, low maintenance backyard designed for effortless entertaining. The spacious pergola and timber decking area offer year-round enjoyment, whether hosting guests or simply relaxing. A rear roller door adds further convenience, providing secure storage and easy access to the backyard.
Positioned in the heart of Harkness, you're moments from schools of all levels, shopping centres, public transport, parks, sporting fields and the community centre - making this a clear choice for anyone seeking accessibility and ease.
INSPECTIONS
Please register for each inspection to receive priority access and be notified of any changes or cancellations. Select "Add To Plan & Register" on realestate.com.au. If no inspections are listed, please enquire if you are interested.
PHOTO ID
Photo identification is required for entry to all inspections.
TO APPLY
An application link & code will be provided at time of inspection. Each adult applicant must complete the form in full and supply all required identification and supporting documents to receive priority processing. All applicants undergo comprehensive screening and reference checks.
SAFETY & DISCLOSURES
The safety of our renters is our top priority. Minimum Standards Reports & Disclosure Statement for this property can be requested at any time.
PRIVACY
Privacy Policy and Collection Notice: https://harcourts.net/au/office/twg-melton/privacy-policy
DISCLAIMER
This marketing material has been prepared solely to promote the property. While every effort has been made to ensure accuracy, Harcourts TWG Melton accepts no responsibility for any errors or omissions.

8 Wallace Square, Melton VIC 3337
Call Katie Marsh on
0414316007
Call Mark Mintoff on
0437592395


House in Harkness, Unit in Harkness, Townhouse in Harkness, Villa in Harkness, Apartment in Harkness, Flat in Harkness, Studio in Harkness, Warehouse in Harkness, Duplex/Semi-detached in Harkness, Alpine in Harkness, Acreage/Semi-rural in Harkness, Block Of Units in Harkness, Terrace in Harkness, Retirement in Harkness, Serviced Apartment in Harkness, Other in Harkness