Want to save your favourite properties and searches?
Sign up below to access all the awesome features.
Already have an account? Sign in


Auction
Inspections
Auction Online | Unless Sold Prior


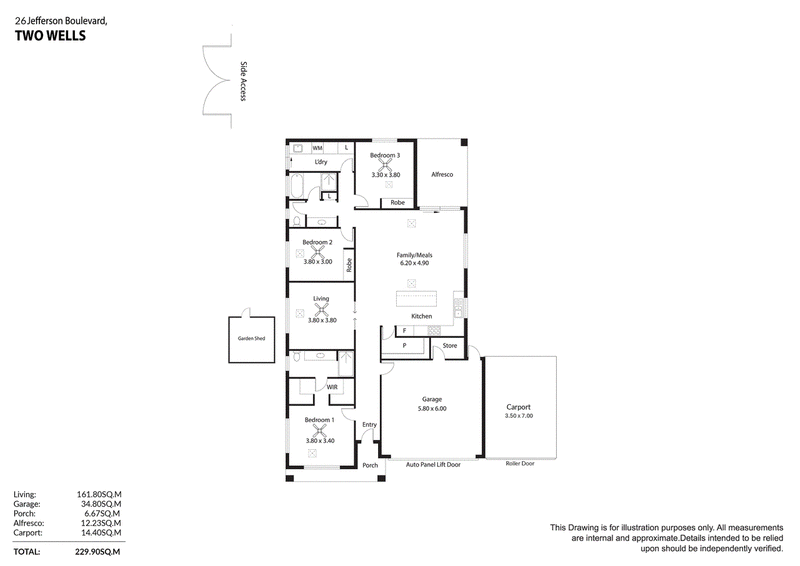
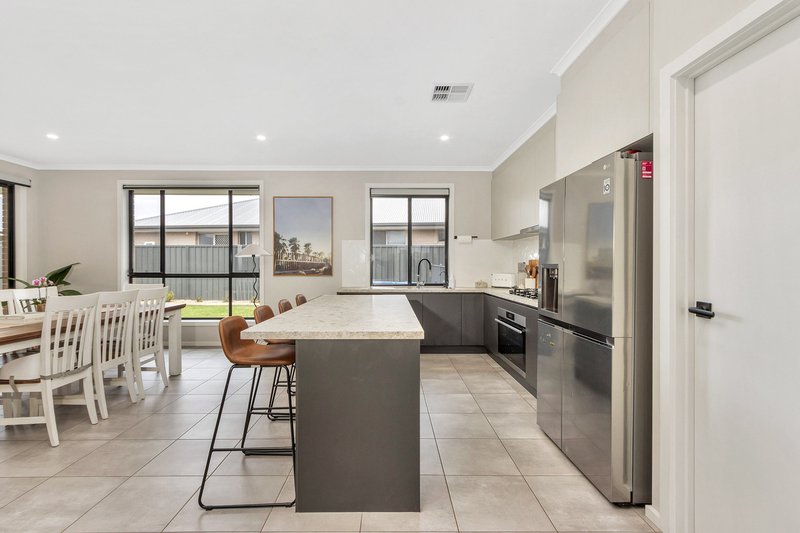
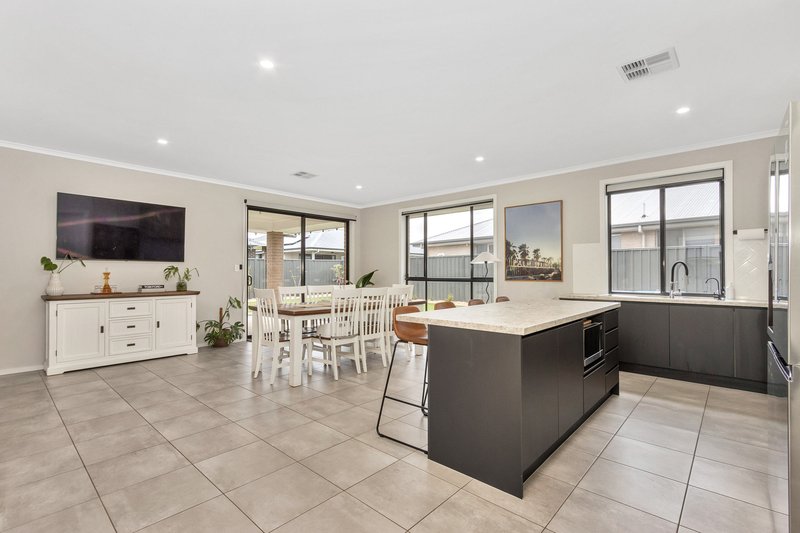
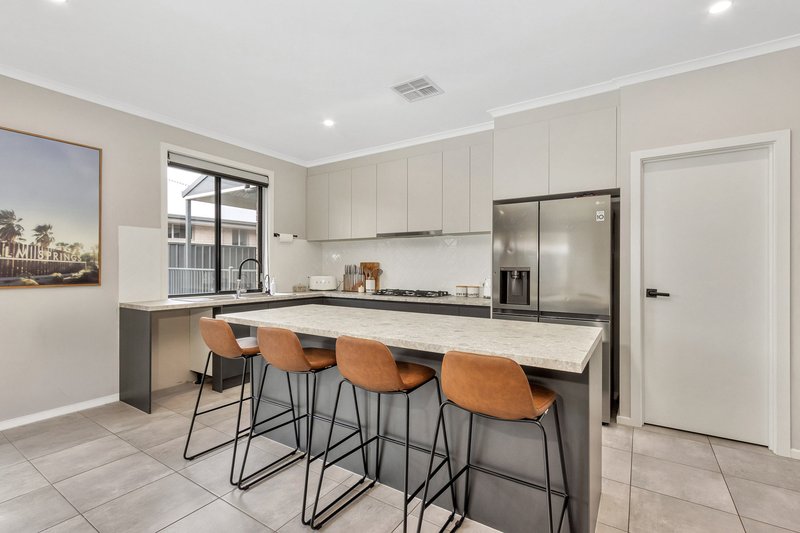
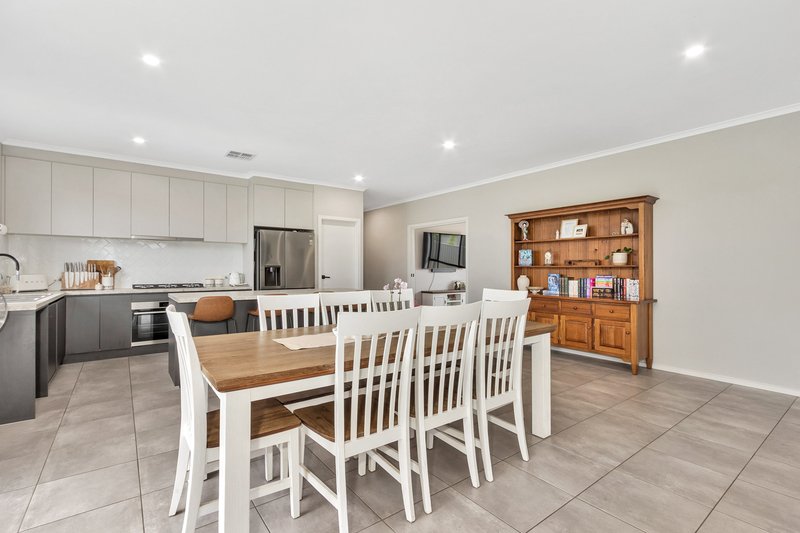
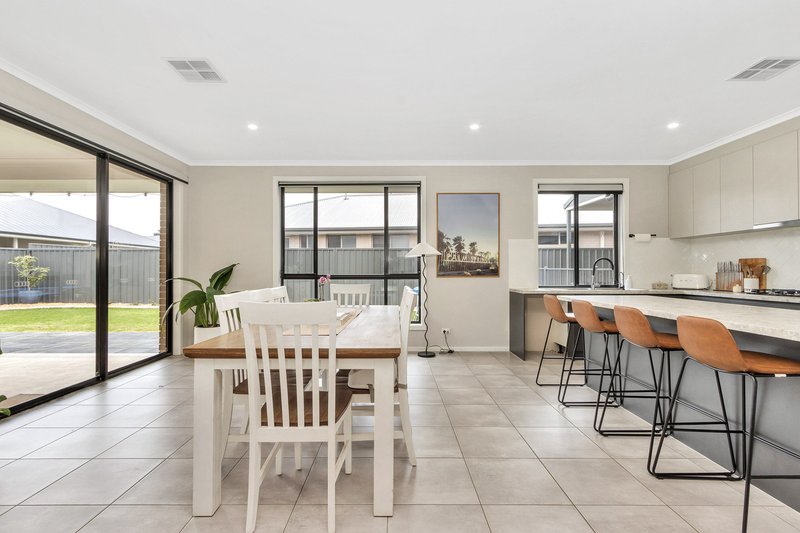
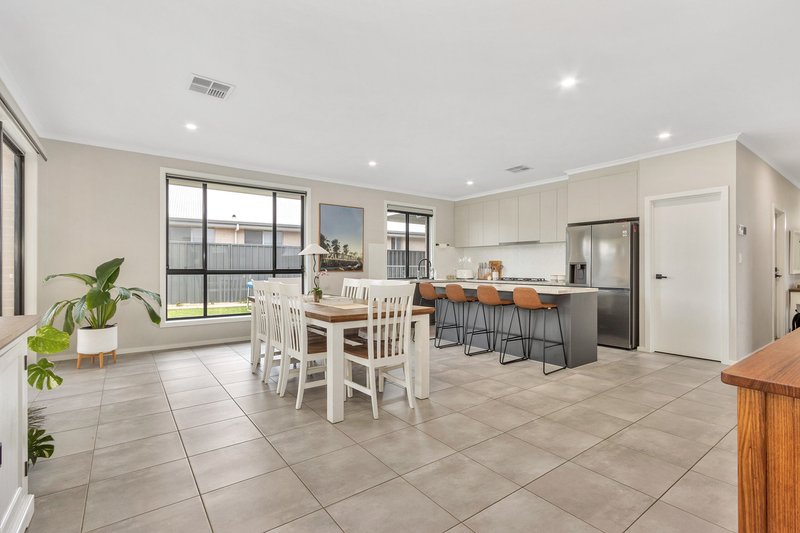
Showcasing modern design, quality finishes and all the comforts of a newly built home, 26 Jefferson Boulevard, Two Wells is an exciting opportunity for buyers looking for a fresh start without the wait of building. Featuring three well-appointed bedrooms, the home also offers a versatile formal living room that could easily serve as a fourth bedroom, depending on your needs. A spacious open-plan kitchen, dining and living area creates the perfect hub for everyday living and entertaining, while the contemporary kitchen is a standout with its large walk-in pantry and plenty of storage to keep everything organised.
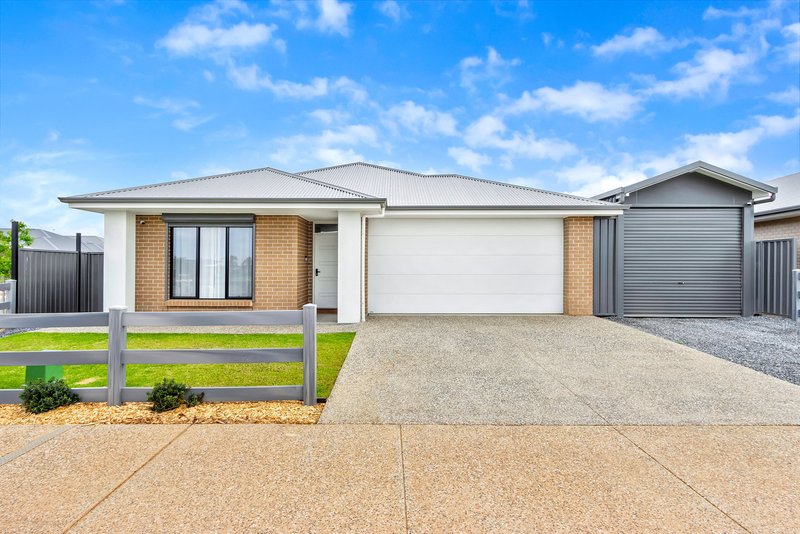
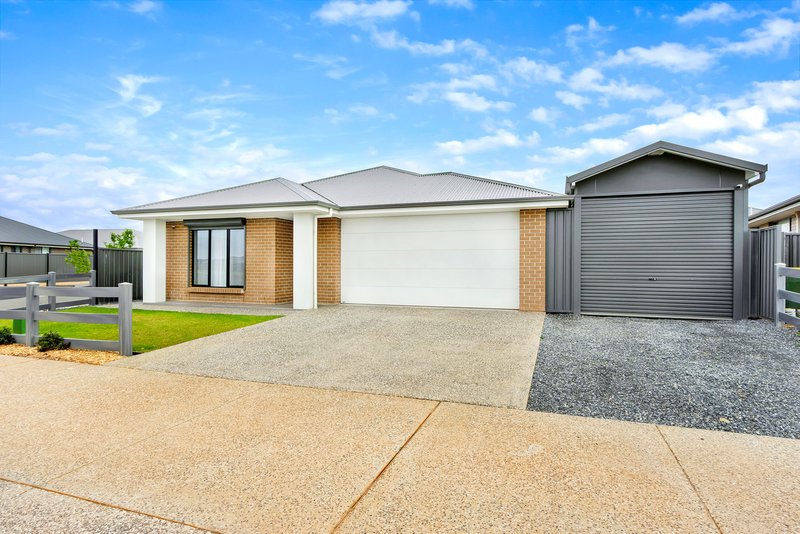
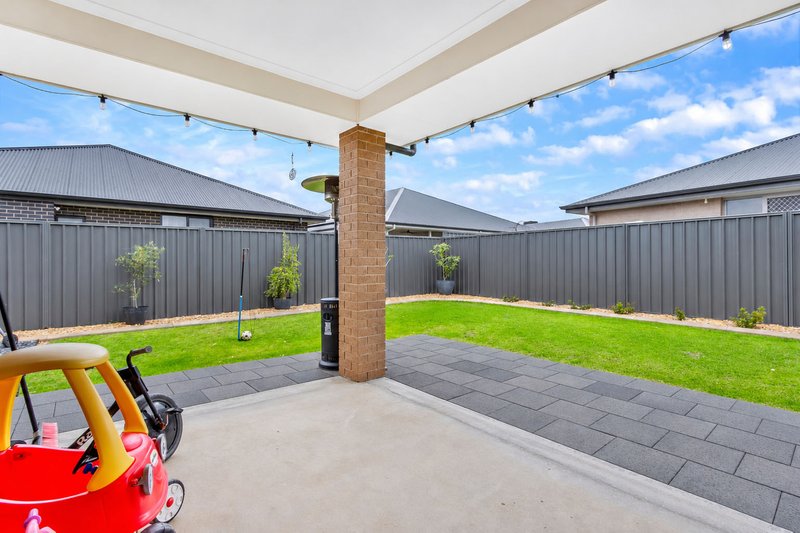
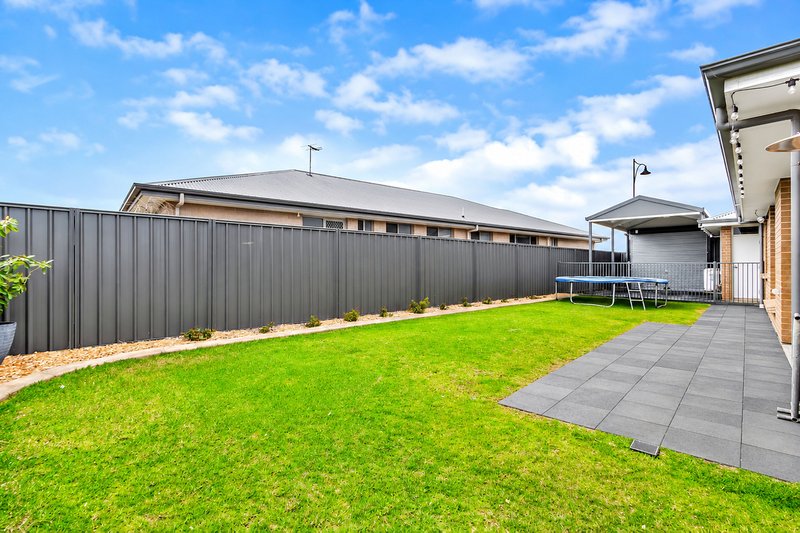
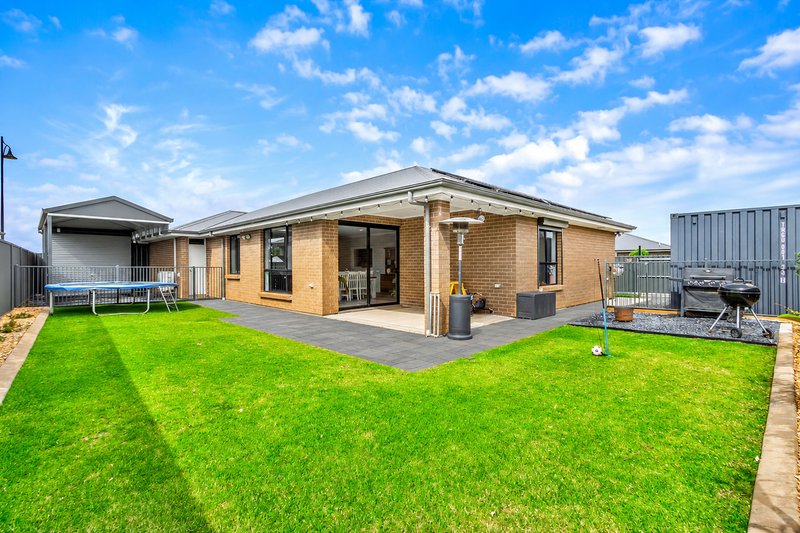
Set on a generous 580m2 corner allotment, the outdoor space offers just as much appeal. An undercover alfresco provides the perfect setting for outdoor dining, while the additional carport with extra height is ideal for caravans, boats or taller vehicles. Complete with a double garage, valuable side access, a garden shed and room to make the most of the block, this property delivers flexibility alongside modern comfort.
Positioned in the growing township of Two Wells, you'll enjoy a relaxed lifestyle with local shops, cafes, schools and everyday conveniences close by. With easy access to surrounding townships and major transport routes, this is a fantastic opportunity to secure a modern home with the added space and practicality to suit a range of lifestyles.
This property will be going to Auction unless SOLD prior. To register your interest or find out more, contact our agents at Ray White Barossa Valley | Two Wells.
Features You'll Love:
• Modern street appeal, complemented by a welcoming front porch and entry, setting the tone for the contemporary home beyond.
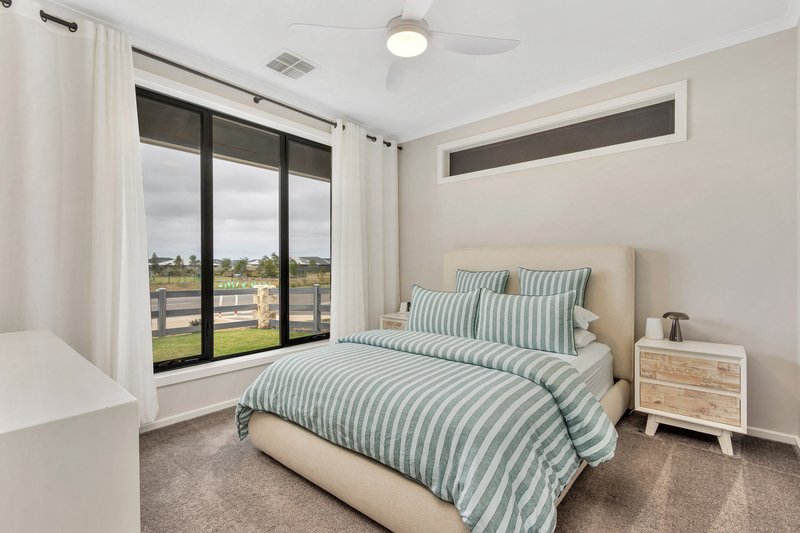
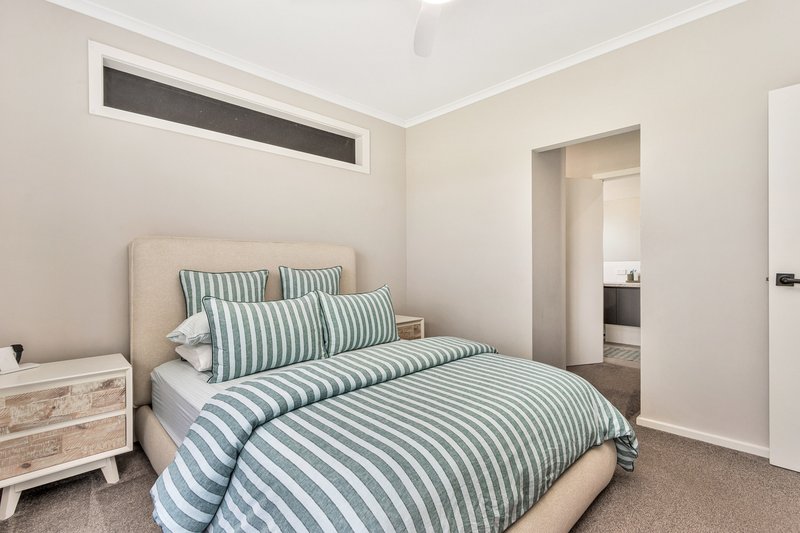
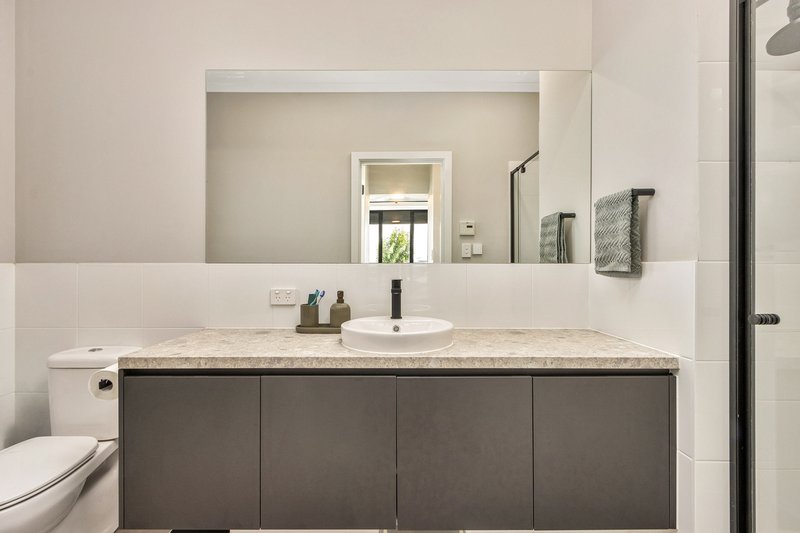
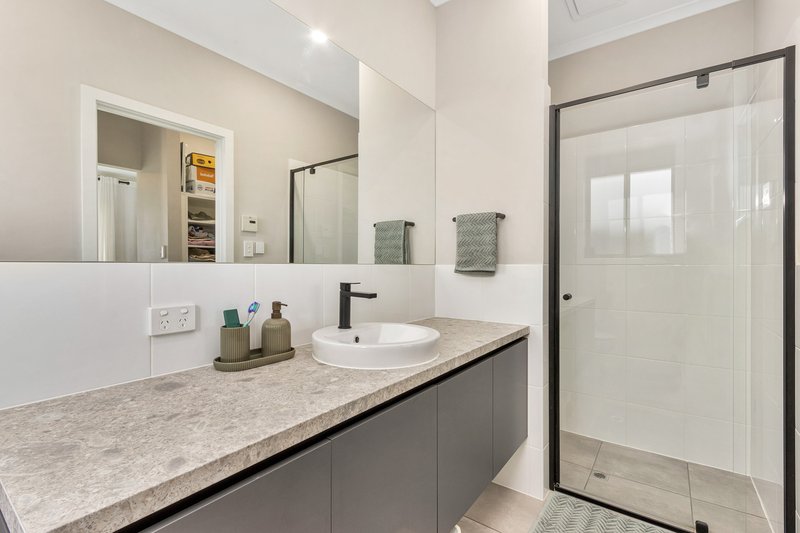
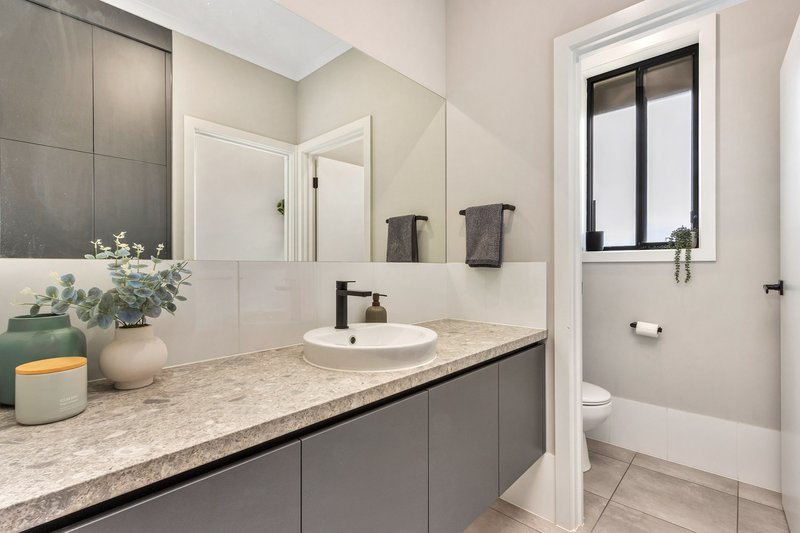
• Privately positioned master suite at the front of the home, featuring a walk-in robe and ensuite with a generous vanity and modern finishes.
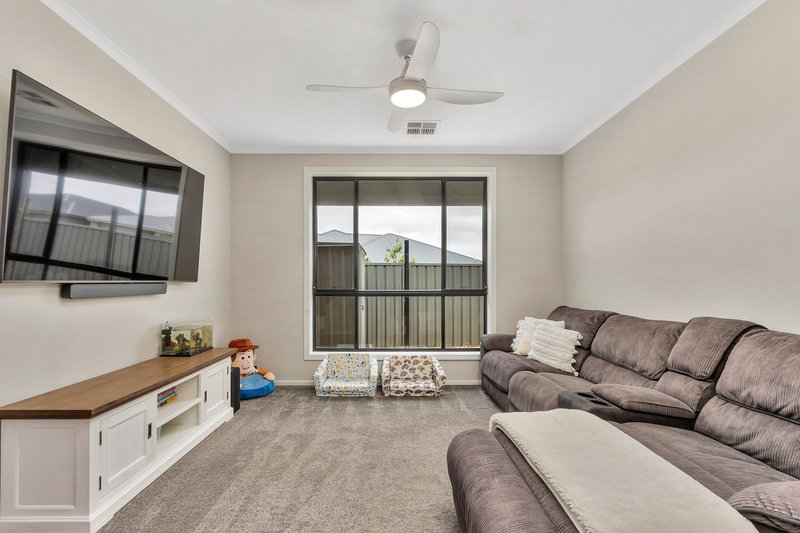
• Versatile formal living room, beautifully finished with soft carpet and a ceiling fan, offering the flexibility to create a cosy second lounge, media room or even a fourth bedroom to suit your needs.
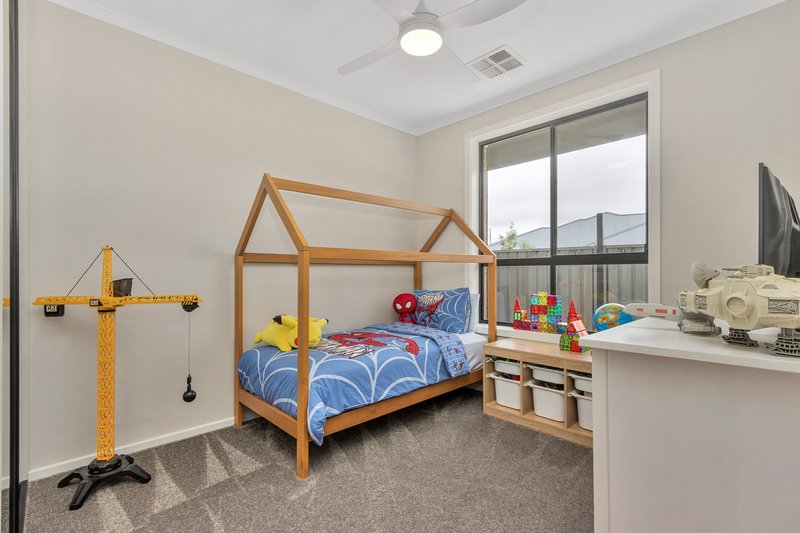
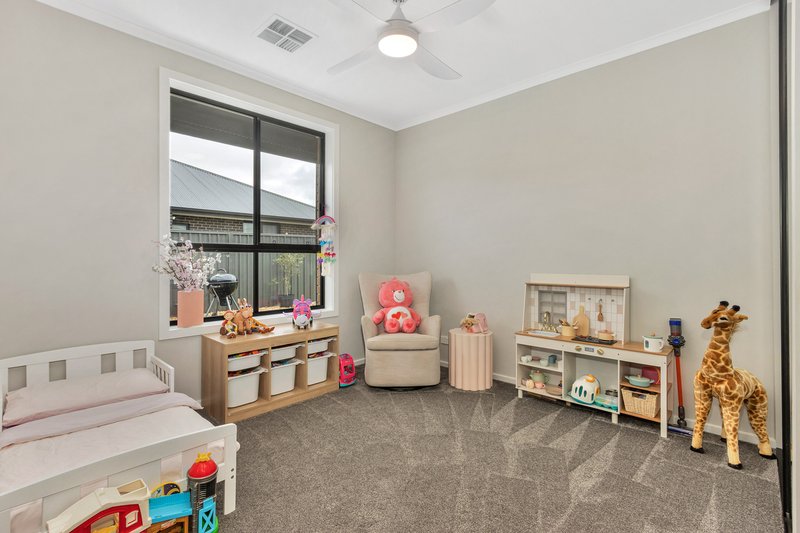
• Bedrooms two and three are both well-proportioned and fitted with built-in robes, providing comfortable accommodation for family or guests.
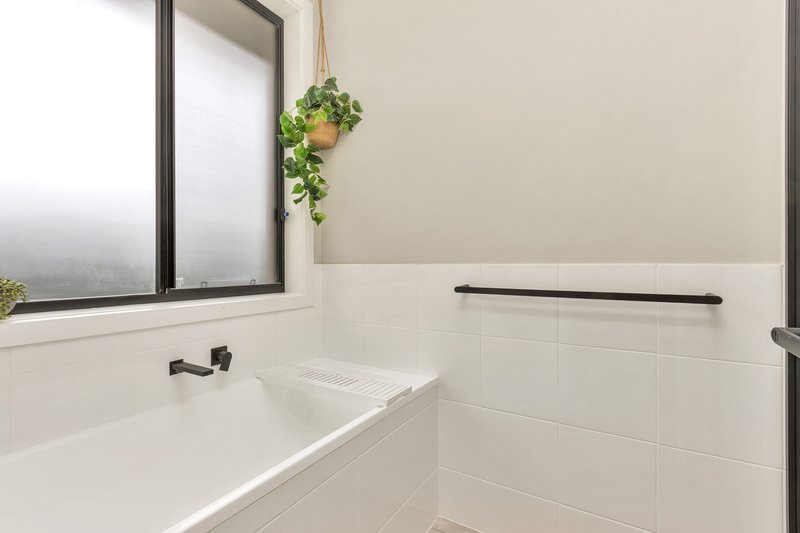
• Centrally located main bathroom featuring a separate bath and shower, complemented by a separate toilet for added everyday convenience.
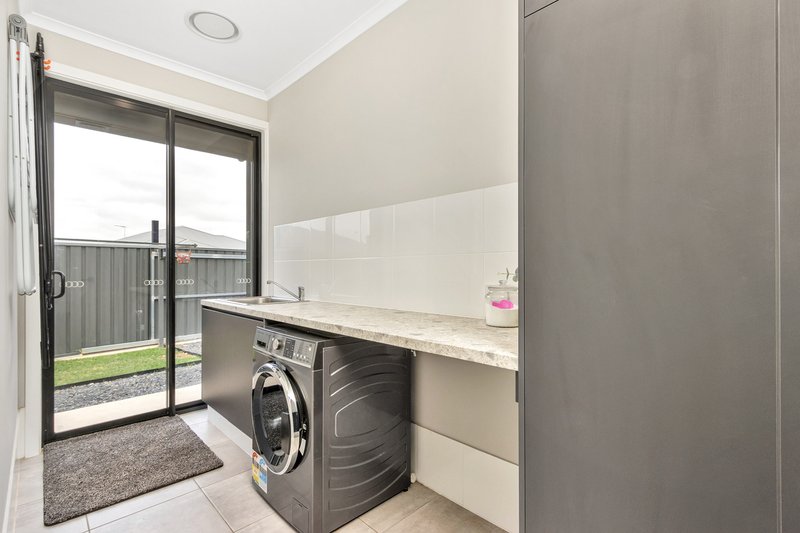
• Practical laundry with built-in storage and external access, keeping household essentials neatly organised.
• Spacious open-plan kitchen, family and meals area, finished with tiled flooring and plenty of natural light to create a welcoming hub for everyday living.
• Contemporary kitchen featuring dark cabinetry, a generous breakfast island, ample bench space and a large walk-in pantry for excellent storage.
• Sliding door access from the dining area to the undercover alfresco, creating an effortless connection between indoor and outdoor entertaining.
• Ducted heating and cooling throughout the home for year-round comfort.
• Double garage with automatic panel lift door and convenient internal access.
• Additional 3.5m x 7m carport with extra height, ideal for accommodating a caravan, boat, trailer or larger vehicle.
• Corner allotment offering valuable side access, providing additional flexibility for vehicles and outdoor storage.
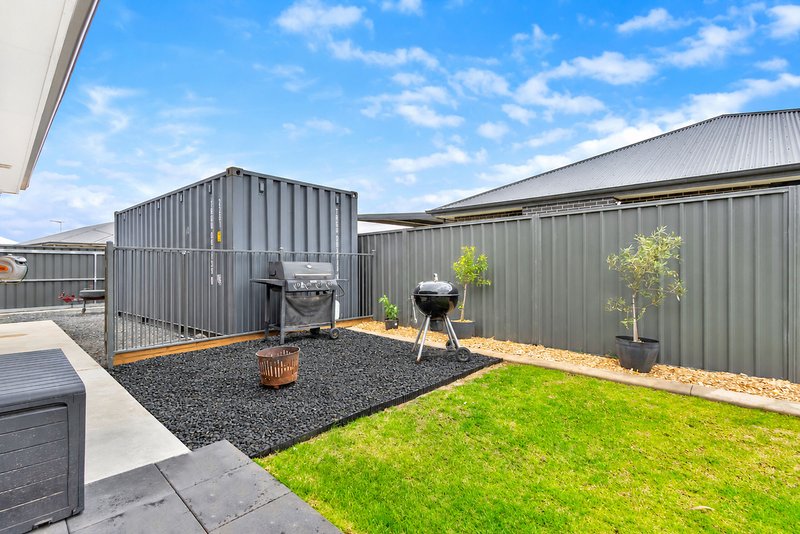
• Established lawn area and paved outdoor space, with room to enjoy a barbecue, entertain family or simply relax outdoors.
• Handy garden shed for storing gardening equipment, tools and outdoor essentials.
• Roller shutters fitted to all external windows, providing added privacy, security and light control.
Location Highlights
• Enjoy the relaxed lifestyle of Two Wells, with local shops, cafés and everyday essentials close by.
• Convenient access to local schools and childcare options.
• Close to parks, sporting facilities and community amenities.
• A short drive to the planned Two Wells Town Centre, bringing further shopping and lifestyle conveniences to the area.
• Easy access to Port Wakefield Road and the Northern Connector for commuting towards Adelaide.
• Within reach of Gawler and surrounding townships for additional shopping, dining and services.
Specifications:
• Built - 2023
• Builder - Hickinbotham
• House - 229.9m2 (approx.)
• Land - 581m2(approx.)
• Frontage - 18m
• Zoned - Master Planned Township - MPT
• Council - Adelaide Plains
• Rates - $3750
• Hotwater - Gas
• Easement - NO
• Mains Water - Yes
• Mains Electricity - Yes
• Solar - Installed plus Battery
• Gas - Mains
• Sewerage - Septic (Alano)
• NBN Available - FTTP
• Heating & Cooling - Ducted Reverse Cycle & Ceiling Fans
The safety of our clients, staff and the community is extremely important to us, so we have implemented strict hygiene policies at all our properties. We welcome your enquiry and look forward to hearing from you.
RLA 345285
*Disclaimer: Neither the Agent nor the Vendor accept any liability for any error or omission in this advertisement. All information provided has been obtained from sources we believe to be accurate, however, we cannot guarantee the information is accurate and we accept no liability for any errors or omissions. Any prospective purchaser should not rely solely on 3rd party information providers to confirm the details of this property or land and are advised to enquire directly with the agent in order to review the certificate of title and local government details provided with the completed Form 1 vendor statement.

1 Lyndoch Valley Road, Lyndoch SA 5351
Call Jamie Wood on
0403592500
Call Apec Erijok on
0426164114


House in Two Wells, Unit in Two Wells, Townhouse in Two Wells, Villa in Two Wells, Apartment in Two Wells, Flat in Two Wells, Studio in Two Wells, Warehouse in Two Wells, Duplex/Semi-detached in Two Wells, Alpine in Two Wells, Acreage/Semi-rural in Two Wells, Block Of Units in Two Wells, Terrace in Two Wells, Retirement in Two Wells, Serviced Apartment in Two Wells, Other in Two Wells
House in Buckland Park, House in Korunye, House in Lewiston, House in Lower Light, House in Middle Beach, House in Port Gawler, House in Reeves Plains, House in Virginia