Want to save your favourite properties and searches?
Sign up below to access all the awesome features.
Already have an account? Sign in


Auction Guide | $700,000


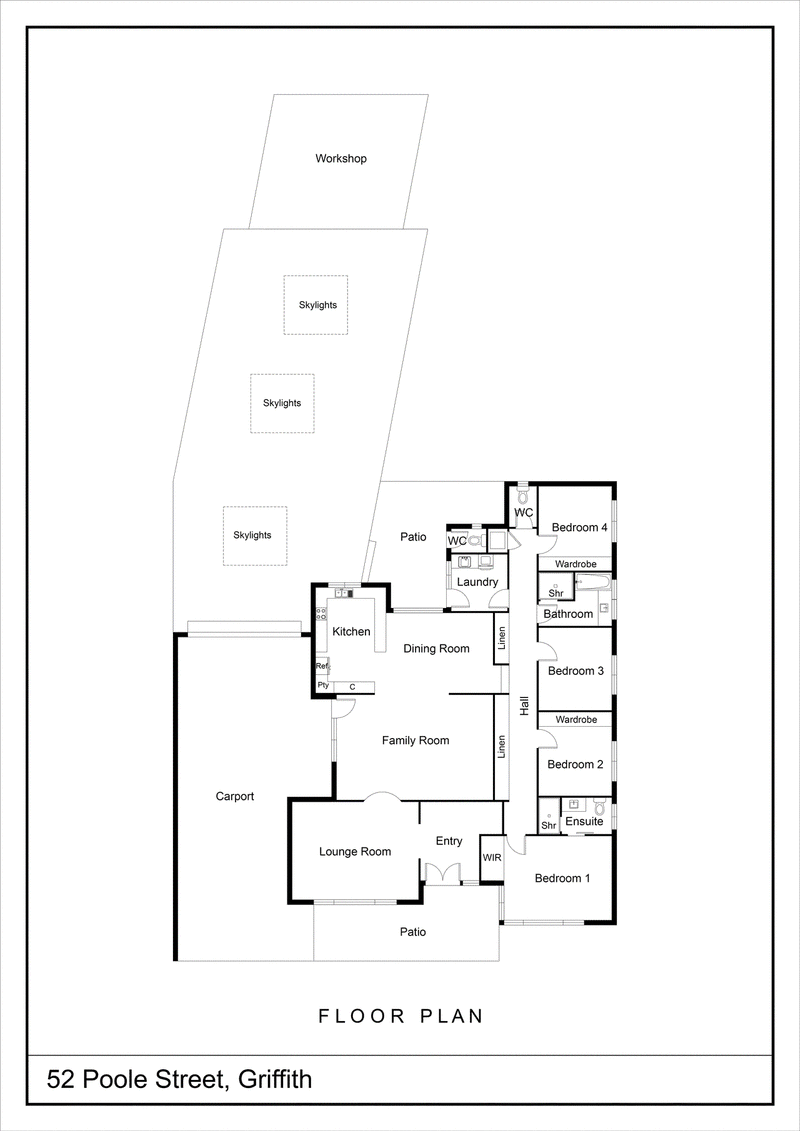
Carefully maintained over the years, the home is comfortable and has a serene and relaxed, free-flowing layout with multiple generous living areas, a generously sized kitchen with open-plan dining, four bedrooms and two bathrooms. Archways and timber accents add character and warmth throughout, complemented by large, highlighted windows that draw in an abundance of natural light.
With mature plantings and generous lawn areas creating a beautiful outdoor setting. An inviting pergola-covered entertaining area, complete with skylights, provides a wonderful space for outdoor dining and gatherings. A powered workshop/shed further enhance the practicality along with drive-through access to the yard via a roller door adding valuable convenience.
The location is superb, within walking distance to Wade High School, Good start early learning centre and Driver shops, while the CBD is just a short drive away.
Key Features:
• Repainted internally 6 months ago
• Oversized kitchen with ample cupboard's
• Master suite features WIR & ensuite
• Built in wardrobes in all bedrooms
• New carpet in bedrooms 3 & 4
• Enclosed in entertainment area
• Ceilings fans throughout
• 3 Toilets
• Irrigation system
Building & Pest reports available upon request
146 Yambil Street, Griffith NSW 2680
Call Jordan Bavaresco on
0431742050


House in Griffith, Unit in Griffith, Townhouse in Griffith, Villa in Griffith, Apartment in Griffith, Flat in Griffith, Studio in Griffith, Warehouse in Griffith, Duplex/Semi-detached in Griffith, Alpine in Griffith, Acreage/Semi-rural in Griffith, Block Of Units in Griffith, Terrace in Griffith, Retirement in Griffith, Serviced Apartment in Griffith, Other in Griffith
House in Beelbangera, House in Bilbul, House in Hanwood, House in Lake Wyangan, House in Nericon, House in Tharbogang, House in Yoogali