Want to save your favourite properties and searches?
Sign up below to access all the awesome features.
Already have an account? Sign in


Inspections
BEST OFFERS | PRIME LOCATION | RARE 949m


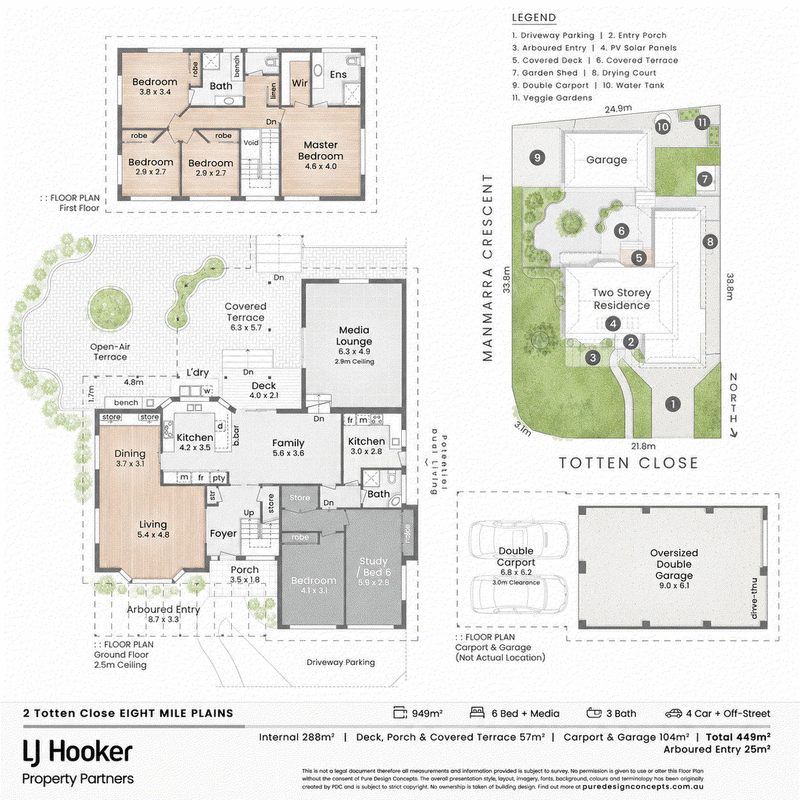
Six bedrooms, three bathrooms and a 949 square metre corner block with access from two streets. This brick two-storey home in a quiet Eight Mile Plains cul-de-sac gives a big family room to grow, including a ground-floor wing with its own kitchenette and bathroom for teenagers, guests or the grandparents. The block's size and corner position also open the door to extending or subdividing down the track, subject to council approval.
At a glance:
- Six bedrooms and a media lounge across two levels, on a 949m2 corner block with access from Totten Close and Manmarra Crescent
- Ground-floor wing with its own kitchenette, bathroom, bedroom and study or sixth bedroom, potential dual living (subject to council approval)
- Oversized drive-through double garage, plus a double carport with 3m clearance and extra driveway parking for the boat, trailer or work van
- Kitchen with black stone benchtops, NEFF induction cooktop and dishwasher, alongside formal lounge and dining, a family room and a media lounge
- Covered terrace, deck and brick-paved open-air terrace with raised gardens and veggie beds, plus solar panels and a water tank
Designed to comfortably accommodate large or multi-generational families, the ground floor opens via an inviting foyer into a classic formal lounge and dining room highlighted by polished timber floors and plantation shutters. Beyond lies a spacious secondary dining area with stylish checkered tiled flooring, flowing into an expansive tiled media lounge finished with charming timber wainscoting.
At the heart of the home is a modern main kitchen boasting glossy white cabinetry, sleek black stone countertops, a breakfast bar, and high-end appliances including a German NEFF induction cooktop, Fantai rangehood, and dishwasher. Providing incredible flexibility, the floorplan also features a second full kitchen on the lower floor, seamlessly supporting extended family living alongside two ground-floor bedrooms (or study) and a shared full bathroom.
Upstairs, sweeping timber floors continue across four further air-conditioned bedrooms, each capturing tranquil views. The generous master suite features a large walk-in wardrobe and a private modern ensuite, while the remaining upstairs bedrooms are serviced by a bright family bathroom.
Outside, the fully fenced, low-maintenance rear yard is an entertainer's dream. Host large family gatherings under the vast covered terrace and deck, gather around the open-air terrace for evening stargazing, or cultivate fresh produce in the raised vegetable garden and fruit patch. Vehicle parking is effortlessly catered for with an oversized double lock-up garage featuring high clearance, an ultra-high double carport, and expansive driveway space.
In an ultra-convenient position, you are just moments from local parks, city-bound bus lines, Brisbane Technology Park, Warrigal Square, Market Square, and direct motorway access. Also nearby are:
- 290m to Verdelho Street Park
- 700m to the bus stop
- 800m to Eight Mile Plains Community Children's Centre
- 1.3km to Eight Mile Plains busway station (approximately)
- 1.4km to Brisbane Technology Park
- 1.4km to Warrigal Road State School
- 1.6km to Warrigal Square Shopping Centre
- 1.7km to Runcorn Plaza
- 3km to Runcorn State High School
- 3.1km to Westfield Mt Gravatt
- 3.3km to Market Square, Sunnybank
Space for every generation, a corner block with options, and a quiet position to come home to. Contact Alan, Zora and Leah to arrange your inspection.
All information contained herein is gathered from sources we consider to be reliable. However, we cannot guarantee or give any warranty about the information provided and interested parties must rely on their own enquiries. Images and/or descriptions may have been digitally enhanced or altered for marketing purposes and may not accurately represent the current condition of the property.
The Liu Pty Ltd with Sunnybank Districts P/L T/A LJ Hooker Property Partners
ABN 60 625 175 849 / 21 107 068 020

25 Pinelands Road, Sunnybank Hills QLD 4109
Call Alan Gu on
0430 376 232
Call Leah Li on
0466 999 258


House in Eight Mile Plains, Unit in Eight Mile Plains, Townhouse in Eight Mile Plains, Villa in Eight Mile Plains, Apartment in Eight Mile Plains, Flat in Eight Mile Plains, Studio in Eight Mile Plains, Warehouse in Eight Mile Plains, Duplex/Semi-detached in Eight Mile Plains, Alpine in Eight Mile Plains, Acreage/Semi-rural in Eight Mile Plains, Block Of Units in Eight Mile Plains, Terrace in Eight Mile Plains, Retirement in Eight Mile Plains, Serviced Apartment in Eight Mile Plains, Other in Eight Mile Plains
House in Kuraby, House in Macgregor, House in Rochedale South, House in Rochedale, House in Runcorn, House in Sunnybank, House in Underwood, House in Upper Mount Gravatt, House in Wishart