Want to save your favourite properties and searches?
Sign up below to access all the awesome features.
Already have an account? Sign in


Inspections
FOR SALE $1,080,000 - $1,150,000


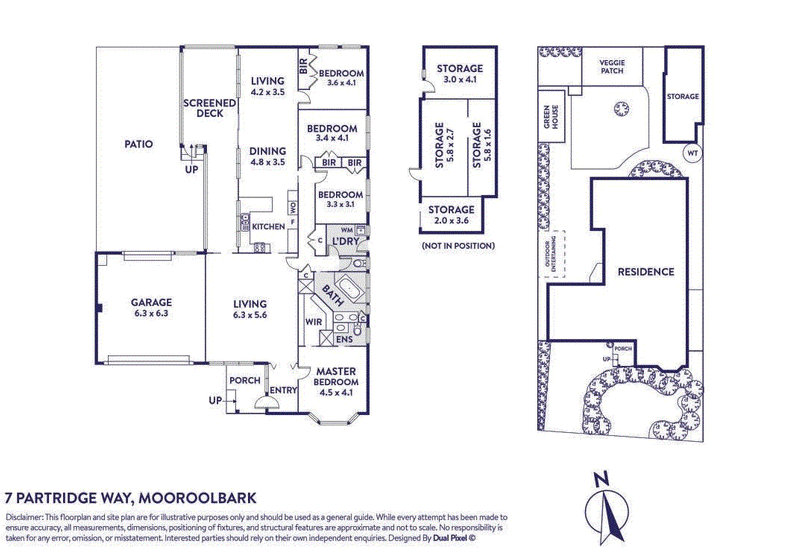
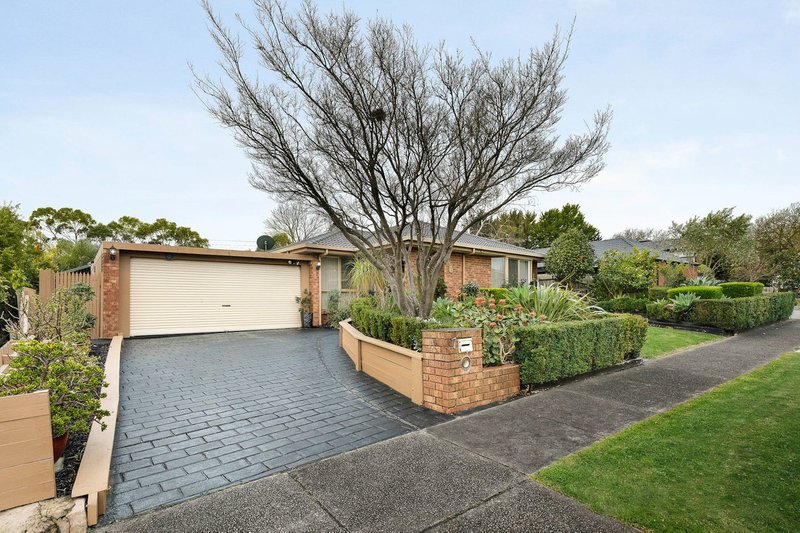
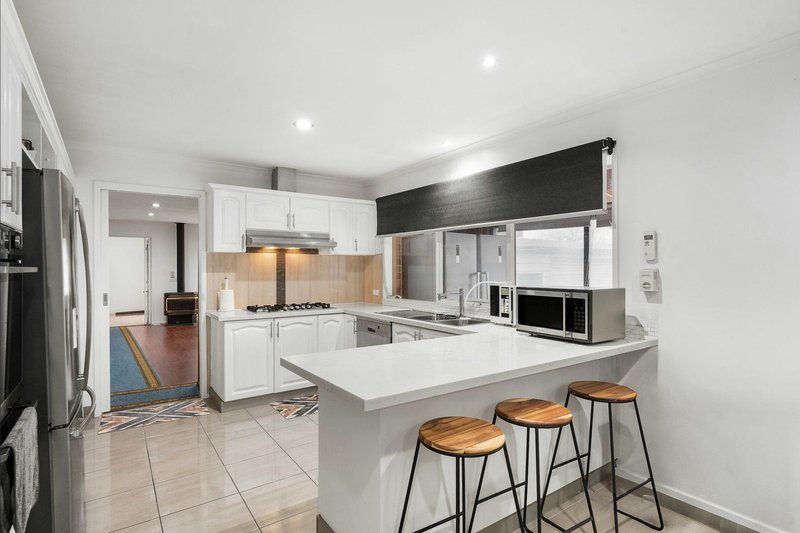
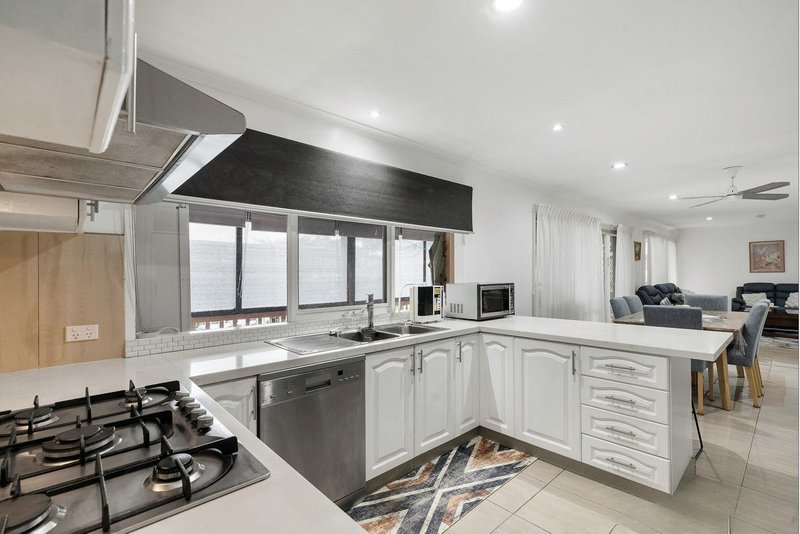
Offering an appealing combination of generous family accommodation, practical comforts and impressive outdoor amenities, 7 Partridge Way, Mooroolbark presents an inviting opportunity for families seeking space to enjoy and grow.
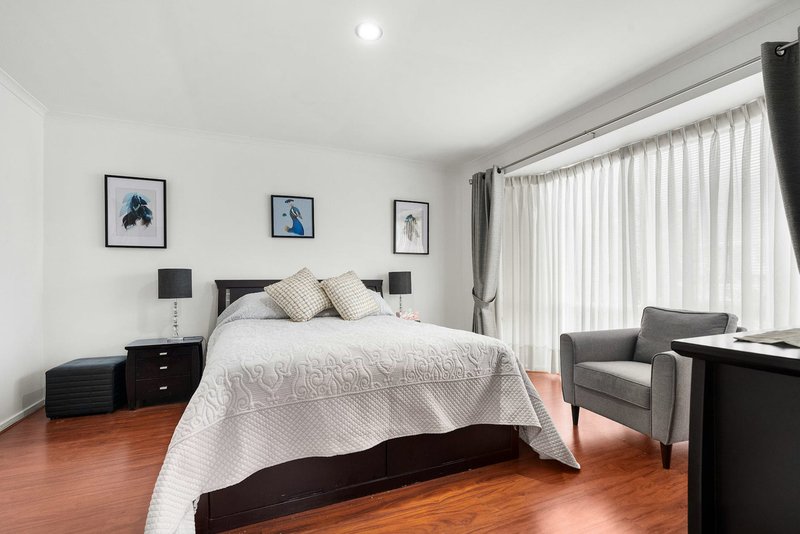
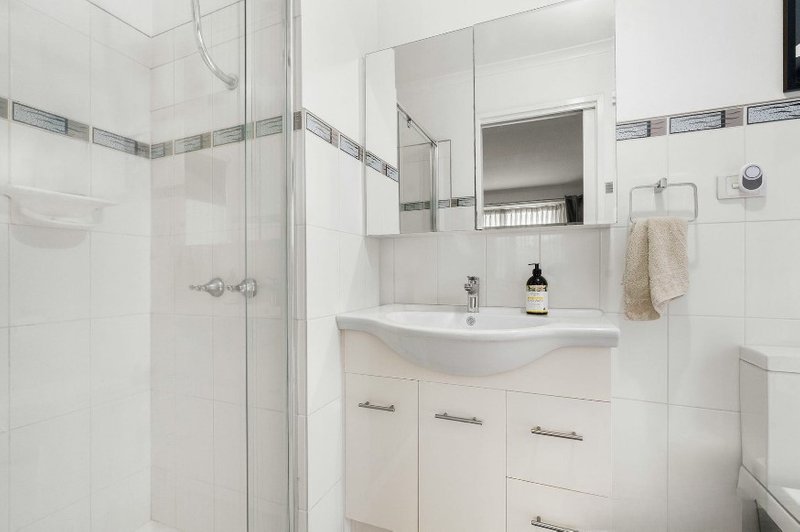
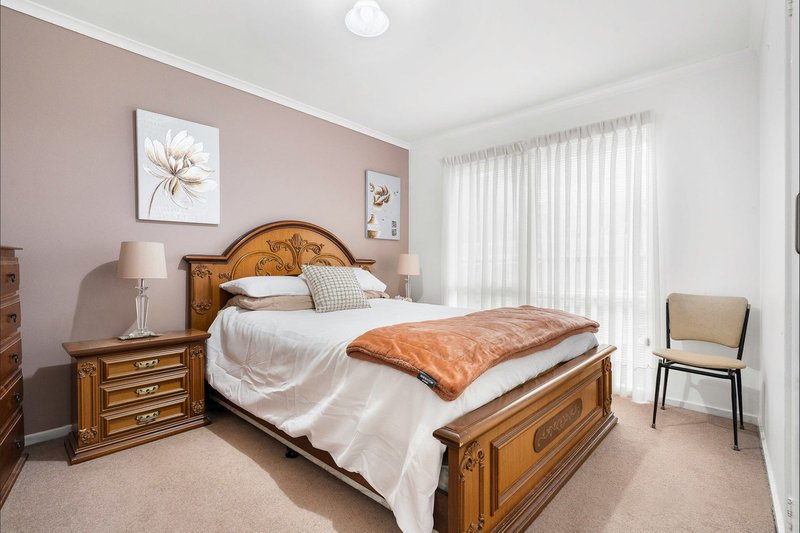
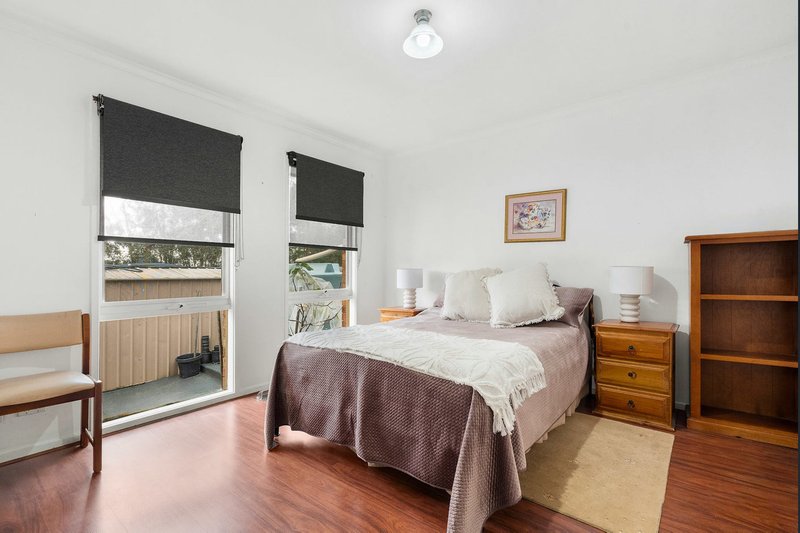
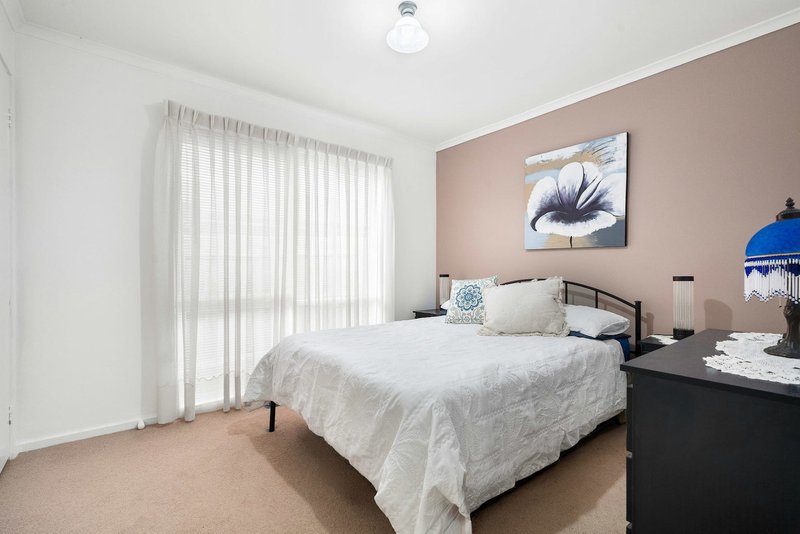
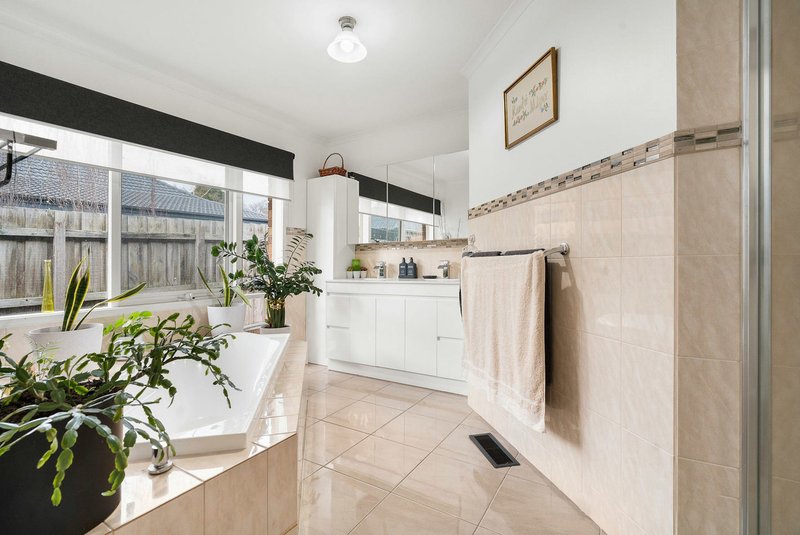
The home comprises four well-proportioned bedrooms, led by a spacious master bedroom featuring a walk-in robe and private ensuite, while the three remaining bedrooms each include built-in robes. The central family bathroom is thoughtfully appointed with a full-sized bathtub and separate shower.
Designed for year-round comfort, the home features evaporative cooling, along with the added convenience of ducted vacuuming. A double lock-up garage provides secure parking, while a generously sized additional storage room offers excellent flexibility for hobbies, storage or a potential workshop space.
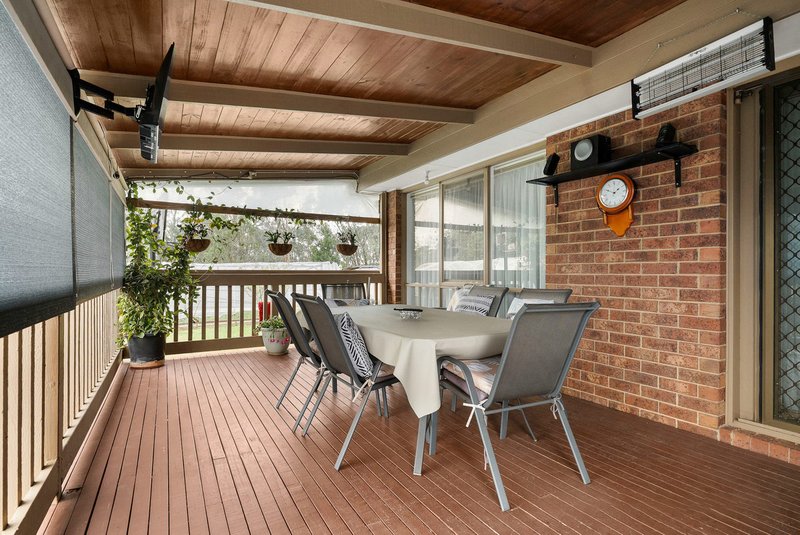
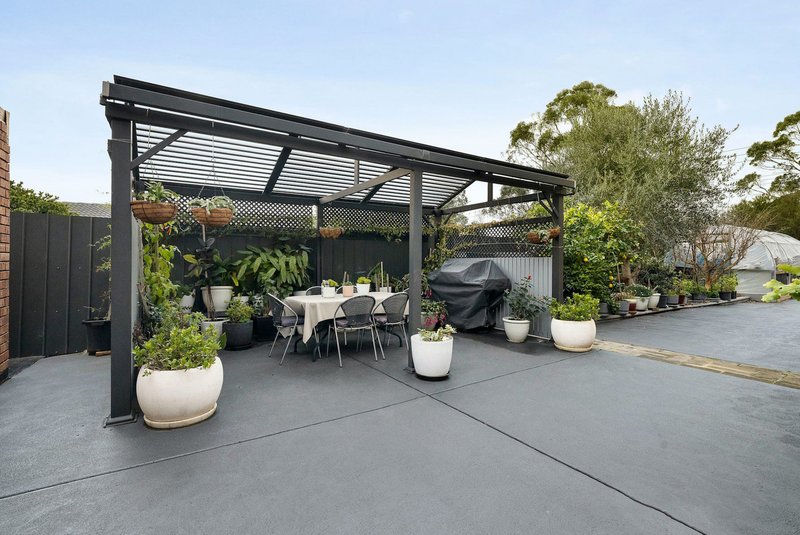
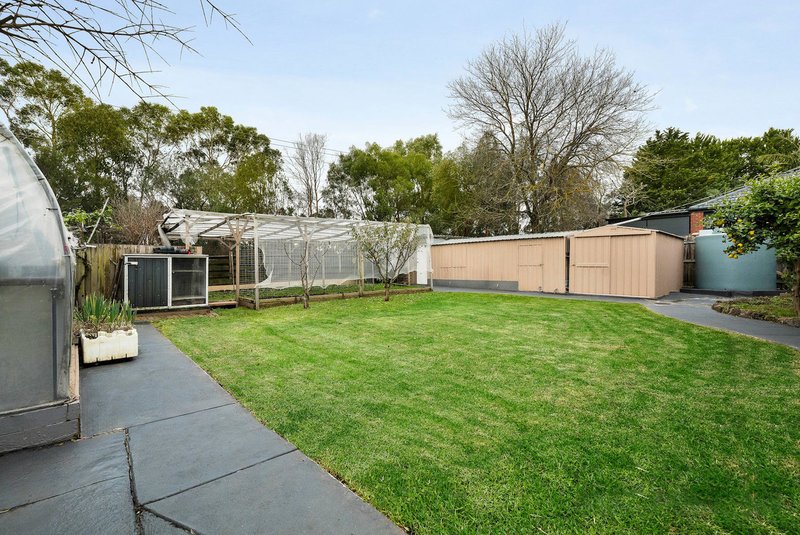
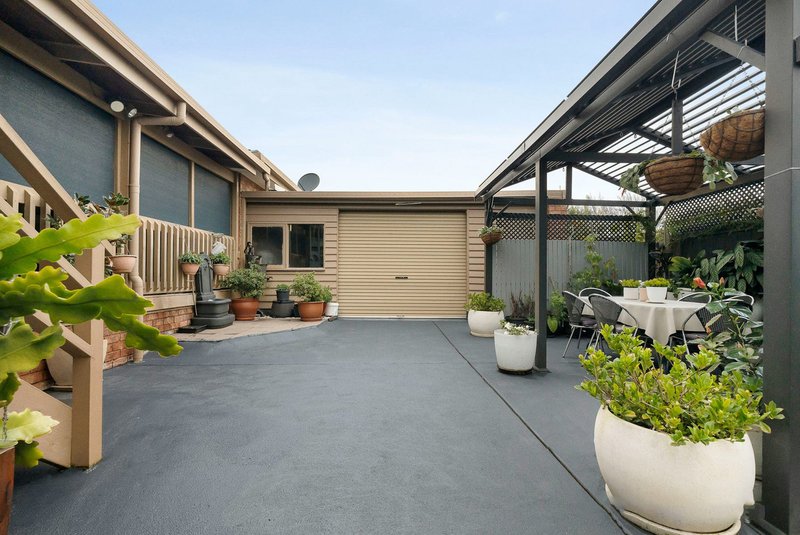
Outdoors is where this property truly comes into its own. The north-facing backyard offers an abundance of space, featuring a massive paved patio ideal for entertaining, a separate screened deck, greenhouse, tool shed and dedicated workshop. Further enhancing the home's practicality and efficiency is a 12-panel, 5kW solar inverter system, complemented by two substantial water tanks with a combined capacity of approximately 15,000 litres.
Families will appreciate the convenience of being within the Rolling Hills Primary School and Mooroolbark College zones (STSA).
Chirnside Park Shopping Centre is just a short drive away, offering supermarkets, specialty retailers, dining and everyday essentials. Mooroolbark Train Station is also a short distance away, providing convenient access to public transport and surrounding suburbs.
Combining generous accommodation, excellent climate control, extensive outdoor entertaining spaces and an impressive range of additional features, this is a wonderful opportunity to secure a well-appointed family home in an established Mooroolbark neighbourhood.
Photo ID required at all inspections.

Level 1/303 Stephensons Road, Mount Waverley VIC 3149
Call Jacob Biviano on
0416088586
Call Jay Warnak on
0402429370


House in Mooroolbark, Unit in Mooroolbark, Townhouse in Mooroolbark, Villa in Mooroolbark, Apartment in Mooroolbark, Flat in Mooroolbark, Studio in Mooroolbark, Warehouse in Mooroolbark, Duplex/Semi-detached in Mooroolbark, Alpine in Mooroolbark, Acreage/Semi-rural in Mooroolbark, Block Of Units in Mooroolbark, Terrace in Mooroolbark, Retirement in Mooroolbark, Serviced Apartment in Mooroolbark, Other in Mooroolbark
House in Chirnside Park, House in Croydon, House in Kilsyth, House in Lilydale, House in Montrose