Want to save your favourite properties and searches?
Sign up below to access all the awesome features.
Already have an account? Sign in


$879,000


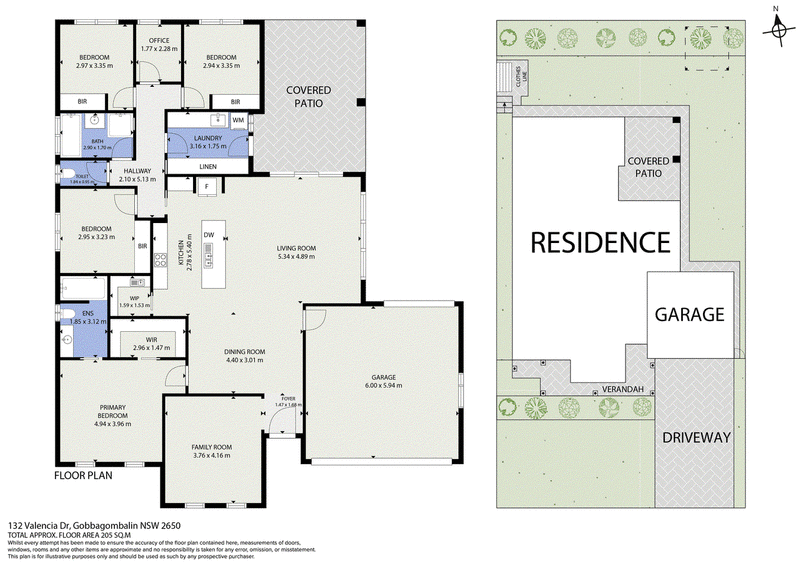
Offering a thoughtfully designed floorplan, generous living spaces and an elevated position, this inviting four bedroom home delivers the perfect combination of comfort, functionality and easy family living.
Designed with families in mind, the home features four well proportioned bedrooms, all complete with built-in robes, while the main bedroom enjoys the added convenience of a walk-in robe and private ensuite. A dedicated home office provides an ideal space for those working remotely or needing a quiet place to study.
Multiple living areas offer flexibility for the whole family, with a light-filled formal lounge positioned at the front of the home providing a welcoming space to relax and unwind. At the heart of the home, the open plan kitchen, dining and family area creates a central hub for everyday living and entertaining.
The well appointed kitchen features quality appliances and a walk-in butler's pantry, offering excellent storage and practicality. Flowing seamlessly from the family living area, the covered outdoor entertaining space overlooks the low maintenance backyard, providing the perfect setting for relaxed gatherings with family and friends.
Year round comfort is assured with ducted gas heating and evaporative cooling throughout, completing a home designed for comfortable and convenient family living.
Do not miss this opportunity to secure this quality home.
Rates: $2,635.18 p.a.
Land: 666 sqm

83 Morgan Street, Wagga Wagga NSW 2650
Call Anthony Ivey on
0428601691


House in Gobbagombalin, Unit in Gobbagombalin, Townhouse in Gobbagombalin, Villa in Gobbagombalin, Apartment in Gobbagombalin, Flat in Gobbagombalin, Studio in Gobbagombalin, Warehouse in Gobbagombalin, Duplex/Semi-detached in Gobbagombalin, Alpine in Gobbagombalin, Acreage/Semi-rural in Gobbagombalin, Block Of Units in Gobbagombalin, Terrace in Gobbagombalin, Retirement in Gobbagombalin, Serviced Apartment in Gobbagombalin, Other in Gobbagombalin
House in Charles Sturt University, House in Downside, House in Estella, House in Euberta, House in Hillgrove, House in Moorong, House in North Wagga Wagga, House in Wagga Wagga, House in Yarragundry