
Want to save your favourite properties and searches?
Sign up below to access all the awesome features.
Already have an account? Sign in




Inspections
Best Offers By 12pm Wednesday 25/11/26 (USP)


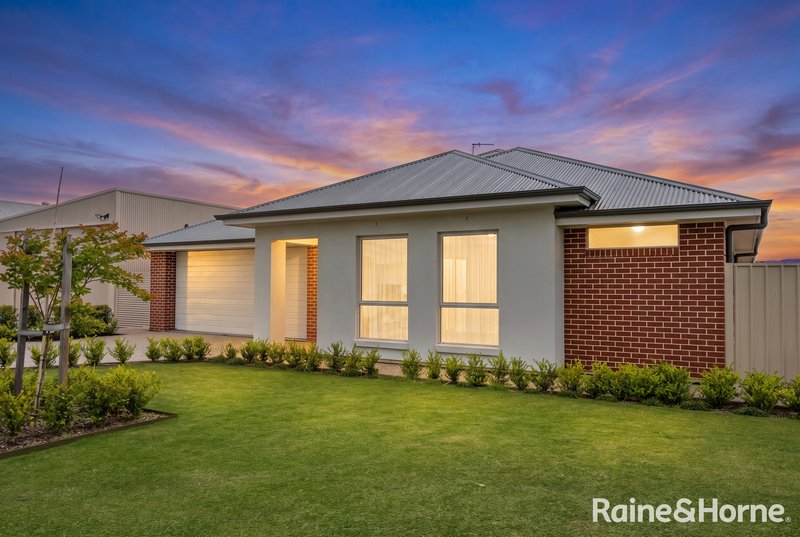
Positioned in one of Strathalbyn's most sought-after locations, this exceptional 2024-built residence delivers an unparalleled combination of luxury, comfort, entertaining and practicality. Showcasing impeccable craftsmanship, premium finishes and outstanding infrastructure, 2 Weathers Drive offers the complete lifestyle package for families, entertainers, tradespeople and caravan enthusiasts alike.
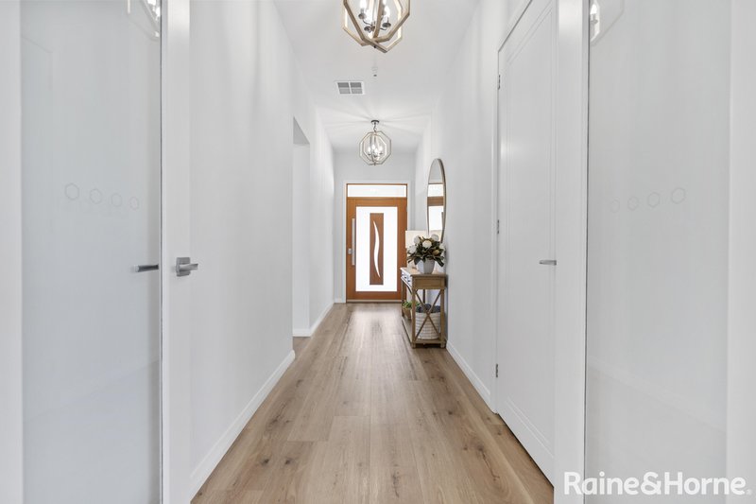
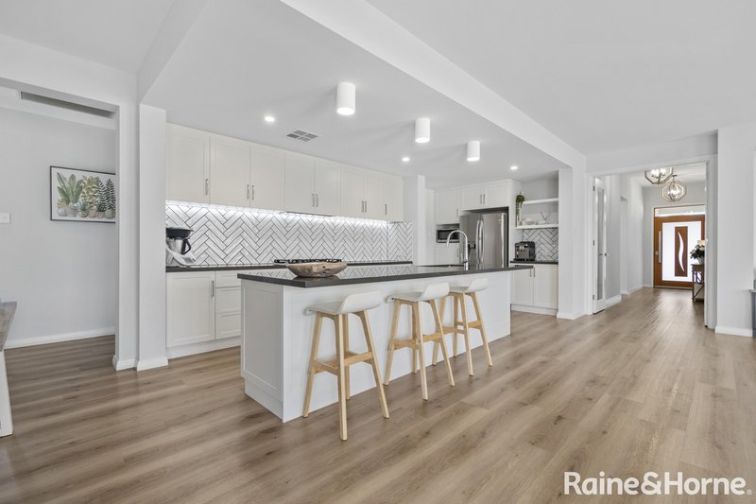
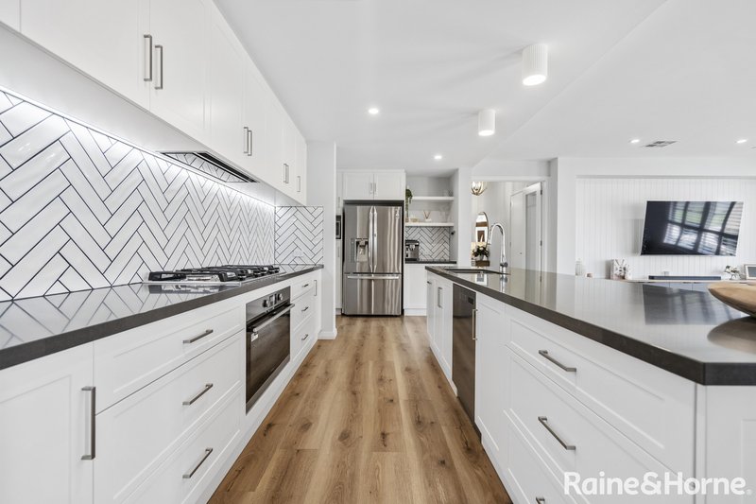
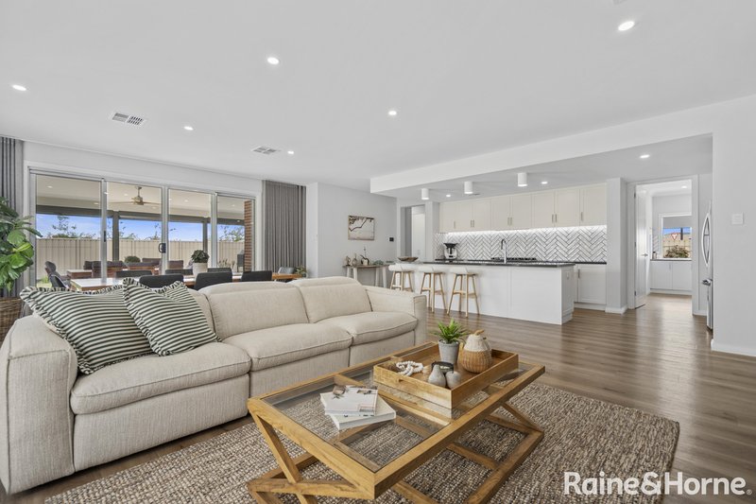
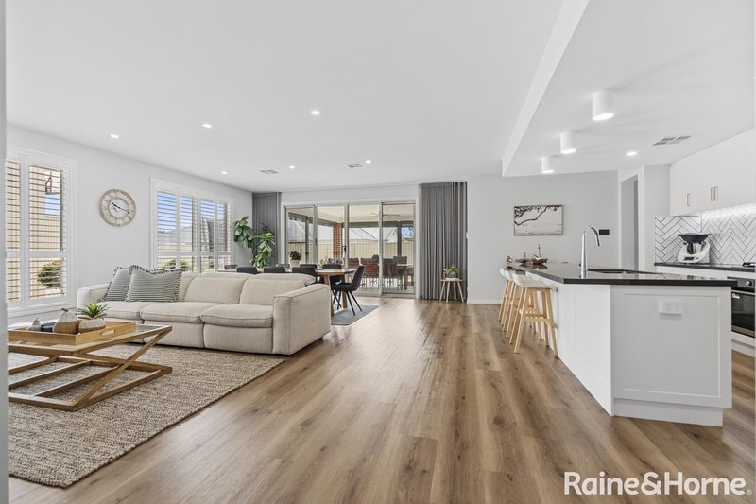
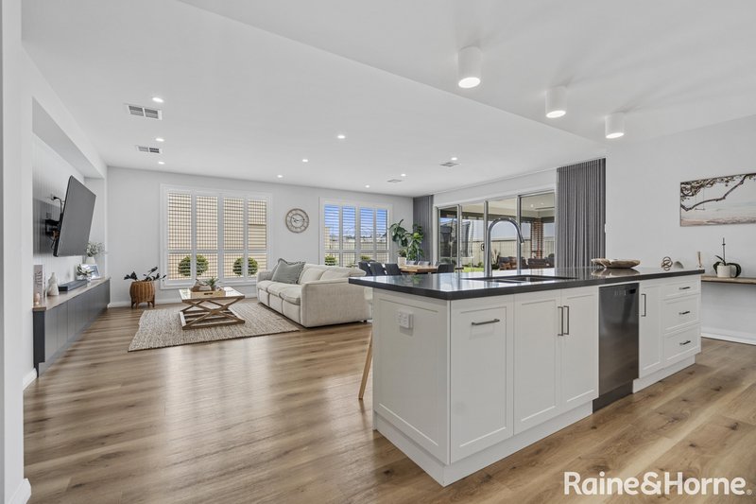
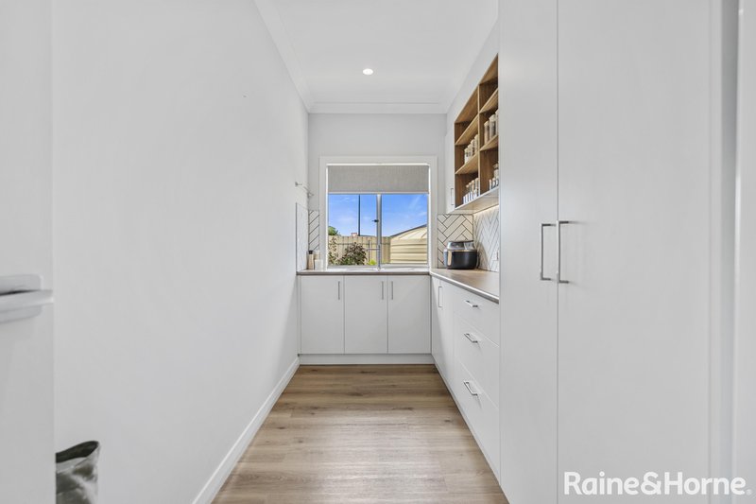
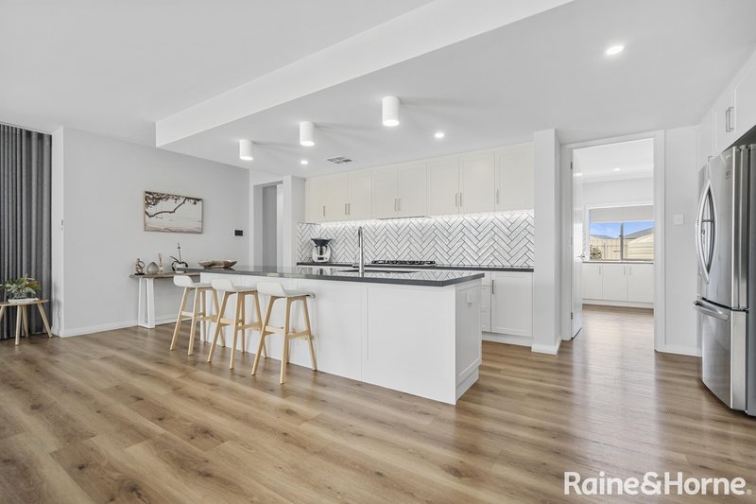
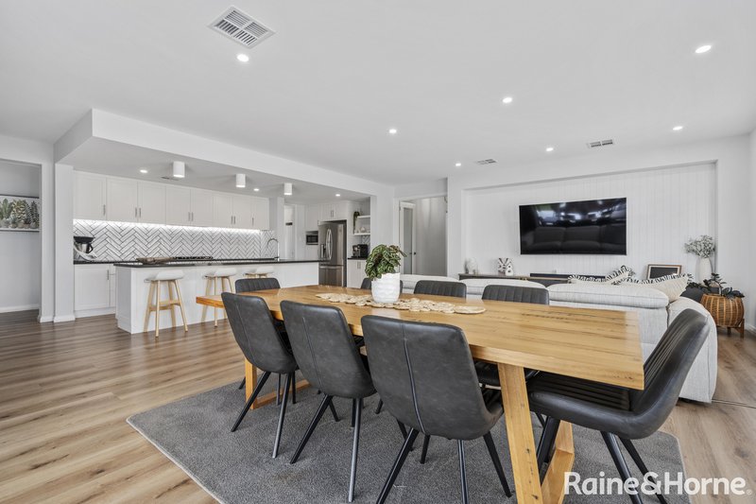
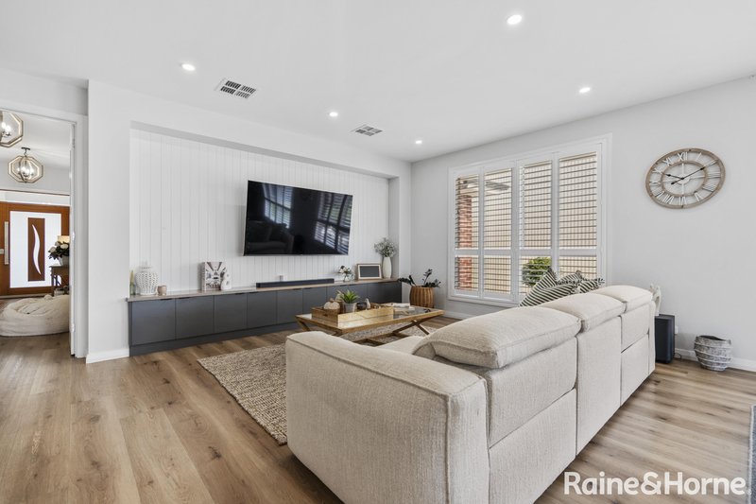
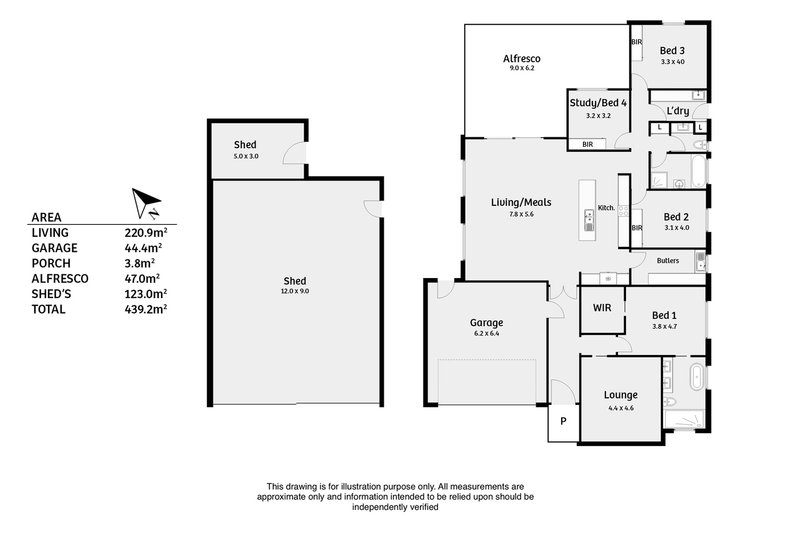
From the moment you arrive, the home makes a lasting impression. A grand timber entrance door, feature lighting and impressive 3-metre ceilings set the tone for the quality and attention to detail found throughout. At the heart of the home lies a stunning open-plan living, dining and kitchen space designed for effortless family living and entertaining. The designer kitchen is sure to impress even the most discerning home chef, featuring expansive stone benchtops, premium upgraded appliances, two-pack cabinetry, an Insinkerator, oversized island bench and a huge butler's pantry providing exceptional storage and preparation space.
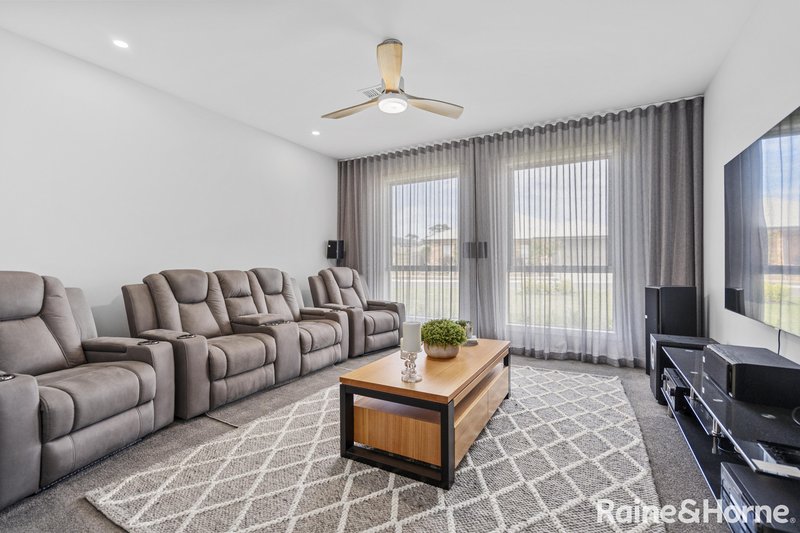
For those who enjoy movie nights or simply need a quiet retreat, the dedicated theatre room offers the perfect space to relax and unwind.
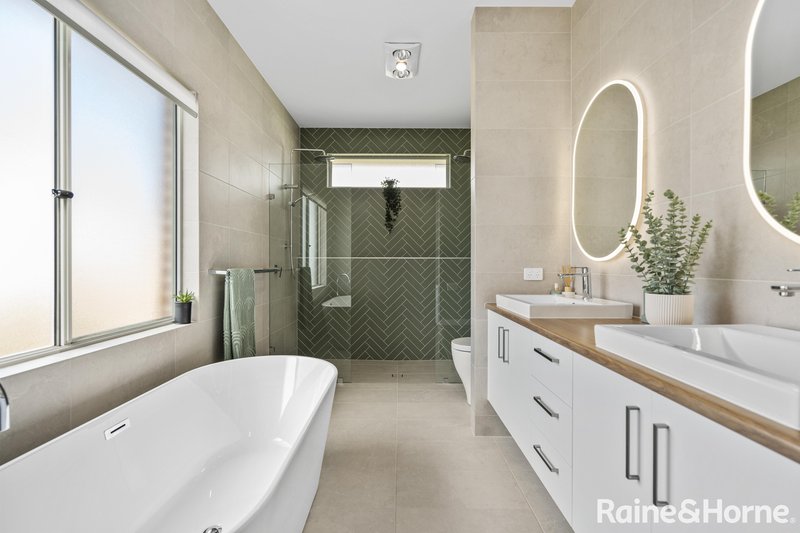
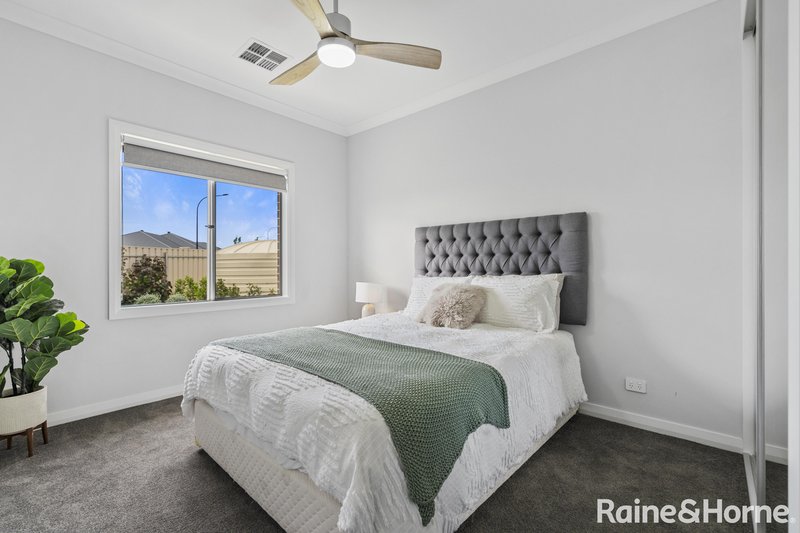
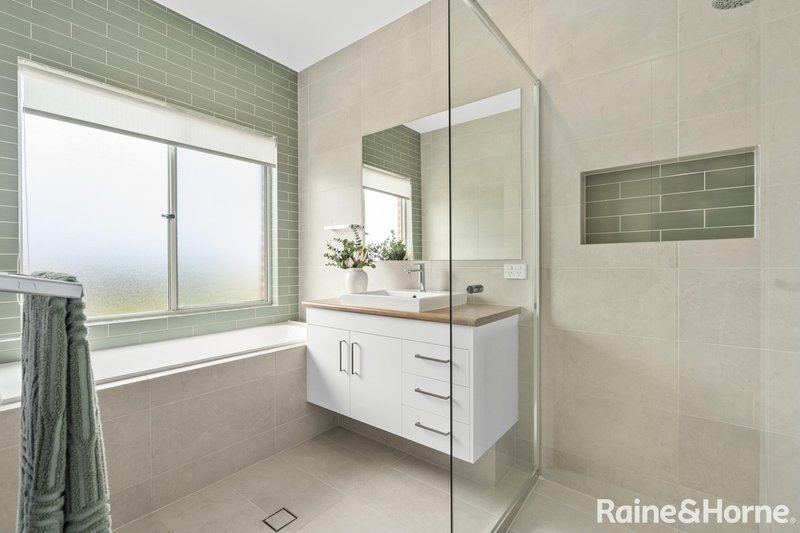
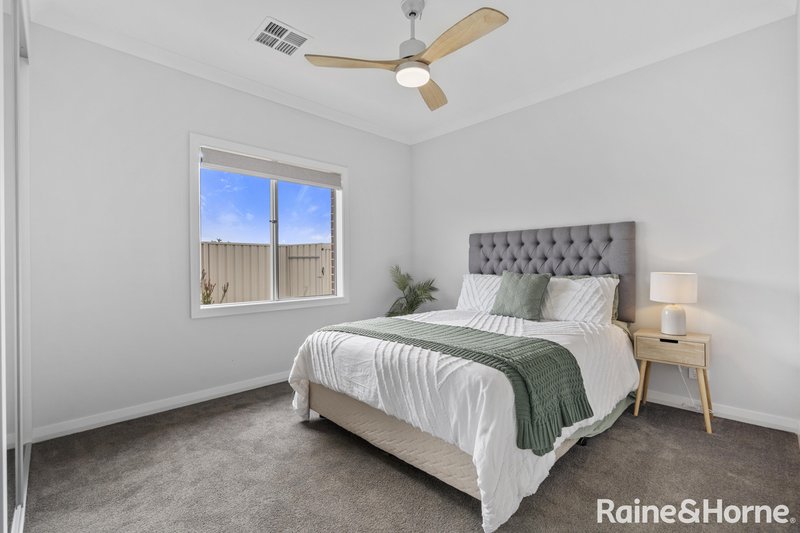
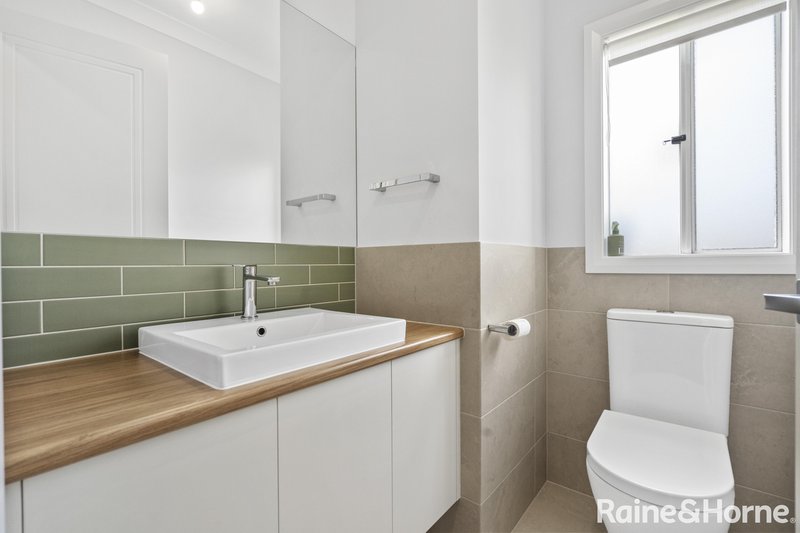
The luxurious master suite is a true sanctuary, complete with a spacious walk-in robe and an elegant ensuite featuring a freestanding bath, dual shower, full-height tiling, heated anti-fog LED mirrors and double vanity. Bedrooms two, three and four all include built-in robes and are serviced by a beautifully appointed family bathroom and separate powder room.
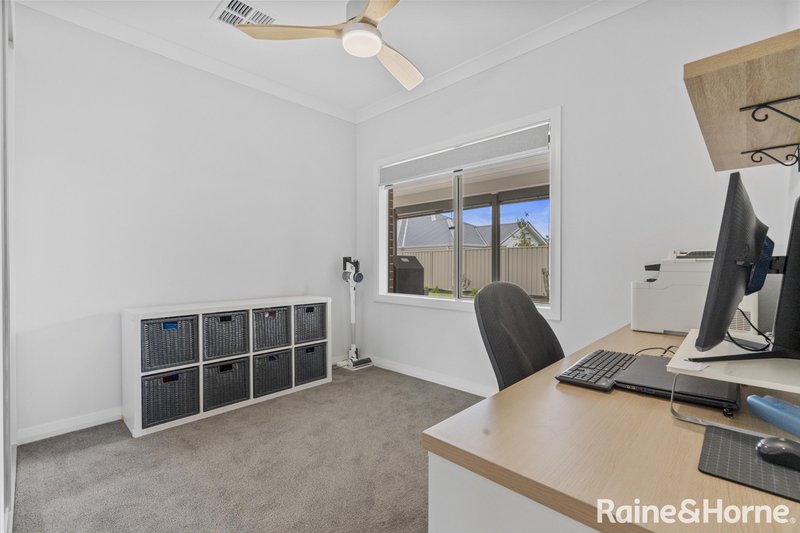
Designed for year-round comfort, the home features ceiling fans throughout and a powerful three-phase zoned ducted reverse-cycle air conditioning system.
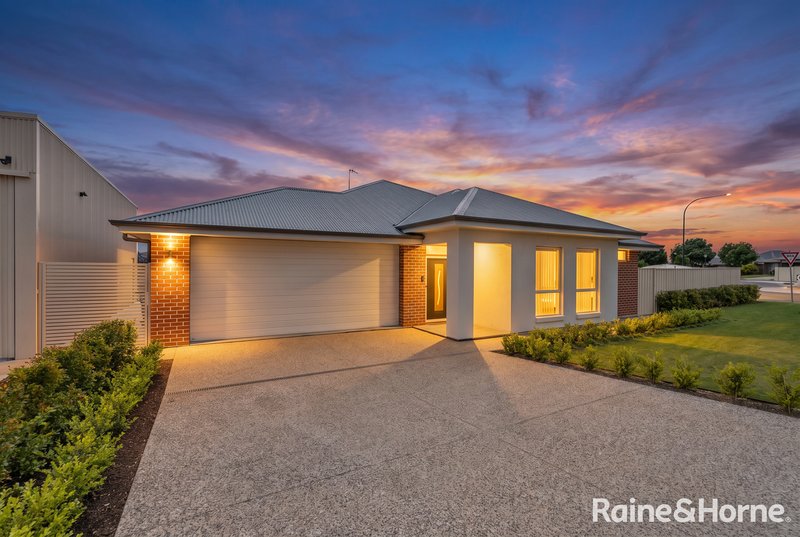
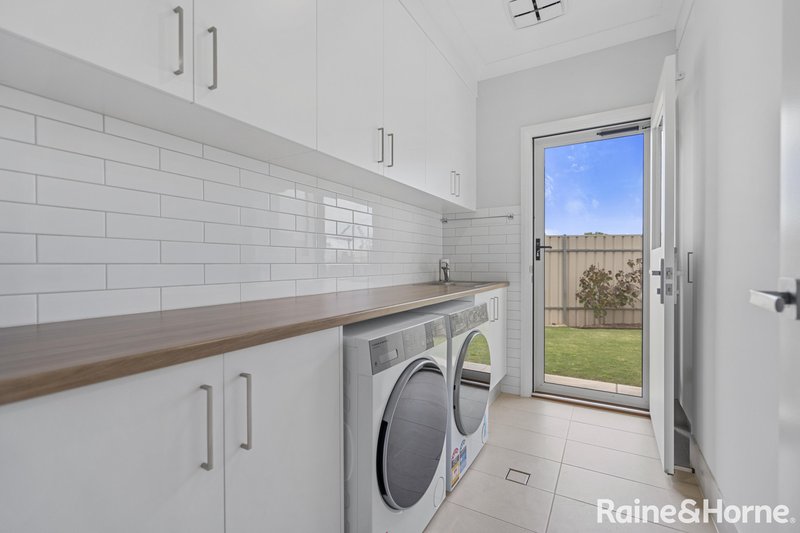
The well-designed laundry offers abundant storage, direct external access and convenient access to the clothesline, while the oversized double garage measures approximately 6.5m x 6.5m and includes a painted floor, internal access and rear yard access.
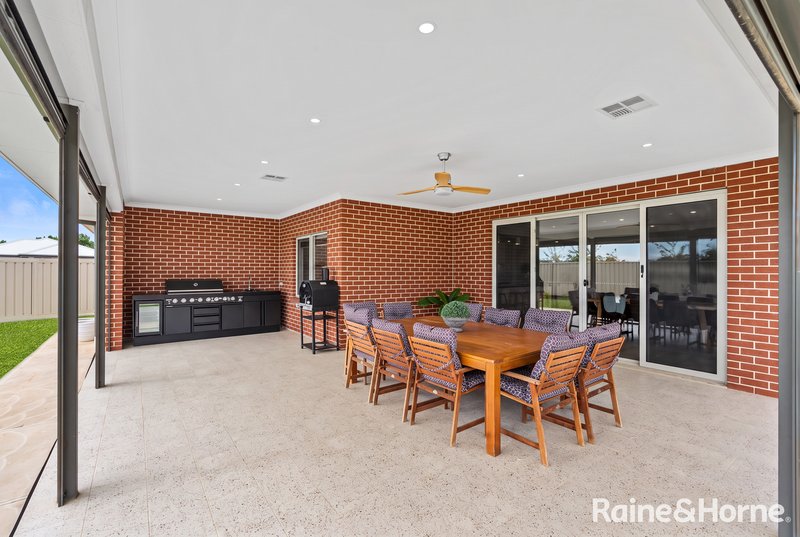
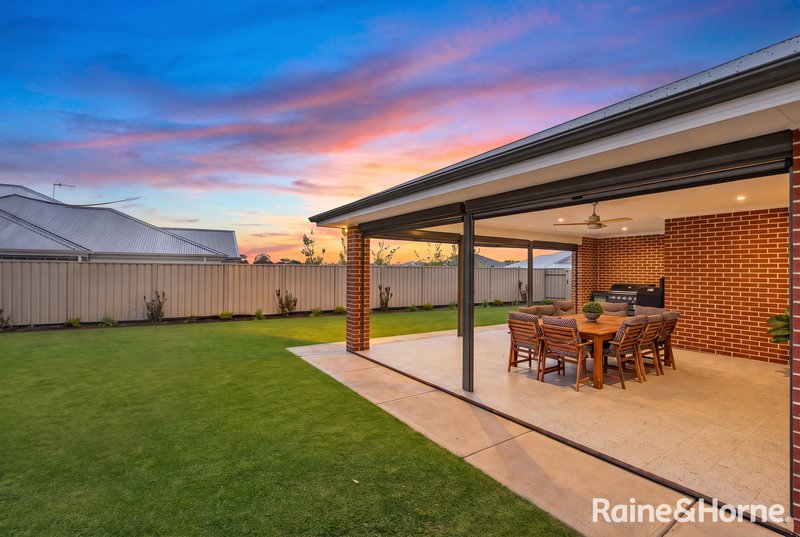
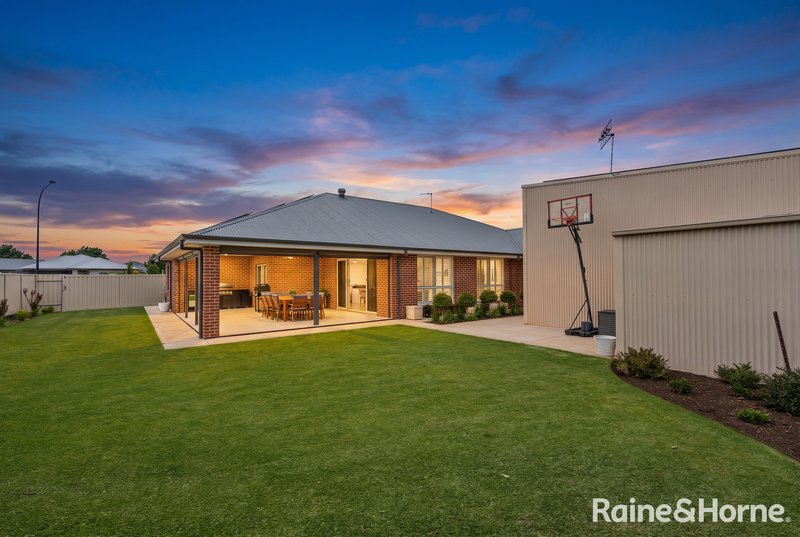
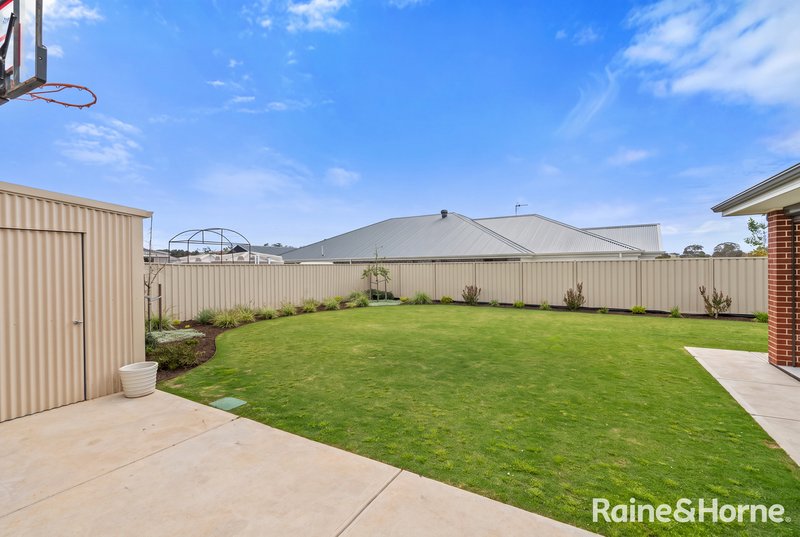
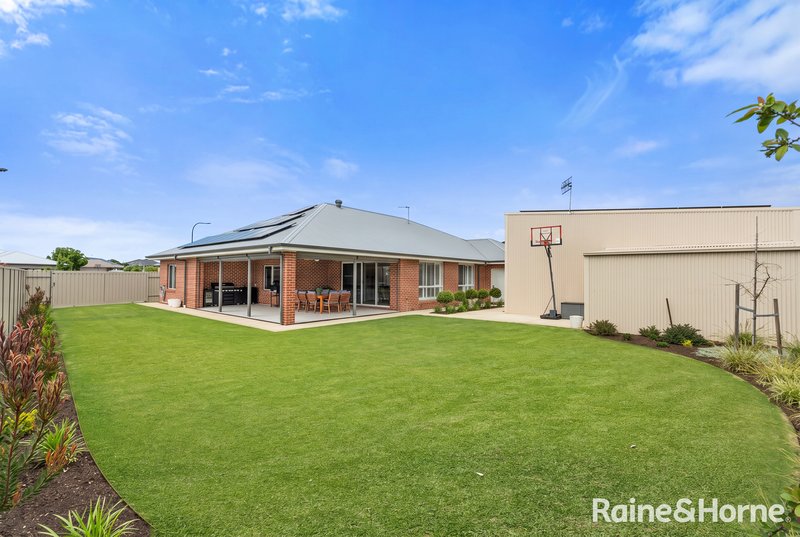
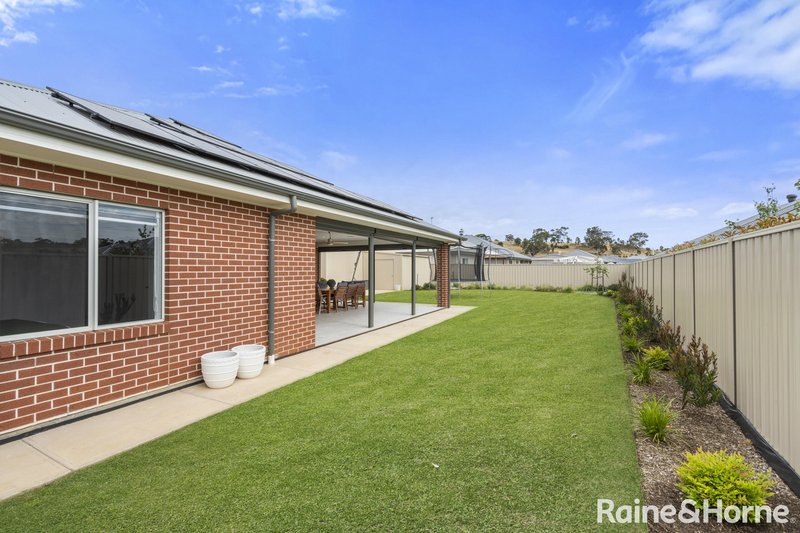
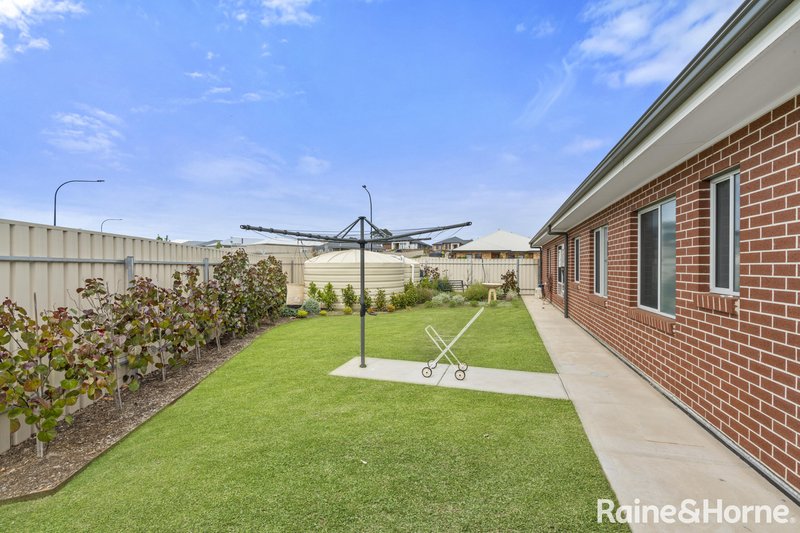
Step outside and discover an entertainer's dream. The expansive alfresco entertaining area under the main roof is equipped with an outdoor kitchen, outdoor blinds, ceiling fan and ducted heating and cooling vents, allowing enjoyment throughout every season. Beyond, the beautifully landscaped gardens are fully irrigated and complement the expansive lawn areas, providing plenty of room for children and pets to play.
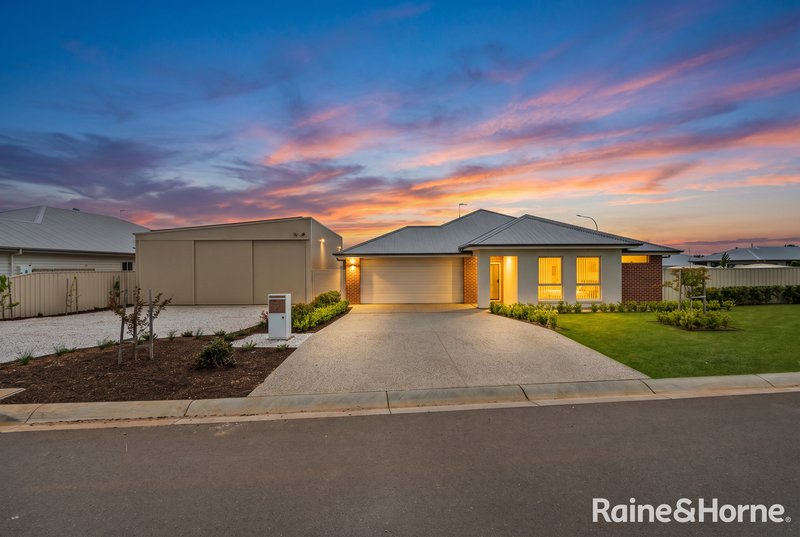
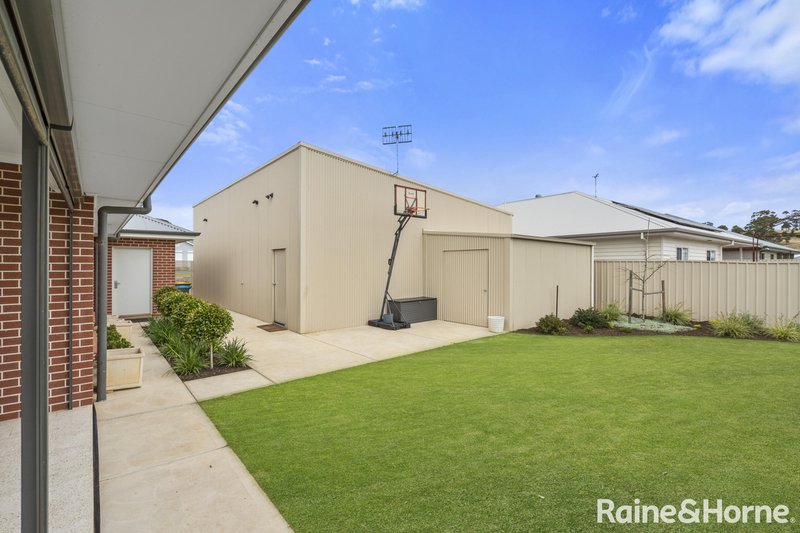
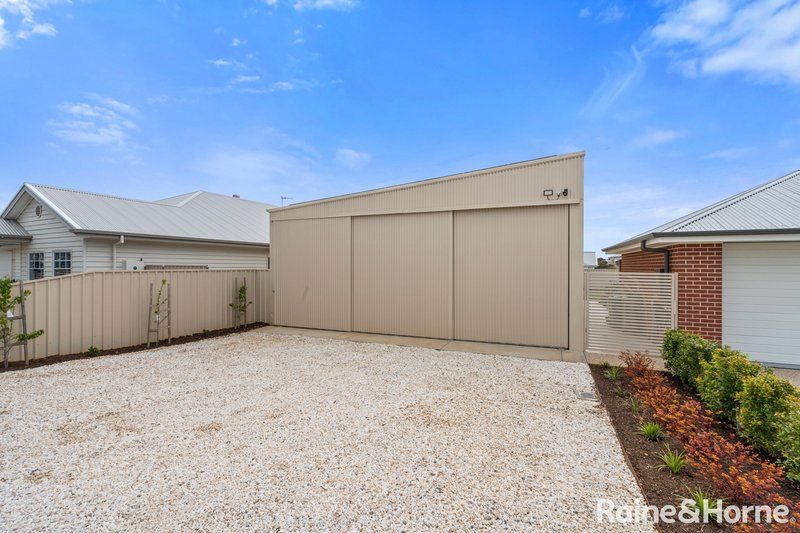
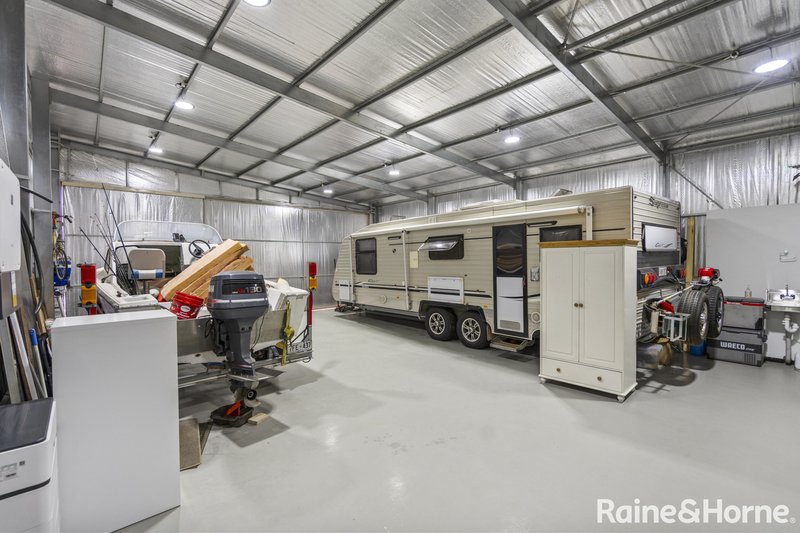
Adding enormous value and versatility to the property is the substantial 9m x 12m shed with an impressive 3.4m clearance. Finished with a painted floor, built-in workbenches, overhead storage, plumbed water and waste connections, it is perfectly suited for caravans, boats, additional vehicles, workshop use or business operations. A second 3m x 5m powered shed with lighting and concrete flooring provides additional storage for garden equipment and tools.
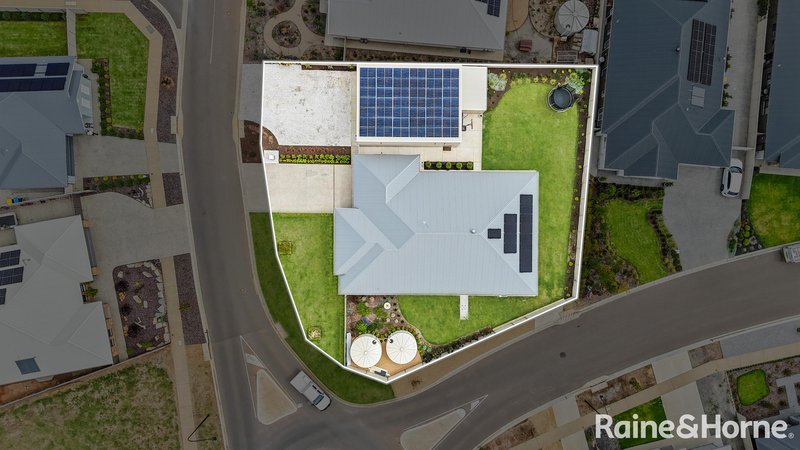
Efficiency and sustainability have also been prioritized, with an outstanding 27kW solar system, 10kW battery storage, three-phase power and approximately 50,000 liters of plumbed rainwater storage, with the flexibility to switch across to mains water when desired.
Positioned on a highly desirable corner allotment, the property offers exceptional accessibility with dual driveways, extensive off-street parking and direct rear yard access, making it ideal for those requiring space for recreational vehicles, trailers or future additions.
This is a rare opportunity to secure a near-new luxury home where every detail has been thoughtfully considered and every convenience has been included.
2 Weathers Drive, Strathalbyn is more than a home - it's a lifestyle property that truly has it all.
Council / Alexandrina Council
Zoning / Hills Neighbourhood
Council Rates / TBA
CT / 6292/499
Land / 1244m2 Approx.
Emergency Services Levy / TBA
SA Water / TBA
All information provided has been obtained from sources we believe to be accurate; however, we cannot guarantee its accuracy and accept no liability for any errors or omissions. Interested parties should make their own enquiries and obtain their own legal and professional advice.

6 Albyn Terrace, Strathalbyn SA 5255
Call Brendan Saunders on
0400856500


House in Strathalbyn, Unit in Strathalbyn, Townhouse in Strathalbyn, Villa in Strathalbyn, Apartment in Strathalbyn, Flat in Strathalbyn, Studio in Strathalbyn, Warehouse in Strathalbyn, Duplex/Semi-detached in Strathalbyn, Alpine in Strathalbyn, Acreage/Semi-rural in Strathalbyn, Block Of Units in Strathalbyn, Terrace in Strathalbyn, Retirement in Strathalbyn, Serviced Apartment in Strathalbyn, Other in Strathalbyn
House in Angas Plains, House in Ashbourne, House in Belvidere, House in Bletchley, House in Gemmells, House in Highland Valley, House in Macclesfield, House in Paris Creek, House in Sandergrove, House in Willyaroo
