Want to save your favourite properties and searches?
Sign up below to access all the awesome features.
Already have an account? Sign in


$1,550,000 - $1,650,000


For those drawn to thoughtful design, beautiful gardens and relaxed, coastal living, this exceptional waterfront home presents a rare opportunity in one of the peninsula's most sought-after locations.
Impeccably renovated with quality materials and skilled craftsmanship, this is unmistakably a builder's own home. A beautifully curved batten fence and timber gate create an immediate sense of privacy and seclusion, opening to reveal native coastal landscaping, an inviting fire pit, and an outdoor shower and bath. It is a warm, memorable welcome and the perfect prelude to the relaxed coastal lifestyle that awaits.
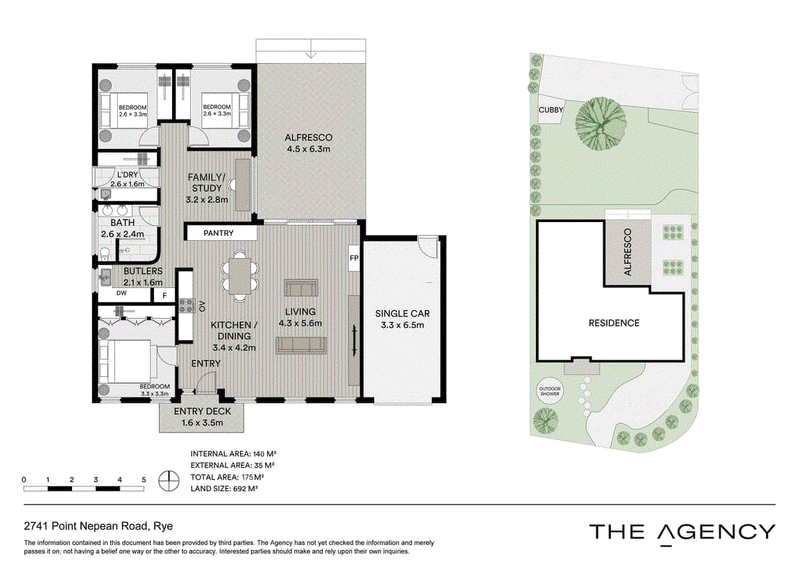
Inside, the home unfolds into light-filled, open-plan living, beautifully anchored by a designer kitchen featuring a butler's pantry, stone benchtops, new Fisher & Paykel appliances, a farmhouse sink and a picturesque window framed by neighbouring tea trees.
Every detail has been thoughtfully curated, from designer lighting and abundant storage to plush wool carpets and original Tasmanian oak floors, which lend warmth, character and timeless appeal.
The luxurious bathroom elevates the home further, with a striking curved wall finished in Italian tiles, a bespoke hardwood vanity and antique brass tapware, creating a calm, tactile palette and a cocoon-like sanctuary.
Sustainability and comfort are at the heart of the design, with comprehensive underfloor, wall and ceiling insulation complemented by hardwood double-glazed windows throughout. Together, they provide year-round comfort, even on the warmest summer days, while a wood-fire heater adds warmth and ambience in winter.
Open the expansive hardwood doors to reveal a generous outdoor living area, where lush lawns, mature fruit trees and a thriving kitchen garden create a natural extension of the home. A beautifully crafted hardwood cubby house and sandpit complete the setting, offering space for children to play and families to gather.
Perfectly positioned directly opposite the beach on a level corner allotment of approximately 692m², the property enjoys a sought-after position on one of the few sealed service roads along the Tyrone foreshore. Rare dual access via Point Nepean Road and Canterbury Jetty Road provides exceptional convenience, along with ample space for boat or caravan storage.
Enjoy this beautifully considered home as it stands, or further enhance its offering with a pool, boatshed or second level to capture bay views (Subject to Council Approval). A rare opportunity to secure a design-led home in a true waterfront setting.
DISCLAIMER: The information above is provided by The Agency as general guidance only. Although we take care to keep it accurate, we do not guarantee that it is complete or reliable. Prospective purchasers should make their own enquiries and verify all details independently. The Agency accepts no responsibility for any errors, omissions or inaccurate statements.
L3/489 Toorak Road, Toorak VIC 3142
Call Adam Alexander on
0416 236 393
Call Hollie Alexander on
0417 360 503


House in Rye, Unit in Rye, Townhouse in Rye, Villa in Rye, Apartment in Rye, Flat in Rye, Studio in Rye, Warehouse in Rye, Duplex/Semi-detached in Rye, Alpine in Rye, Acreage/Semi-rural in Rye, Block Of Units in Rye, Terrace in Rye, Retirement in Rye, Serviced Apartment in Rye, Other in Rye
House in Blairgowrie, House in Fingal, House in St Andrews Beach, House in Tootgarook