Want to save your favourite properties and searches?
Sign up below to access all the awesome features.
Already have an account? Sign in


$1,000,000 - $1,100,000


Nestled in the dress circle of this prestigious Arthurs Seat hillside setting, this solid home welcomes you with a landscaped garden and a backdrop of lush parkland. The much-loved family home is on the market for the first time in thirty years and presents glorious vistas across the sought-after locale to a wide stretch of the bay beyond.
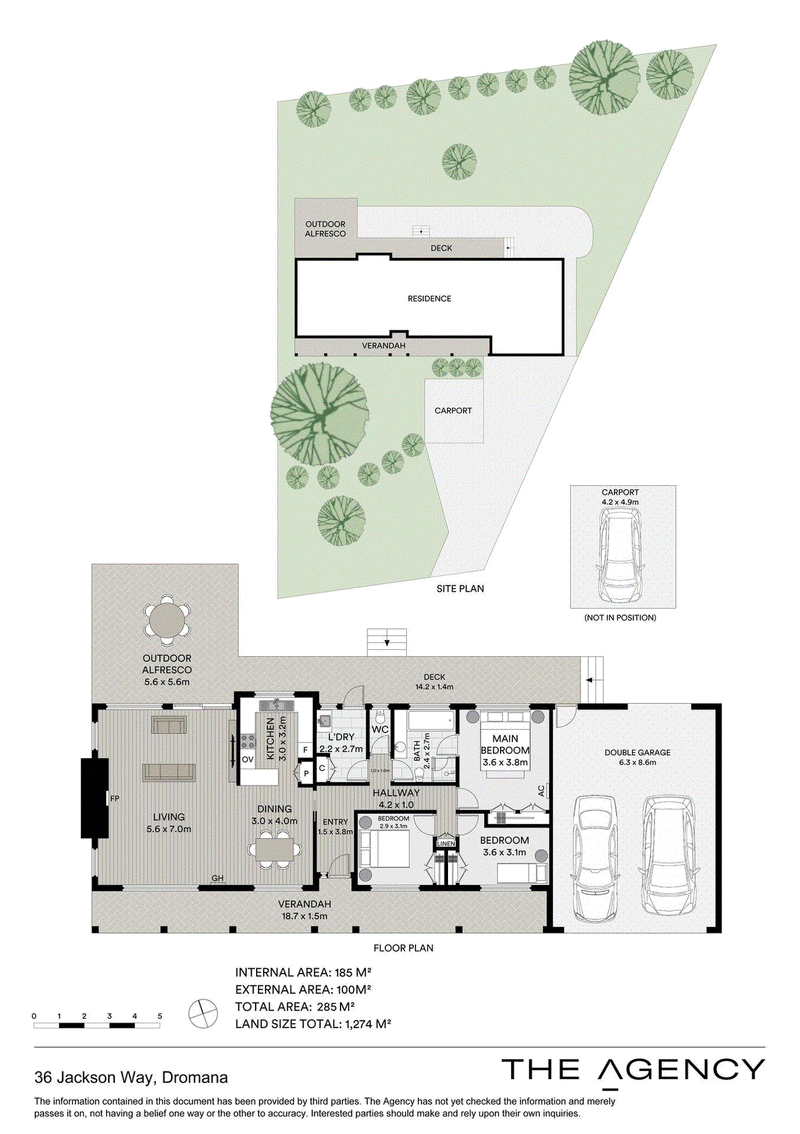
With expansive grounds of approx. 1,274sqm, there's an exceptional opportunity here for expansion outwards or upwards to take full advantage of the bay panorama, along with the potential for creating a contemporary sanctuary in a truly coveted Dromana locale (all subject to council approval).
The home offers scope for renewal to make it your own, and comprises a large lounge with open fireplace, opening to a raised deck from which you can soak in the breathtaking outlook. An adjoining dining room with split system aircon and gas wall furnace sits alongside a well-maintained timber kitchen with electric cooking and ample storage.
A stained glass door gives peaceful separation for the three robed bedrooms, with the main bedroom also enjoying a sublime bay view as well as direct entry to the Jack and Jill bathroom with bath, shower and toilet. This home is completed by a second toilet, laundry, ducted heating, double garage and carport, plus ample off-street parking.
Wraparound gardens offer extensive lawn space, ready-made for backyard games with the kids, bordered by lush landscaping. Peacefully positioned around 1.4km to popular Boundary Road stores and cafés, and a short drive to shopping, beaches, schools, and freeway access, this coveted locale and the potential for an exceptional family lifestyle combine as an enviable package that must not be missed.
Disclaimer: The information above is provided by The Agency as general guidance only. Although we take care to keep it accurate, we do not guarantee that it is complete or reliable. Prospective purchasers should make their own enquiries and verify all details independently. The Agency accepts no responsibility for any errors, omissions or inaccurate statements.
L3/489 Toorak Road, Toorak VIC 3142
Call Adam Alexander on
0416 236 393
Call Hollie Alexander on
0417 360 503


House in Dromana, Unit in Dromana, Townhouse in Dromana, Villa in Dromana, Apartment in Dromana, Flat in Dromana, Studio in Dromana, Warehouse in Dromana, Duplex/Semi-detached in Dromana, Alpine in Dromana, Acreage/Semi-rural in Dromana, Block Of Units in Dromana, Terrace in Dromana, Retirement in Dromana, Serviced Apartment in Dromana, Other in Dromana
House in Arthurs Seat, House in Mccrae, House in Merricks North, House in Mount Martha, House in Red Hill, House in Safety Beach, House in Tuerong