Want to save your favourite properties and searches?
Sign up below to access all the awesome features.
Already have an account? Sign in


$630 per week


Move in for Christmas!
This well-presented 4-bedroom, 3-bathroom townhouse is available from 21 December 2026 and has plenty of room for a growing family or sharers.
464 Harvest Home Road, Epping 3076.
- Corner unit
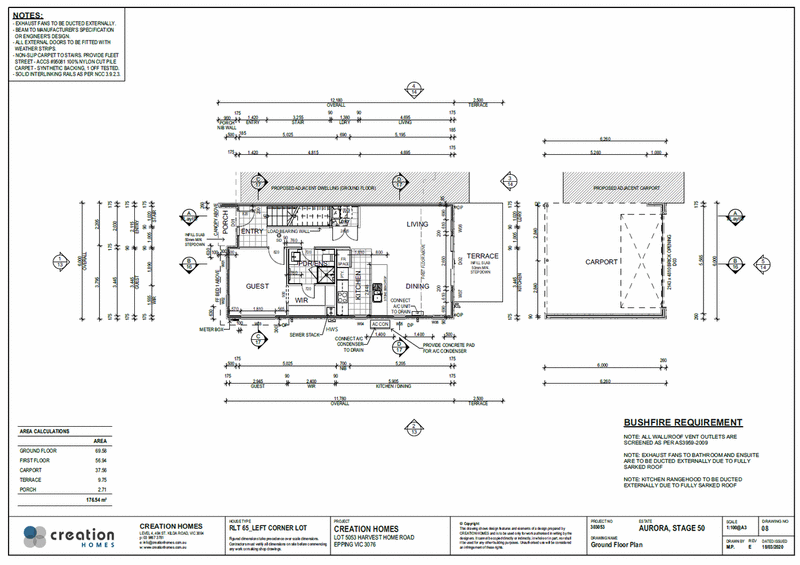
- Build area: 175.54 sqm
- Land area: 271 sqm
- 4 bedrooms, 3 bathrooms (2 ensuites), double garage
Rental details
- Rent: $630 per week
- Bond: $2,737.50
- Available: 21 December 2026
- Minimum 12 months rental.
- Bond equipvalent to 1 month rental.
- one month in advance.
Downstairs
- A bright open-plan living and dining area with an air conditioner, plus easy flow to the kitchen.
- A modern kitchen with a stovetop, oven, rangehood, dishwasher and plenty of bench and cupboard space.
- Bedroom 1 sits on the ground floor with its own ensuite and wardrobe, which suits parents, guests or anyone who prefers to avoid stairs.
- A separate laundry.
Upstairs
- Three further bedrooms, each with built-in wardrobes.
- A second ensuite to one of the bedrooms, plus a main bathroom, so mornings run smoothly.
Outside
- A private backyard, with low maintenance garden.
- A garage with internal access.
Location: close to local shops, schools, parks and public transport.
Apply now: apply online. Contact Mandy Loh on 0412 385 936.
Open for inspection: Please refer to the video tour. Inspection available from 18/12/2026 onwards.
Tower 5, Level 23, 727 Collins Street, Docklands VIC 3008
Call Mandy Loh on
+61 412 385 936


House in Epping, Unit in Epping, Townhouse in Epping, Villa in Epping, Apartment in Epping, Flat in Epping, Studio in Epping, Warehouse in Epping, Duplex/Semi-detached in Epping, Alpine in Epping, Acreage/Semi-rural in Epping, Block Of Units in Epping, Terrace in Epping, Retirement in Epping, Serviced Apartment in Epping, Other in Epping
Townhouse in Campbellfield, Townhouse in Craigieburn, Townhouse in Lalor, Townhouse in Mill Park, Townhouse in Somerton, Townhouse in South Morang, Townhouse in Wollert