Want to save your favourite properties and searches?
Sign up below to access all the awesome features.
Already have an account? Sign in


$920,000 - $950,000


Enjoy a north-facing orientation and beautiful views towards the Macedon Ranges, this inviting family residence delivers an appealing combination of space, comfort and versatility on approximately 749m².
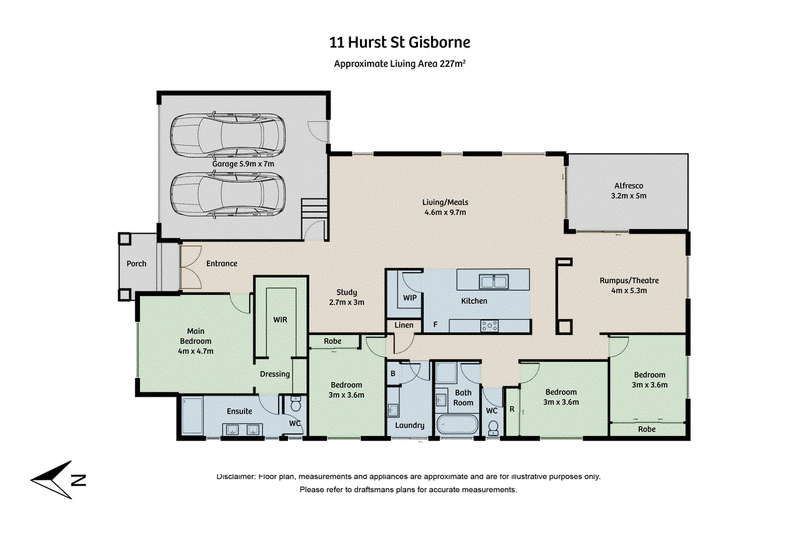
Designed with family living in mind, the home offers four generous bedrooms, two bathrooms, a dedicated study space and multiple living areas, a rumpus or theatre room providing flexibility for growing families and relaxed entertaining.
At the heart of the home, the open-plan kitchen, meals and living area creates a welcoming everyday hub, flowing seamlessly to the alfresco dining area for effortless indoor-outdoor living. Established front and rear gardens further enhance the home's appeal, providing a lovely setting to relax and enjoy the surrounds.
Additional features include a double integrated garage with convenient internal access, gas central heating and a versatile floorplan offering space for everyone.
Combining a desirable orientation, established gardens and picturesque regional views, this is an excellent opportunity to secure a well-appointed family home in sought-after Gisborne.
Contact Ken Grech today!
*ID required upon inspection.
EER (Energy Efficiency Rating):

42 Brantome Street, Gisborne VIC 3437
Call Ken Grech on
0418509710


House in Gisborne, Unit in Gisborne, Townhouse in Gisborne, Villa in Gisborne, Apartment in Gisborne, Flat in Gisborne, Studio in Gisborne, Warehouse in Gisborne, Duplex/Semi-detached in Gisborne, Alpine in Gisborne, Acreage/Semi-rural in Gisborne, Block Of Units in Gisborne, Terrace in Gisborne, Retirement in Gisborne, Serviced Apartment in Gisborne, Other in Gisborne
House in Bullengarook, House in Coimadai, House in Gisborne South, House in Macedon, House in New Gisborne, House in Riddells Creek, House in Sunbury, House in Toolern Vale