Want to save your favourite properties and searches?
Sign up below to access all the awesome features.
Already have an account? Sign in


$920,000 - $1,010,000


Freshly updated and thoughtfully presented, this double-story home offers a versatile floorplan, modern finishes and plenty of space for the whole family to enjoy.
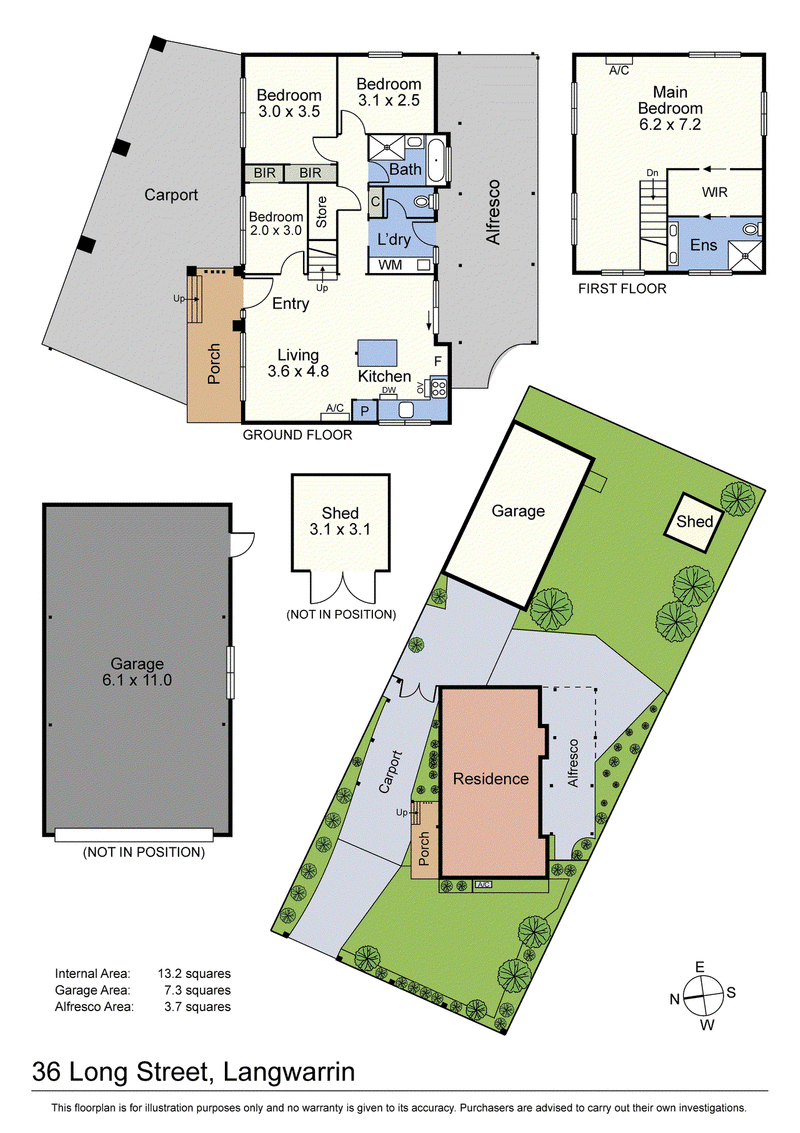
The ground floor features a refreshed open-plan kitchen, living and dining zone, creating a welcoming hub for everyday living. Three bedrooms are also positioned downstairs, two complete with built-in robes, alongside a brand-new family bathroom showcasing a contemporary finish, floor-to-ceiling tiling, fluted glass shower screens and a beautiful freestanding bath.
Upstairs, a private parents' retreat provides a welcome sense of separation, centred around a generous master bedroom with walk-in robe and a beautifully renovated ensuite, finished to the same modern standard as the downstairs bathroom.
Timber-look flooring flows throughout, complemented by fresh paint, new carpet, new roller blinds and ceiling fans. Split system heating and cooling adds year-round comfort.
Extending the living space outdoors, a covered and paved alfresco area sits directly off the kitchen and dining zone, overlooking the fenced backyard with plenty of lawn space for children and pets to enjoy.
Completing the picture is excellent vehicle accommodation, with a double tandem carport and an additional huge garage offering outstanding space for vehicles, storage, hobbies or workshop use.
A fantastic combination of modern updates, flexible family living and generous outdoor space.

Shop 10, 14 High St, Hastings VIC 3915
Call Jason Dowler on
0403598754
Call Trent Marden on
0493005215


House in Langwarrin, Unit in Langwarrin, Townhouse in Langwarrin, Villa in Langwarrin, Apartment in Langwarrin, Flat in Langwarrin, Studio in Langwarrin, Warehouse in Langwarrin, Duplex/Semi-detached in Langwarrin, Alpine in Langwarrin, Acreage/Semi-rural in Langwarrin, Block Of Units in Langwarrin, Terrace in Langwarrin, Retirement in Langwarrin, Serviced Apartment in Langwarrin, Other in Langwarrin
House in Carrum Downs, House in Cranbourne South, House in Frankston North, House in Frankston South, House in Frankston, House in Langwarrin South, House in Pearcedale, House in Skye