Want to save your favourite properties and searches?
Sign up below to access all the awesome features.
Already have an account? Sign in


Inspections
$1,480,000 - $1,580,000


Its Addressed:
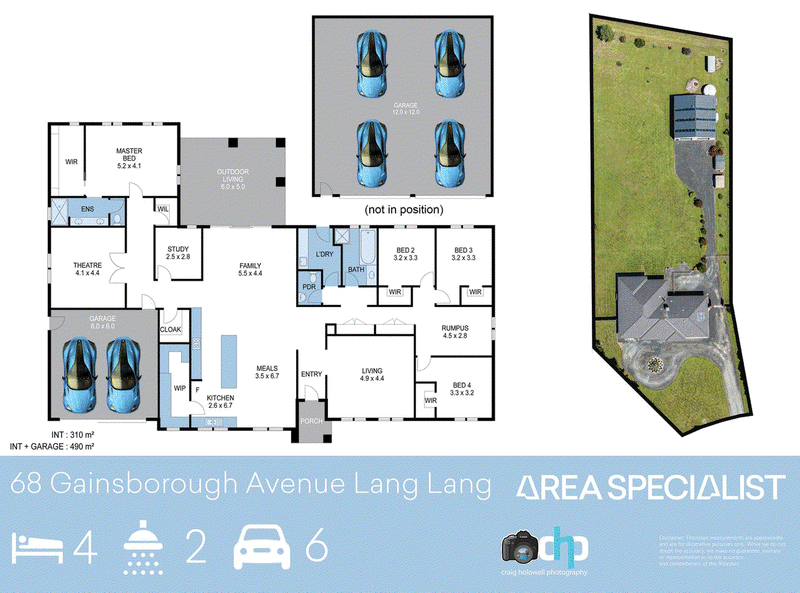
Thoughtfully designed by its original owners and built by SJD Homes in 2017, this impressive ranch style home delivers the perfect combination of modern comfort, functional family living and exceptional shedding. With a cleverly designed floorplan, quality finishes and an abundance of space both inside and out, this is a home that has been created with lifestyle and practicality in mind.
From the moment you step inside, the sense of space is immediately apparent. Soaring 2.7m ceilings and double-glazed windows throughout enhance the homes light filled interiors, while the thoughtfully designed L-shaped floorplan provides the perfect balance of privacy and connection. Separate adult and childrens zones offer their own sense of retreat, while the central living area brings everyone together at the heart of the home.
Designed with entertaining in mind, the impressive kitchen is a true standout. A stunning 3 metre Caesarstone island bench with waterfall edges takes centre stage, providing the perfect space for family gatherings, casual dining and effortless entertaining. An abundance of storage includes a generous walk in pantry complete with cabinetry, pan drawers and extensive shelving. Quality appliances further elevate the space, featuring a 900mm Technika oven with gas cooktop, an additional 600mm Technika pyrolytic self-cleaning wall oven and a Bosch dishwasher.
Comfort has been carefully considered throughout every season, with gas heating, a cosy wood fire in the kitchen and living area and evaporative cooling throughout. Additional ceiling fans in the main living area and master bedroom provide further comfort, while the double-glazed windows contribute to the homes energy efficiency.
Accommodation is equally impressive, with every bedroom featuring its own walk-in wardrobe, including a generously proportioned walk-in robe to the master suite. Both the family bathroom and private ensuite are beautifully complemented by Caesarstone benchtops, creating a consistent sense of quality throughout the home.
Outside, the property continues to impress with exceptional vehicle accommodation, secure storage and versatility. A double garage provides everyday convenience, while additional driveway access extends along the side of the property to offer further private off-street parking.
Set across an impressive 4,825m² allotment, this property offers an exceptional combination of space, versatility and endless possibilities. With fantastic side access extending from the front of the property right through to the rear, theres ample room for all the extras, including the incredible Lysaght steel weatherboard 12m x 12m shed that is sure to impress tradespeople, car enthusiasts and boating lovers alike. Complete with electric 3.2m-high doors, lined walls, high ceilings, a security alarm and a dedicated office area with overhead storage, its perfectly equipped for larger vehicles, boats, caravans or even a home-based business. And the possibilities certainly dont end there! Dreaming of a swimming pool, additional shedding, a tennis court or simply somewhere for the kids to run around and kick the footy? Why choose when you could have it all! Opportunities of this calibre are becoming increasingly rare, particularly in such a tightly held and sought-after location. With just one property sold on this street in the past 12 months, its clear that once people discover the lifestyle on offer here, they simply dont want to leave!
Enhancing the home’s appeal are custom-installed oversized windows throughout, thoughtfully designed to maximise natural light and create a bright, welcoming atmosphere. Practicality continues outdoors with an impressive 22,500-litre rainwater tank discreetly positioned behind the shed and connected to two outdoor taps, offering fantastic potential for established gardens, veggie patches or future growing projects. A dedicated wood shelter and two additional storage sheds provide plenty of space to keep everything organised, while security cameras positioned around the home offer an added sense of security and peace of mind.
Combining the timeless appeal of ranch-style living with modern inclusions, cleverly separated family zones and an extraordinary amount of shedding, this is a property that offers so much more than just a place to call home
"For more Real Estate in Lang Lang contact your Area Specialist.
Note: Every care has been taken to verify the accuracy of the details in this advertisement, however, we cannot guarantee its correctness. Prospective purchasers are requested to take such action as is necessary, to satisfy themselves with any pertinent matters."
2/481-485 Cheltenham Road, Keysborough VIC 3173
Call Stacey Woodfield on
0403 503 524


House in Lang Lang, Unit in Lang Lang, Townhouse in Lang Lang, Villa in Lang Lang, Apartment in Lang Lang, Flat in Lang Lang, Studio in Lang Lang, Warehouse in Lang Lang, Duplex/Semi-detached in Lang Lang, Alpine in Lang Lang, Acreage/Semi-rural in Lang Lang, Block Of Units in Lang Lang, Terrace in Lang Lang, Retirement in Lang Lang, Serviced Apartment in Lang Lang, Other in Lang Lang
House in Caldermeade, House in Jam Jerrup, House in Lang Lang East, House in Loch, House in Nyora, House in The Gurdies, House in Woodleigh, House in Yannathan