Want to save your favourite properties and searches?
Sign up below to access all the awesome features.
Already have an account? Sign in








Inspections
EXPRESSIONS OF INTEREST


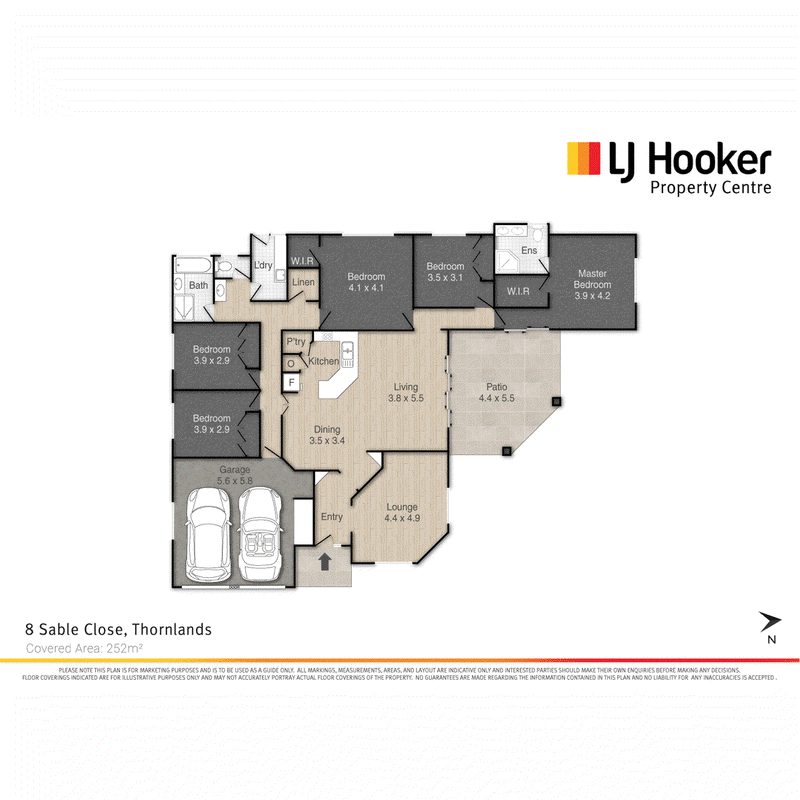
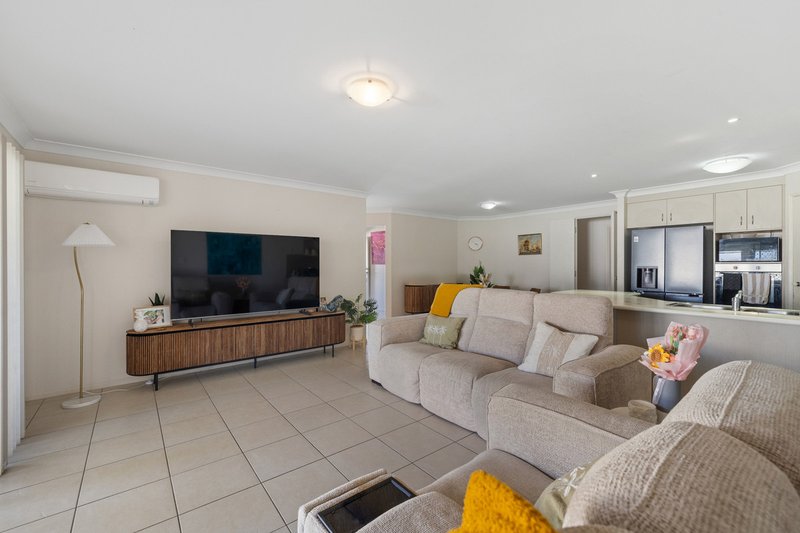
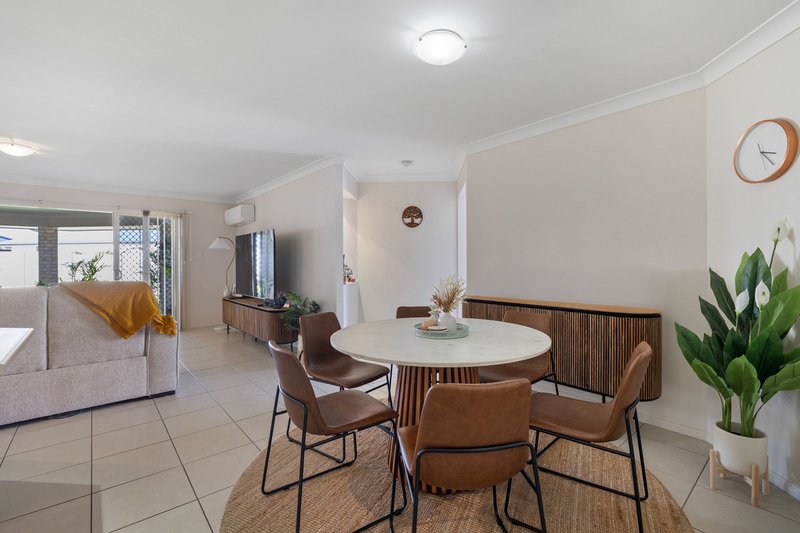
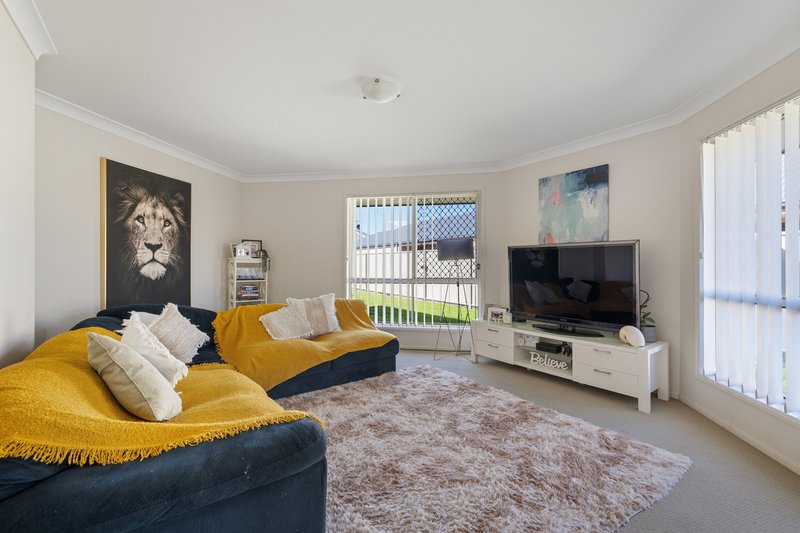
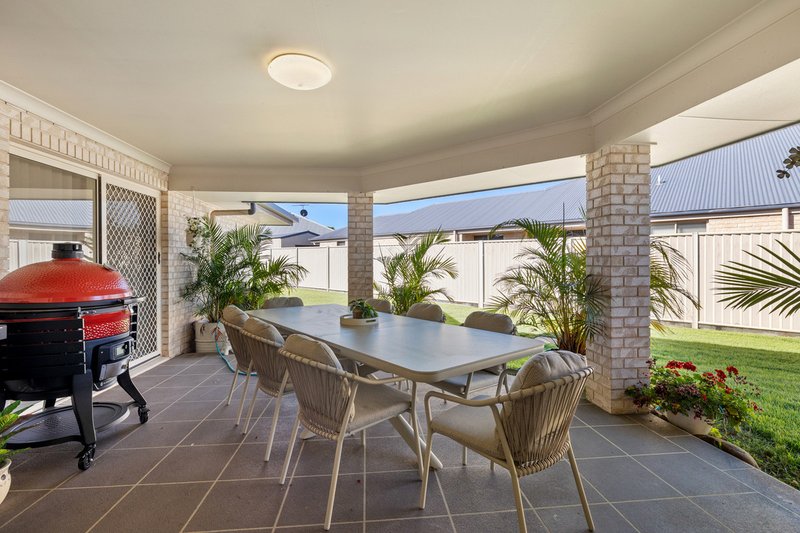
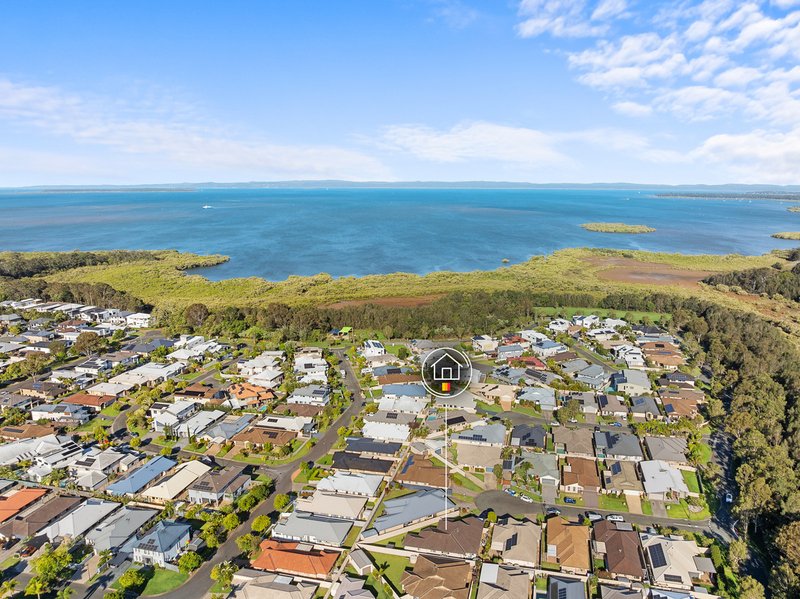
Positioned within a private and highly sought-after pocket of Thornlands, this beautifully designed home offers the perfect balance of space, comfort and low-maintenance living, ideal for modern families seeking a relaxed lifestyle. Thoughtfully designed across a single level with no stairs, the home offers a functional layout with multiple living areas and excellent separation for the whole family. Featuring five bedrooms, an expansive open plan living and dining area and a private outdoor entertaining area, there is plenty of space for everyone.
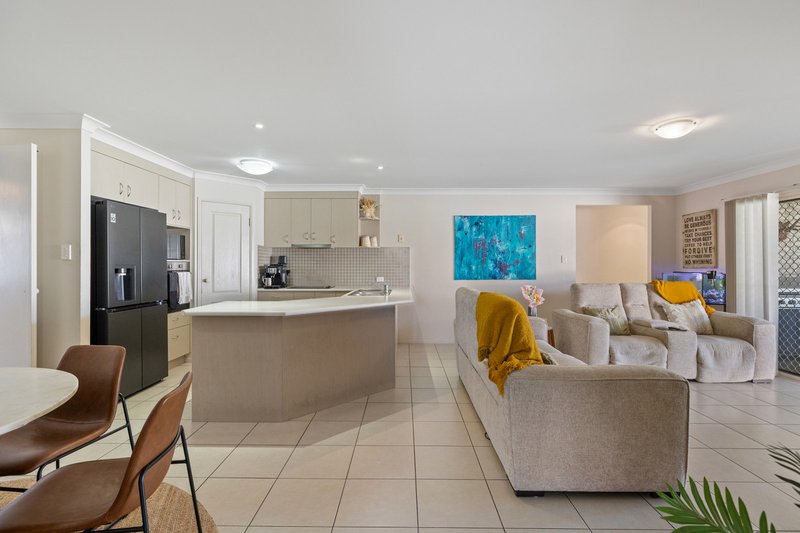
* Open plan kitchen, living and dining room with air-conditioning
* Additional formal living room at the front of the house
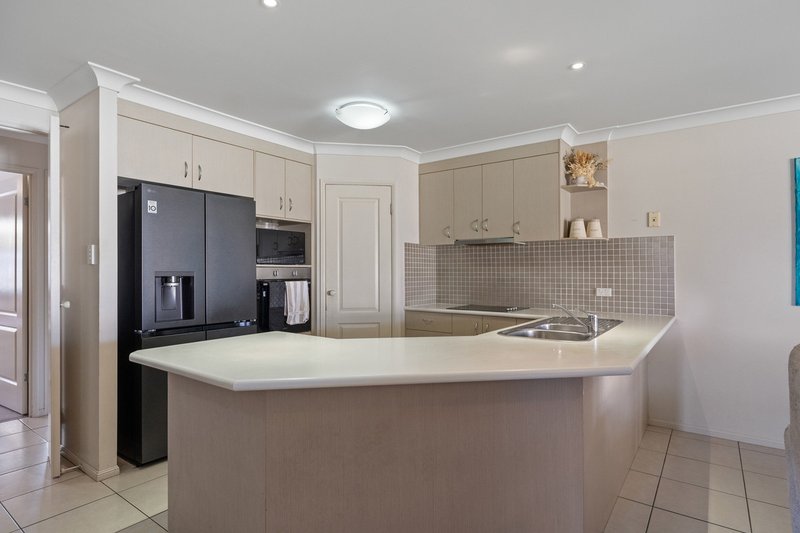
* Kitchen at the heart of the home with corner pantry, breakfast bar, dishwasher and plenty of storage
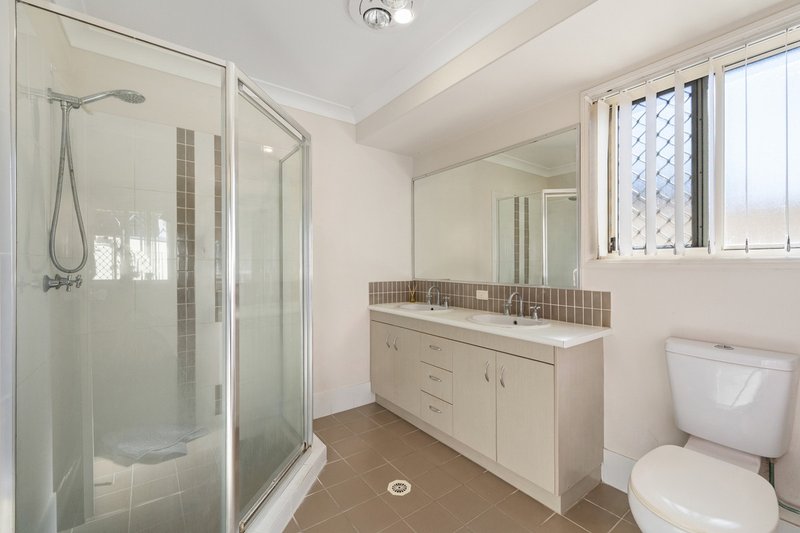
* Master bedroom with walk-in robe, ensuite and air-conditioning
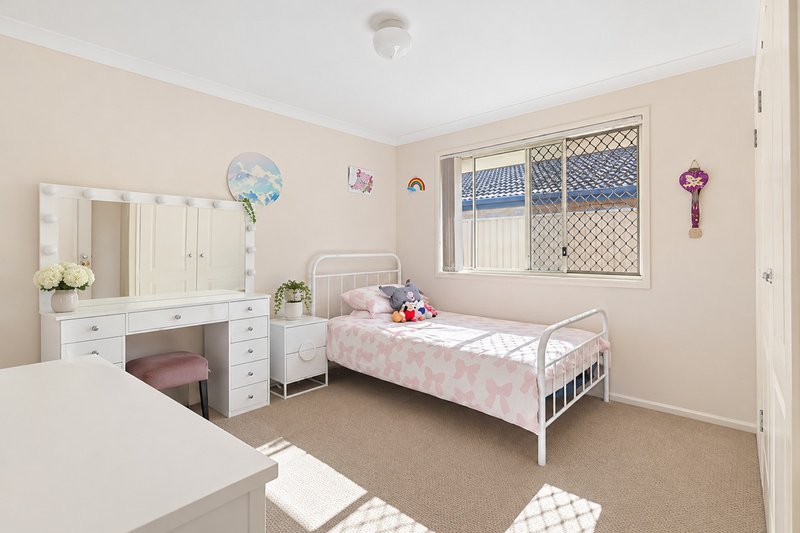
* 3 other good sized bedrooms with built-in robes
* Extra 5th bedroom/media room with a walk-in robe
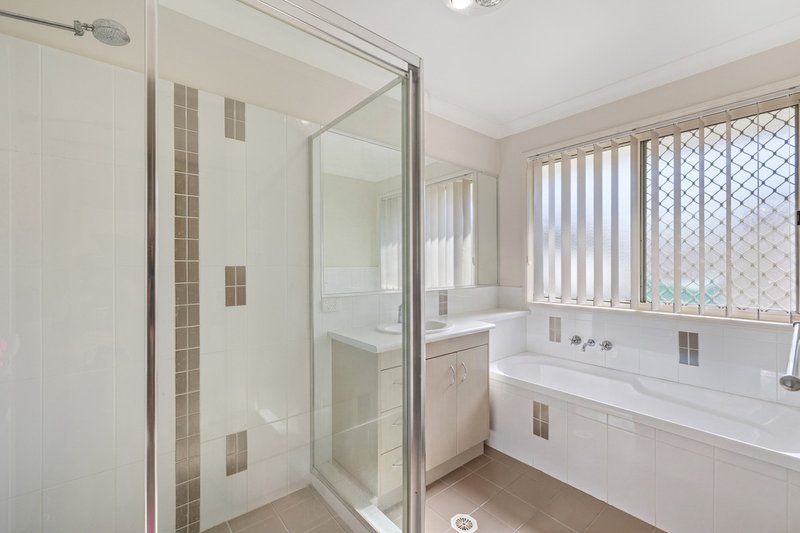
* Full family bathroom with bath and shower � separate toilet with own basin area
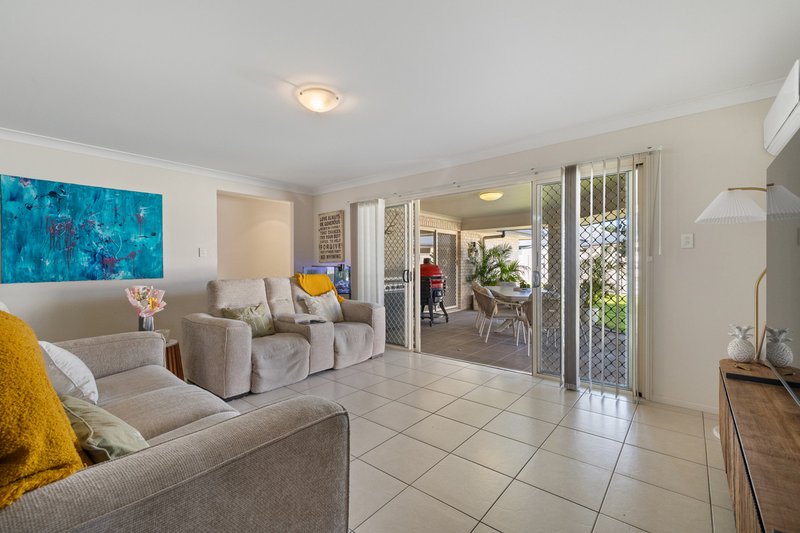
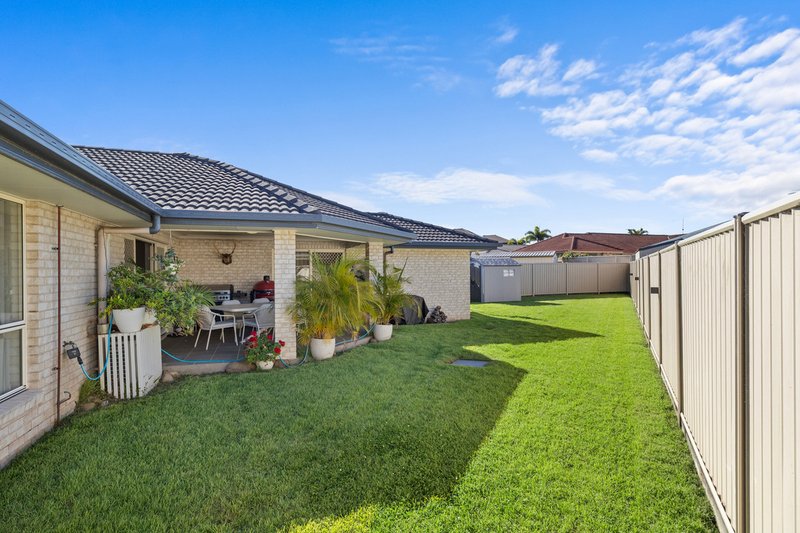
* Large undercover alfresco area overlooking the backyard
* Separate laundry with access to outside
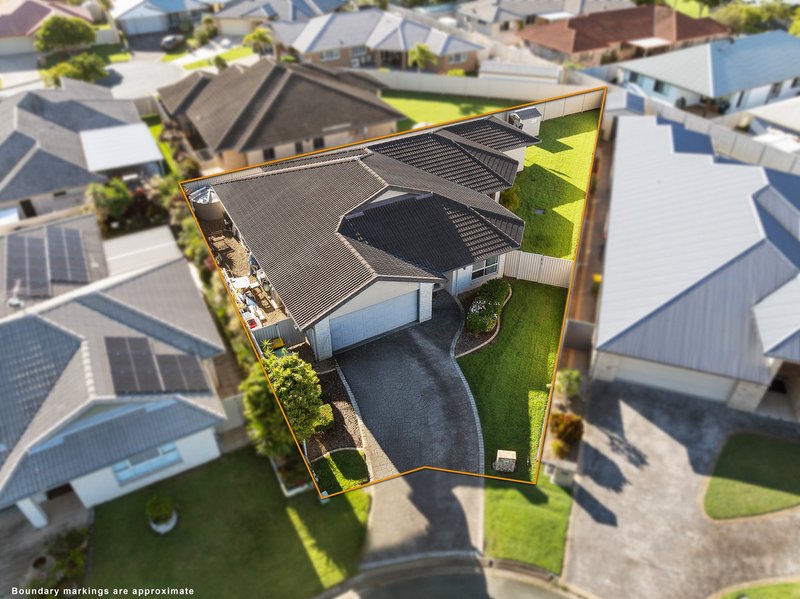
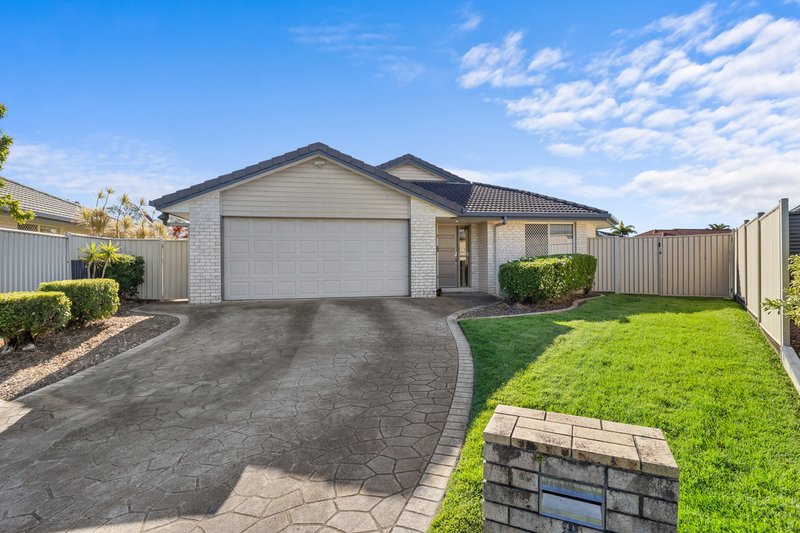
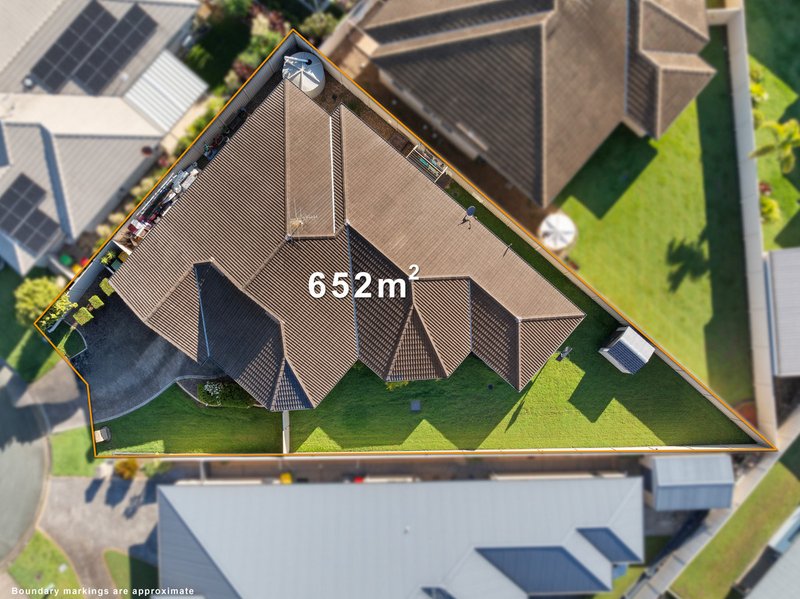
* Fully fenced 652m2 block with side access � low maintenance block
* Double lock up garage
* Extras include: security screens & doors, split system air-conditioning, water tank
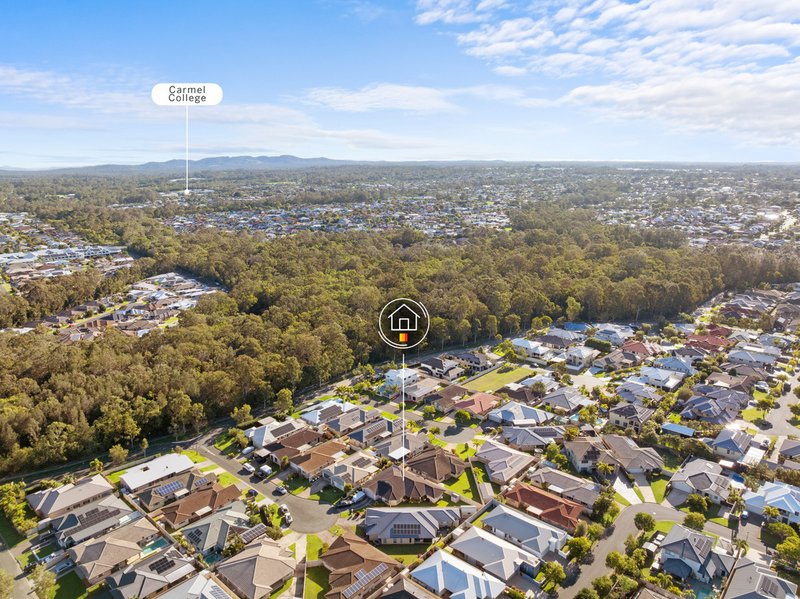
This home is located within the catchment areas for Thornlands State School (primary) and Cleveland District State High School (secondary) and within a short drive to some of the areas best private schools including Carmel, Faith Lutheran, Sheldon and Ormiston Colleges as well as major shopping centres, restaurants, cinemas, hospital, transport and a wide range of services and amenities.
Disclaimer: Whilst every effort has been made to ensure the information contained in this advertisement is true and accurate, no representation or warranty is given as to its accuracy, reliability, or completeness. Prospective purchasers should make their own enquiries and satisfy themselves as to any aspect of the property or information contained herein. We accept no responsibility and disclaim all liability in respect of any errors, omissions, inaccuracies, or misstatements contained in this advertisement.
Some images used in this advertisement may have been digitally enhanced and/or may include virtual furniture or styling for illustrative purposes. Such images are intended to assist prospective purchasers in visualising the property and may not accurately represent the property's current condition, presentation, fixtures, fittings, or inclusions. Prospective purchasers are encouraged to inspect the property and make their own enquiries regarding its condition and inclusions.

Shore Street West, Cleveland QLD 4163
Call Jimmy Regan on
0412 941 716


House in Thornlands, Unit in Thornlands, Townhouse in Thornlands, Villa in Thornlands, Apartment in Thornlands, Flat in Thornlands, Studio in Thornlands, Warehouse in Thornlands, Duplex/Semi-detached in Thornlands, Alpine in Thornlands, Acreage/Semi-rural in Thornlands, Block Of Units in Thornlands, Terrace in Thornlands, Retirement in Thornlands, Serviced Apartment in Thornlands, Other in Thornlands
House in Alexandra Hills, House in Cleveland, House in Mount Cotton, House in Sheldon, House in Victoria Point