Want to save your favourite properties and searches?
Sign up below to access all the awesome features.
Already have an account? Sign in


$649,000 - $699,000


Set on a generous 862m² (approx.) allotment, this inviting four-bedroom home combines comfortable family living with impressive outdoor entertaining and excellent shedding. With side access, a spacious backyard and a substantial covered pergola, 3 Leahy Street offers room to enjoy both inside and out.
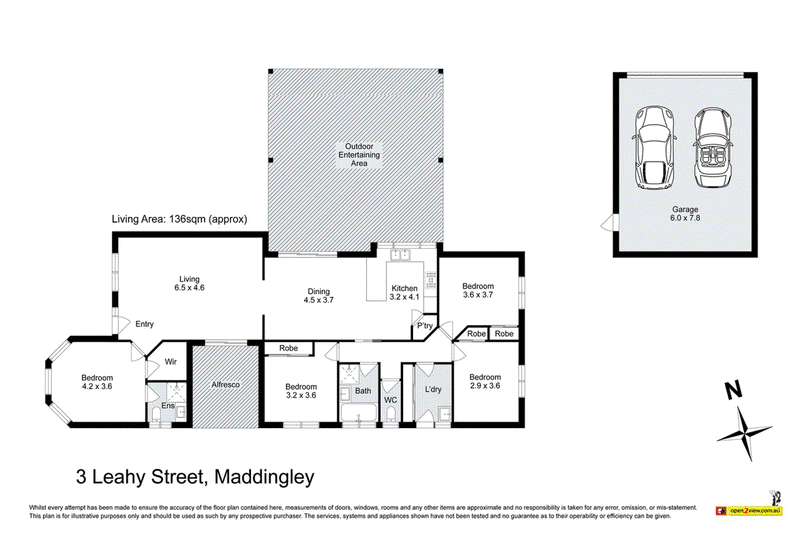
The classic brick façade and bay window create a welcoming first impression, opening to light-filled interiors with a neutral colour palette. A spacious lounge provides plenty of room to unwind, while an arched opening connects it to the adjoining kitchen and dining area. Glossy floor tiles flow throughout these everyday spaces, with sliding doors extending the dining area outdoors.
White cabinetry, contrasting black handles and a textured tiled splashback give the kitchen an appealing finish. Ample bench space, a breakfast bar and corner pantry provide everyday practicality, complemented by a gas cooktop, wall oven and stainless steel rangehood. A large window overlooks the pergola and garden, keeping you connected when entertaining.
Positioned at the front of the home, the main bedroom features a beautiful bay window, walk-in robe and private ensuite. Three further bedrooms each include built-in robes and are serviced by a central bathroom with a bath, separate shower and adjoining separate toilet. Gas ducted heating, evaporative cooling and electric roller shutters on all bedroom windows provide comfort throughout the seasons.
The expansive pitched-roof pergola is a standout, offering generous space for family celebrations, weekend barbecues and relaxed outdoor dining. The substantial allotment also provides lawn areas for children and pets to play, established garden beds and a second sheltered sitting area off the lounge, perfect for a quiet morning coffee.
Side access leads to the approximately 6.0m x 7.8m double car shed, complete with a remote-controlled roller door and room for storage or a workbench. A separate garden shed adds further convenience.
With four bedrooms, outstanding outdoor entertaining and the space of an 862m² (approx.) block, this Maddingley home delivers a rewarding combination of comfort and practicality. Contact Nathan or Demee to arrange your inspection.
(Photo ID is Required at all Open For Inspections)
DISCLAIMER: Every precaution has been taken to establish the accuracy of the above information but it does not constitute any representation by the vendor/agent and agency.

175 Main Street, Bacchus Marsh VIC 3340
Call Nathan Micallef on
0402 455 498
Call Demee Spargo on
0415 408 438


House in Maddingley, Unit in Maddingley, Townhouse in Maddingley, Villa in Maddingley, Apartment in Maddingley, Flat in Maddingley, Studio in Maddingley, Warehouse in Maddingley, Duplex/Semi-detached in Maddingley, Alpine in Maddingley, Acreage/Semi-rural in Maddingley, Block Of Units in Maddingley, Terrace in Maddingley, Retirement in Maddingley, Serviced Apartment in Maddingley, Other in Maddingley
House in Bacchus Marsh, House in Ingliston, House in Parwan, House in Pentland Hills, House in Rowsley