Want to save your favourite properties and searches?
Sign up below to access all the awesome features.
Already have an account? Sign in


Inspections
$549,000 - $579,000


A generous corner block, four bedrooms and two spacious living areas give this classic AV Jennings home lasting family appeal. Set on approximately 761m² in an established pocket of Darley, 2 Beresford Crescent offers comfortable living today, with the space and opportunity to make it your own over time.
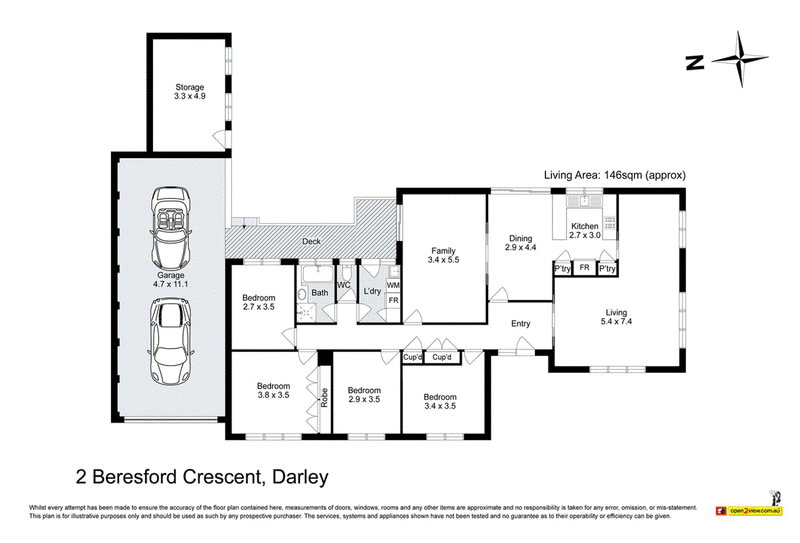
Framed by established gardens, the brick home opens to a welcoming interior rich in original character. Large windows fill the main lounge and formal dining area with natural light, while leafy outlooks create a sense of privacy. A separate family room provides that valuable second living space, ideal for a children’s retreat, relaxed evenings or a quiet spot away from the main lounge.
The centrally positioned kitchen connects both living zones through an adjoining meals area, keeping everyday life together while allowing everyone room to spread out. Generous bench space, ample cabinetry, pantry storage and a Chef oven with gas cooktop provide a practical setting for family cooking, with an outlook over the backyard.
Four bedrooms are grouped off the hallway and serviced by a central bathroom with a separate bath and shower, alongside a separate toilet. Hallway storage and a laundry with external access add convenience, while evaporative cooling, ceiling fans and a box heater provide comfort.
At the rear, a covered deck overlooks a backyard made for enjoying the outdoors. Broad lawn areas give children and pets room to play, while established garden beds and a mature lemon tree bring colour and character. There is space to entertain, grow your own produce or simply enjoy the garden as it is.
A substantial tandem garage provides accommodation for two vehicles, with additional room for tools and equipment. A separate rear storage room offers further space for hobbies or household storage, complemented by driveway parking.
Close to Darley’s shops, schools and sporting facilities, the location keeps daily essentials within easy reach. Convenient freeway access makes travel towards Melbourne and Ballarat straightforward, while Bacchus Marsh town centre is also easily accessible.
With the proportions of a traditional family home, a generous garden and scope to update at your own pace, this Darley classic is ready for its next owners to make themselves at home.
(Photo ID is Required at all Open For Inspections)
DISCLAIMER: Every precaution has been taken to establish the accuracy of the above information but it does not constitute any representation by the vendor/agent and agency.

175 Main Street, Bacchus Marsh VIC 3340
Call Nathan Micallef on
0402 455 498
Call Demee Spargo on
0415 408 438


House in Darley, Unit in Darley, Townhouse in Darley, Villa in Darley, Apartment in Darley, Flat in Darley, Studio in Darley, Warehouse in Darley, Duplex/Semi-detached in Darley, Alpine in Darley, Acreage/Semi-rural in Darley, Block Of Units in Darley, Terrace in Darley, Retirement in Darley, Serviced Apartment in Darley, Other in Darley
House in Bacchus Marsh, House in Coimadai, House in Lerderderg, House in Merrimu, House in Myrniong, House in Pentland Hills