Want to save your favourite properties and searches?
Sign up below to access all the awesome features.
Already have an account? Sign in


Inspections
$990,000 - $1,070,000


GJ Gardiner Split-Level Home | 4 Bedrooms | 2 Bathrooms
Set in a picturesque location perched directly overlooking the Springlake estate, this meticulously crafted GJ Gardiner split-level home blends thoughtful design with absolute comfort.
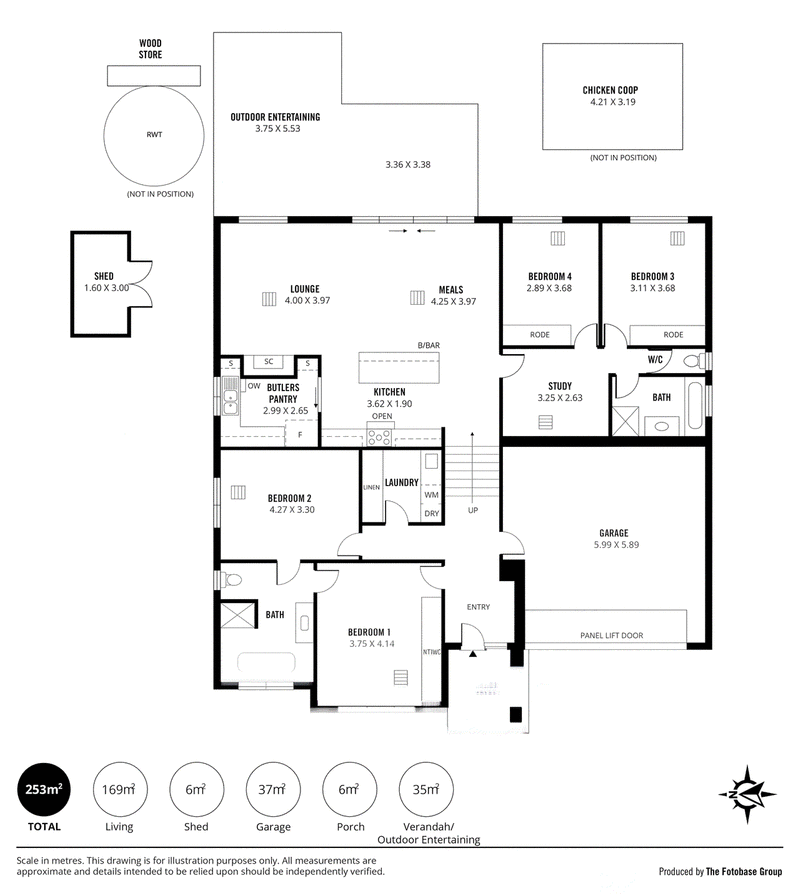
At the front of the home, a peaceful parents' retreat features a beautiful ensuite. The heart of the residence showcases a well-appointed entertainer's kitchen complete with stone benchtops, a butler's pantry, 900mm wide pyrolytic oven and ample storage throughout. Flowing seamlessly from here, the main living room is warmed by a cosy fireplace that heats the entire home and creates a welcoming atmosphere along with a zoned ducted heating and cooling system.
Tucked away in a private bedroom wing, you'll find a separate secondary living room and convenient access to the second bathroom, making it an ideal layout for families. To complete the added comfort in the bedrooms and living areas is high quality double glazed windows for added comfort year round.
Step outside to discover a large Cooldeck Insulated Pergola which is designed and crafted for endless peace and relaxation.
The established gardens have been planted with immense care to make the most of seasonal rainfall and space, featuring fruit trees, herbs, vegetables, and even a dedicated chicken coop complete with its own cooling system. For the warmer months the front and back gardens are fully irrigated with a 13 zone remote controlled irrigation system. With 15,000L Rainwater tank and a 8.2kw Fronius Solar system with integrated 7kw Electric vehicle charger technology and self sustainability is at your disposal.
Immaculate interior choices match the carefully considered outdoor spaces, offering an exceptional lifestyle property in a stunning Hills location.
CT | 6229/380
Council | Mount Barker
Zoning | MPN - Master Planned Neighbourhood \ EAC - Emerging Activity Centre
Built | 2020
Land | 900sqm (approx)
Disclaimer: Whilst every care has been taken to ensure the accuracy of the information provided, Harcourts Adelaide Hills and its associated entities accept no liability for any errors or omissions to the property information provided. All interested parties should undertake their own investigations and seek independent legal and financial advice.
Harcourts Adelaide Hills - RLA 158908.

58 Gawler Street, Mount Barker SA 5251
Call Claire Ritchie on
0401052114
Call Sam Oborn on
0415173133


House in Mount Barker, Unit in Mount Barker, Townhouse in Mount Barker, Villa in Mount Barker, Apartment in Mount Barker, Flat in Mount Barker, Studio in Mount Barker, Warehouse in Mount Barker, Duplex/Semi-detached in Mount Barker, Alpine in Mount Barker, Acreage/Semi-rural in Mount Barker, Block Of Units in Mount Barker, Terrace in Mount Barker, Retirement in Mount Barker, Serviced Apartment in Mount Barker, Other in Mount Barker
House in Blakiston, House in Bugle Ranges, House in Echunga, House in Hahndorf, House in Littlehampton, House in Mount Barker Springs, House in Mount Barker Summit, House in Nairne, House in Paechtown, House in Totness