Want to save your favourite properties and searches?
Sign up below to access all the awesome features.
Already have an account? Sign in


Auction
Inspections
Auction 05/12 (USP)


Auction on site & Via Gavl: https://x5u9a.app.goo.gl/pwLty
A substantial 894m² allotment, an impressive 18.3m frontage and a charming circa 1925 character residence combine to present an exciting opportunity in the highly regarded suburb of Westbourne Park.
Offering a rare combination of land, character and future potential, this property will appeal to buyers seeking more than just a home. Whether you're looking to secure a substantial allotment in an established inner-southern location, restore and enhance a period residence or explore the possibilities of a larger family home, the foundations are here to make something truly special.
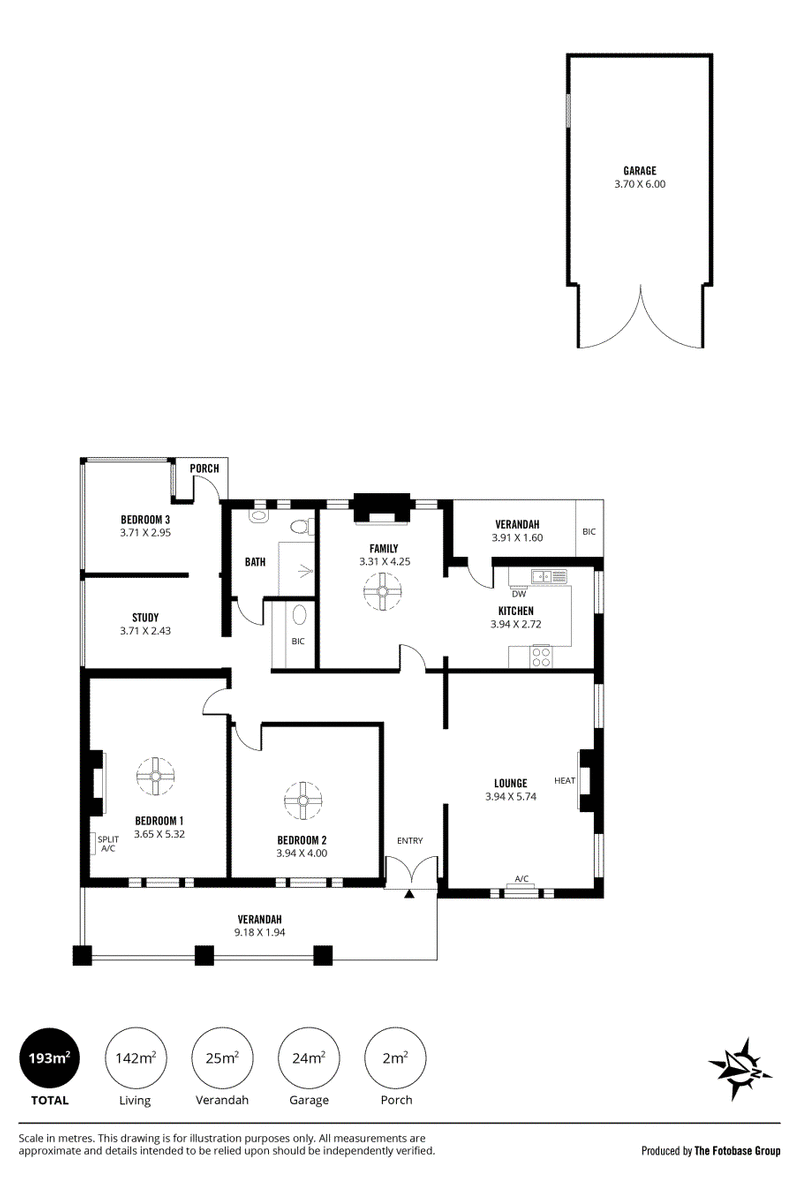
Upon entry through the classic bungalow verandah, you are welcomed by a wide central hallway, complemented by an ornate archway that immediately establishes the home's character and charm. To the right, the formal sitting room enjoys an abundance of natural light through multiple windows, with a gas heater providing warmth and ambience to this inviting space.
Continuing through the home, the kitchen has been thoughtfully updated with modern cabinetry and Bellini appliances, offering everyday functionality while maintaining a natural connection to the adjoining dining room. A welcoming setting for family meals and entertaining, the existing layout provides a practical foundation for comfortable living.
The accommodation comprises three well-proportioned bedrooms, serviced by a central bathroom, while a separate study provides additional flexibility for those working from home or requiring a dedicated space of their own.
Throughout, the home retains many of its original character features, including beautiful polished timber floorboards, decorative ceilings, leadlight windows and character fireplaces. These period details, combined with the home's generous proportions, create an appealing canvas for buyers looking to preserve its original charm while introducing their own contemporary touches.
Beyond the existing residence, the true appeal lies in the impressive 894m² allotment. With an 18.3m frontage and established rear garden, the property offers considerable space and flexibility for those with a longer-term vision.
Whether you are looking to move straight in and enjoy the home as it stands, undertake a thoughtful renovation, extend to create additional living space or investigate the potential for future redevelopment, this is an opportunity with plenty to consider. Any extension, subdivision or redevelopment would, of course, be subject to relevant planning provisions, site conditions and council approval.
Offering an impressive landholding, enduring character and an enviable position within an established inner-southern suburb, this is an opportunity to secure a property with both immediate appeal and exciting possibilities for the future.
Features We Love
- Charming character bungalow dating back to circa 1925
- Substantial 894m² allotment with an impressive 18.3m frontage
- Three well-proportioned bedrooms
- Separate study, ideal for working from home
- Formal sitting room and adjoining dining area
- Updated kitchen with modern cabinetry and Bellini appliances
- Beautiful polished timber floorboards
- Original lead light windows and ornate ceiling details
- Character fireplaces, including an impressive exposed-brick feature
- Split-system air conditioning and ceiling fan
- Established rear garden and garden shed
- Exciting scope to renovate, extend or explore future redevelopment potential, subject to council consent
Location Highlights
Enjoy the lifestyle appeal of Westbourne Park, an established and sought-after inner-southern suburb offering an excellent balance of everyday convenience and residential charm.
The nearby shopping and dining precincts of Goodwood and Unley provide an appealing selection of cafés, restaurants, boutique retailers and everyday amenities. Public transport connections offer convenient access to the Adelaide CBD, while the surrounding parks, recreational facilities and selection of local schools further enhance the area's appeal.
A location that continues to attract families, professionals and those seeking the convenience of inner-southern living, all within an established and well-connected neighbourhood.
Property Specifications
- Land size: 894m²
- Year built: 1925
- Title: CT 5832/544
- Council: City of Mitcham
- Council Rate: TBA
- ESL Rate: TBA
All information provided has been obtained from sources we believe to be accurate. However, we cannot guarantee its accuracy and accept no liability for any errors or omissions (including, but not limited to, property land size, floor plans, and building age/condition). Interested parties are advised to make their own inquiries and seek independent legal and financial advice.
AGENT: SHANE BOON 0421674905 RLA: 324145

208D Henley Beach Road, Torrensville SA 5031
Call Shane Boon on
0421674905
Call Stephen Venn on
0411181300


House in Westbourne Park, Unit in Westbourne Park, Townhouse in Westbourne Park, Villa in Westbourne Park, Apartment in Westbourne Park, Flat in Westbourne Park, Studio in Westbourne Park, Warehouse in Westbourne Park, Duplex/Semi-detached in Westbourne Park, Alpine in Westbourne Park, Acreage/Semi-rural in Westbourne Park, Block Of Units in Westbourne Park, Terrace in Westbourne Park, Retirement in Westbourne Park, Serviced Apartment in Westbourne Park, Other in Westbourne Park
House in Clarence Park, House in Colonel Light Gardens, House in Cumberland Park, House in Hawthorn, House in Kings Park, House in Unley Park