Want to save your favourite properties and searches?
Sign up below to access all the awesome features.
Already have an account? Sign in


Auction
Inspections
Auction | Contact Agent


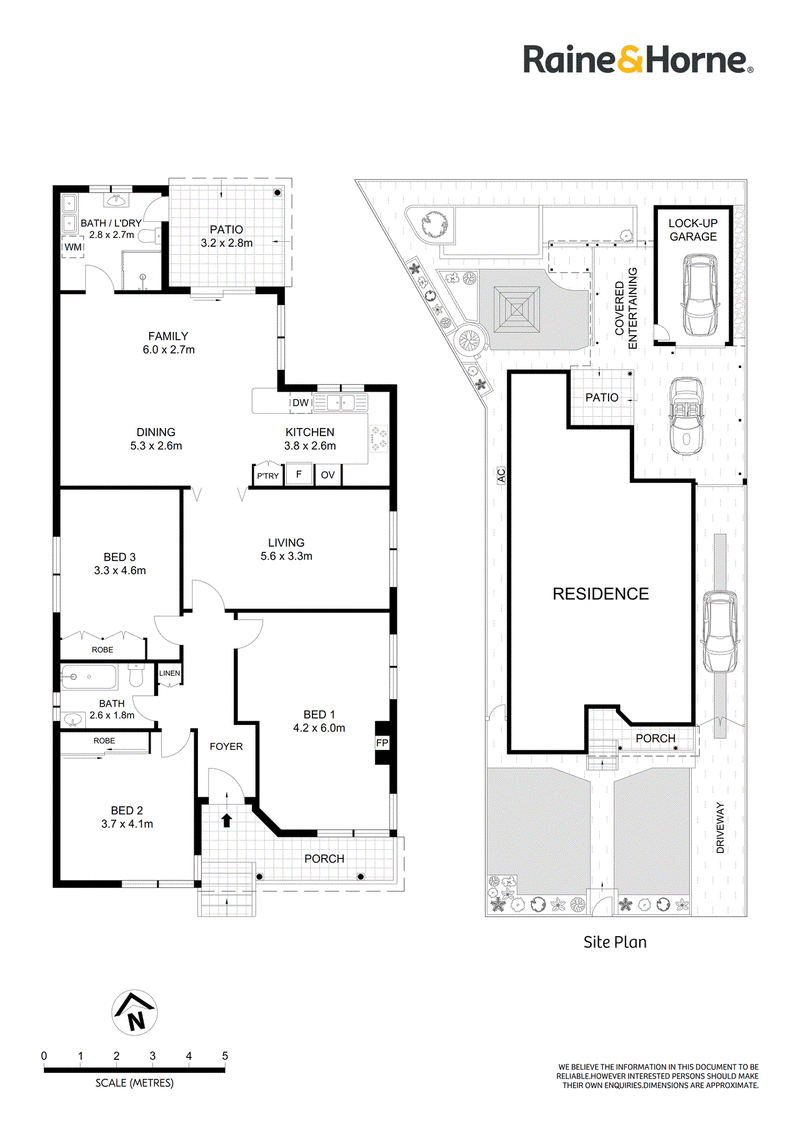
Claiming a high-side position with a sunny rear north aspect, this much-loved full brick home is an excellent low-maintenance option for upsizing families, offering plenty of room to grow, great potential to personalise, and easy access to a range of everyday necessities. A wide central hallway flows through to a choice of open living areas, past which you'll find covered alfresco settings to relax or entertain, and ample garden space for green thumbs. Three bedrooms at the front of the home are all oversized and set around a full family bathroom, plus there's a well-equipped kitchen, second bathroom and secure parking for multiple cars. For those with kids, the local playground and a choice of reserves are less than 350 metres' walk away, and Beverly Hills North Public School is also within 650 metres. Roselands' HomeCo. shopping mall, aquatic centre and Lantern Club are also all under 500 metres away, while a 1.6km walk, cycle or drive will take you to the newly opened Metro stop at Wiley Park.
• Single level layout, central living area plus open family/dining
• Sheltered rear patio looks out to sunny yard and garden beds
• Undercover alfresco area ideal for relaxed meals/family events
• Kitchen features dishwasher, gas cooktop and timber cabinetry
• Three separated bedrooms, expansive main with brick fireplace
• Main bathroom features floor-to-ceiling tiles, shower over bath
• Second bathroom/laundry, built-in robes, a/c, gas heating point
• Gated side driveway leads to carport, lock-up garage/workshop
• 300m to Zia Kitchen cafe, 400m from famed local Lantern Club
• 950m from Canterbury Golf Course, 850m to city-bound M5/M8
• 800m to leafy Wiley Park, 1.7km from Beverly Hills train station
• 1.5km to Regina Coeli Catholic Primary and Beverly Hills High
Council Rate:$463.00 per quarter* |Water Rate:$246.79 per quarter*

469 Forest Road, Bexley NSW 2207
Call Peter Georgiou on
0423310600
Call Paul Kandalepas on
0468956383


House in Roselands, Unit in Roselands, Townhouse in Roselands, Villa in Roselands, Apartment in Roselands, Flat in Roselands, Studio in Roselands, Warehouse in Roselands, Duplex/Semi-detached in Roselands, Alpine in Roselands, Acreage/Semi-rural in Roselands, Block Of Units in Roselands, Terrace in Roselands, Retirement in Roselands, Serviced Apartment in Roselands, Other in Roselands
House in Belmore, House in Beverly Hills, House in Kingsgrove, House in Lakemba, House in Narwee, House in Punchbowl, House in Riverwood, House in Wiley Park