Want to save your favourite properties and searches?
Sign up below to access all the awesome features.
Already have an account? Sign in





Inspections
For Sale


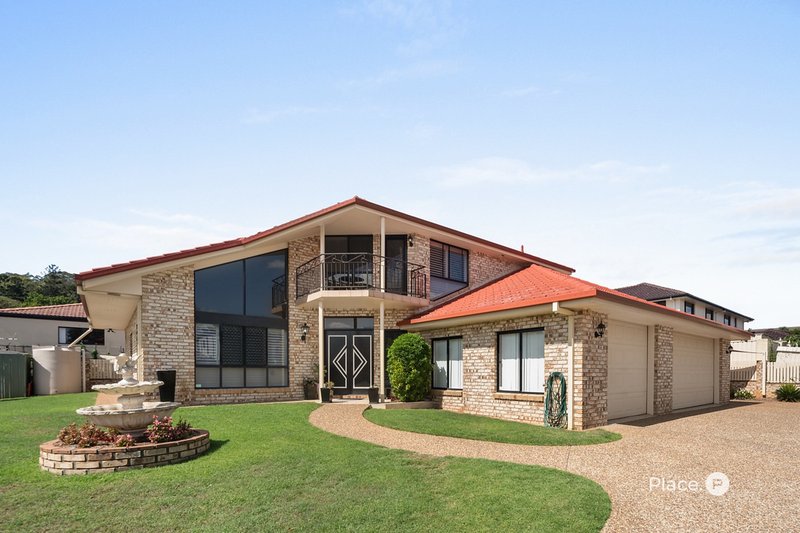
Set in a quiet, elevated Carindale position, this substantial family residence was architect-designed by Philip Impy and built in 1996 to offer generous proportions, versatile living and relaxed poolside entertaining. Behind secure gates, an impressive brick façade, red tiled roof, landscaped frontage and main driveway create a memorable arrival, complemented by a double garage, security features and alarm system.
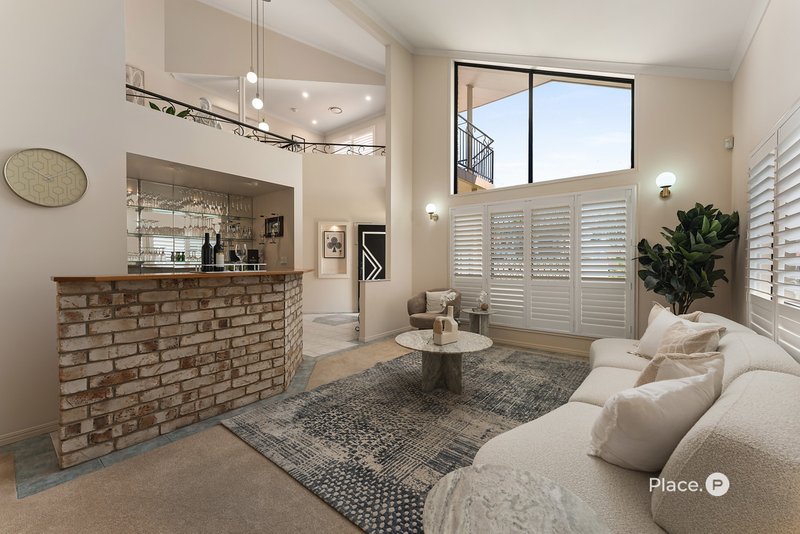
High ceilings, abundant natural light, ducted air-conditioning, ceiling fans and plantation shutters enhance the home's welcoming atmosphere, while recently repainted rooms provide a refreshed presentation throughout. Multiple living and dining zones create flexibility for growing families, entertaining and everyday downtime, with a soaring formal living area delivering a striking focal point. Integrated bar facilities make this an inviting space for hosting guests, celebrations or relaxed evenings at home.
At the centre of the home, the remodelled kitchen combines modern practicality with connection to the outdoor entertaining area. Completed in 2021, it features sleek white cabinetry, stone-look benchtops, quality appliances and a breakfast bar for casual meals or conversation while cooking. A convenient servery window opens directly to the covered patio, making entertaining easy and allowing food and drinks to flow effortlessly between inside and out.
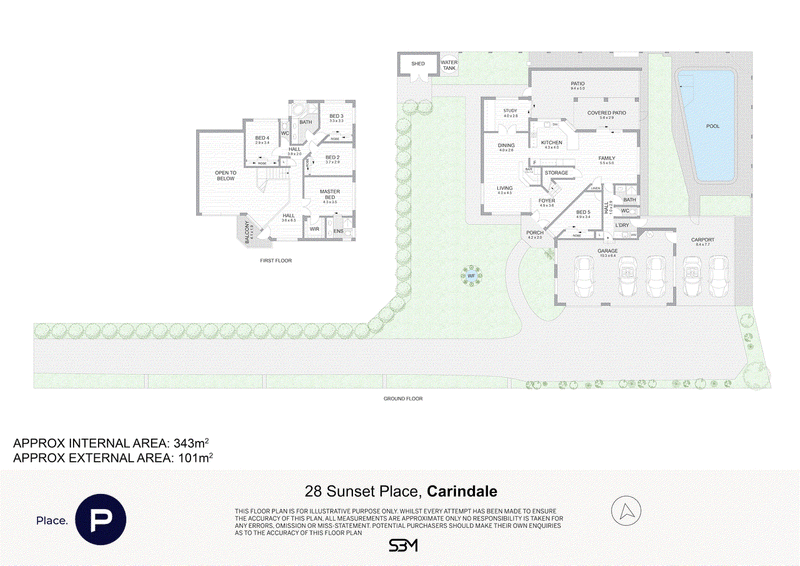
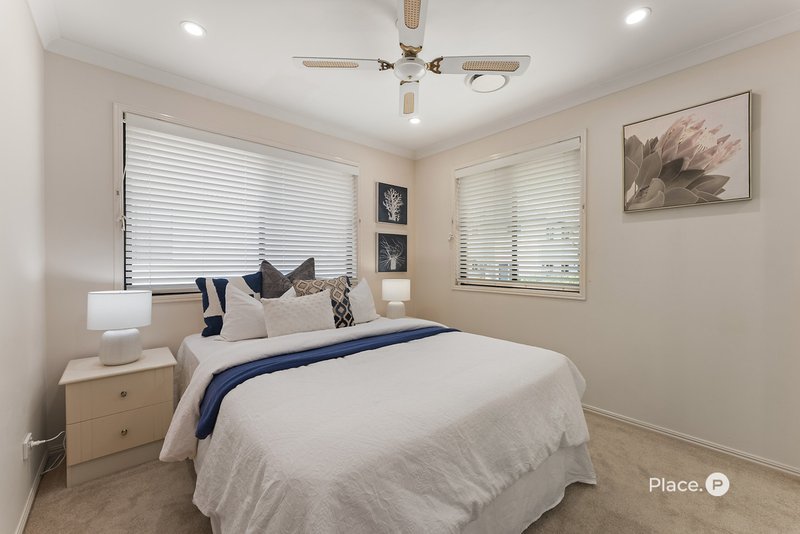
Accommodation comprises five well-proportioned bedrooms plus a separate study and three bathrooms, providing flexibility for family members, guests and working from home. The main bedroom is a private retreat with a walk-in wardrobe, an updated ensuite completed in 2024 and its own balcony. The family bathroom is generously appointed with a separate shower, spa-style corner bath and double vanity, catering comfortably to busy household routines.
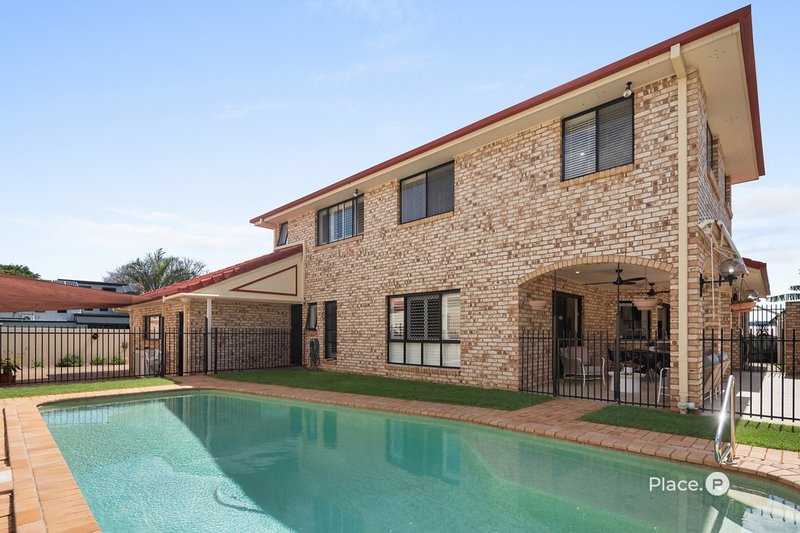
Outdoor living is a key highlight. The retiled covered patio is an all-weather entertaining zone complete with ceiling fans and a bar servery, creating an inviting setting for long lunches, weekend barbecues and evening gatherings. From here, the space opens to the securely fenced in-ground pool, where lawn and established hedging frame a private area for recreation and relaxation. A generous front garden further adds to the home's sense of space and established appeal.
The elevated setting captures natural breezes, while the quiet Carindale location offers convenient access to local shops, public transport and major road connections. Gateway Motorway access provides a straightforward route towards both the Sunshine Coast and Gold Coast, adding further convenience for work, weekends away and family travel.
Designed with comfort, functionality and entertaining in mind, this inviting home brings together multiple living spaces, modernised essentials, secure grounds and an outstanding poolside lifestyle in a well-connected Carindale setting.
For further information or to arrange a viewing, contact Anna Dunne on 0424 455 633 or [email protected], or Jordan Peacock on 0402 195 670 or [email protected].
Disclaimer
This property is being sold by auction or without a price and therefore a price guide can not be provided. The website may have filtered the property into a price bracket for website functionality purposes.
Disclaimer:
We have in preparing this advertisement used our best endeavours to ensure the information contained is true and accurate, but accept no responsibility and disclaim all liability in respect to any errors, omissions, inaccuracies or misstatements contained. Prospective purchasers should make their own enquiries to verify the information contained in this advertisement.

140 Oxford Street, Bulimba QLD 4171
Call Anna Dunne on
0424 455 633
Call Jordan Peacock on
0402 195 670


House in Carindale, Unit in Carindale, Townhouse in Carindale, Villa in Carindale, Apartment in Carindale, Flat in Carindale, Studio in Carindale, Warehouse in Carindale, Duplex/Semi-detached in Carindale, Alpine in Carindale, Acreage/Semi-rural in Carindale, Block Of Units in Carindale, Terrace in Carindale, Retirement in Carindale, Serviced Apartment in Carindale, Other in Carindale
House in Belmont, House in Carina Heights, House in Carina, House in Mackenzie, House in Mansfield, House in Mount Gravatt East, House in Tingalpa