Want to save your favourite properties and searches?
Sign up below to access all the awesome features.
Already have an account? Sign in


Inspections
$1,135,000+


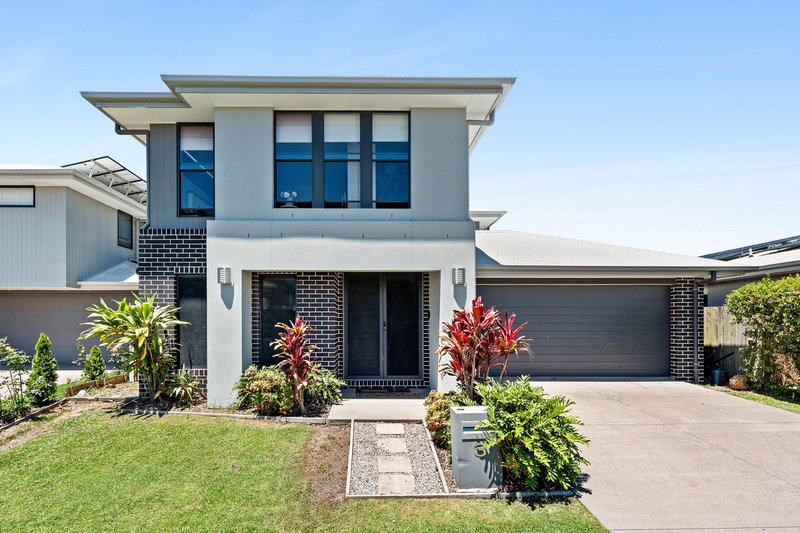
Welcome to 3 Frederick Street, positioned in a central Nirimba location, this impressive two-storey residence offers exceptional space, quality finishes and an outstanding lifestyle for the growing family. With multiple living areas, premium inclusions and fantastic entertaining facilities, this home delivers plenty of room for everyone to enjoy.
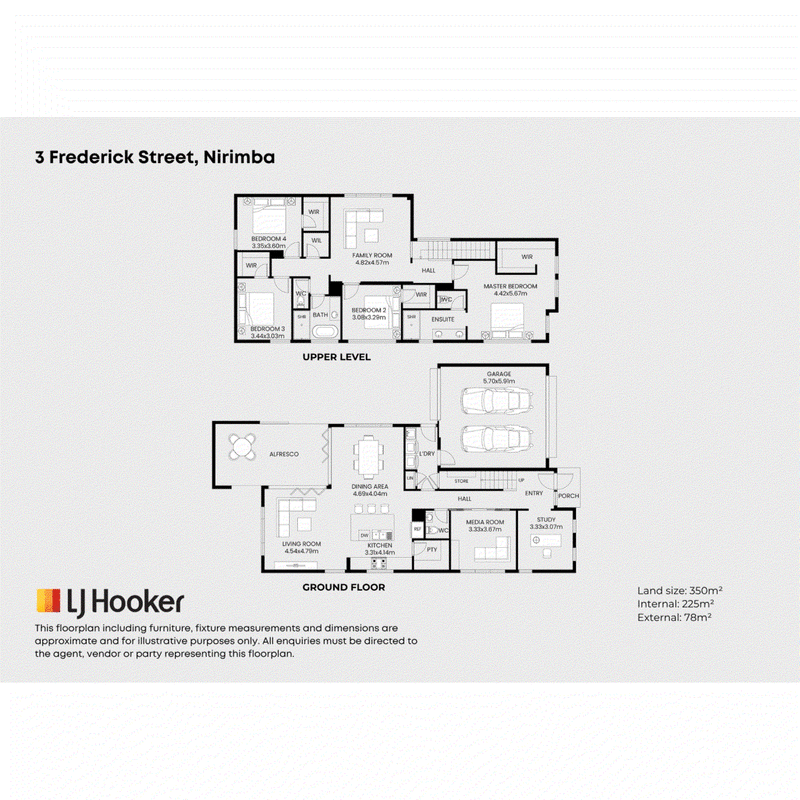
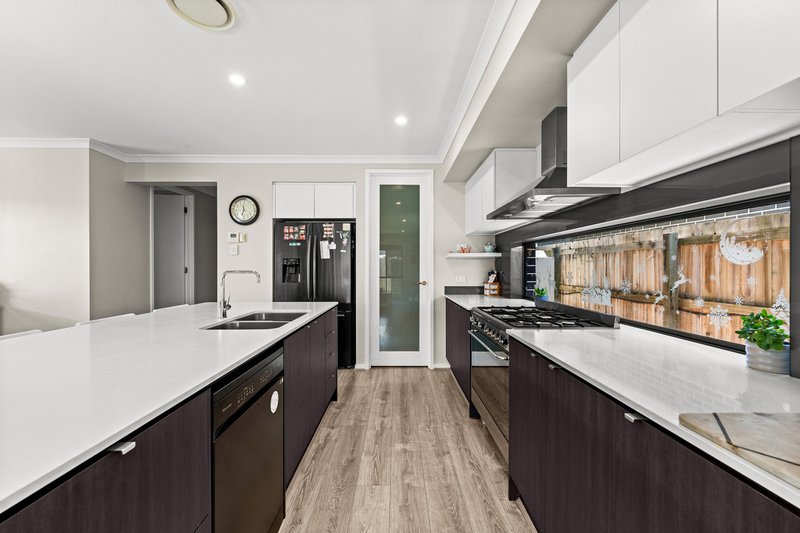
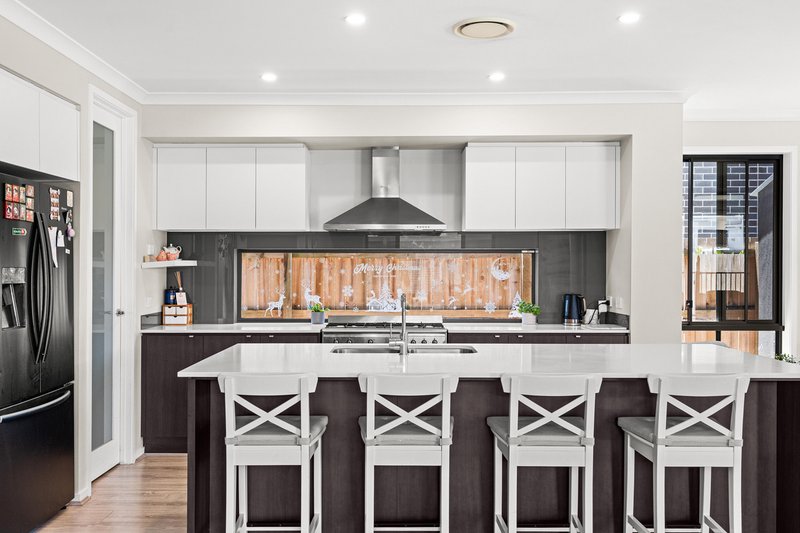
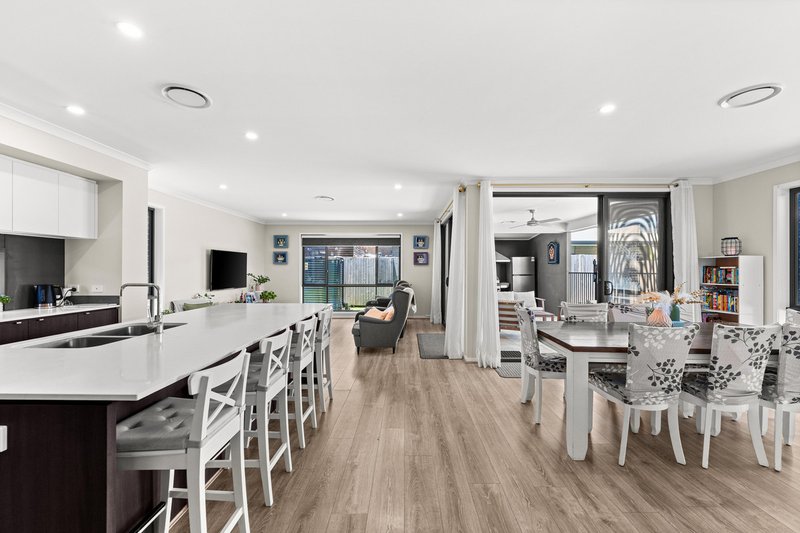
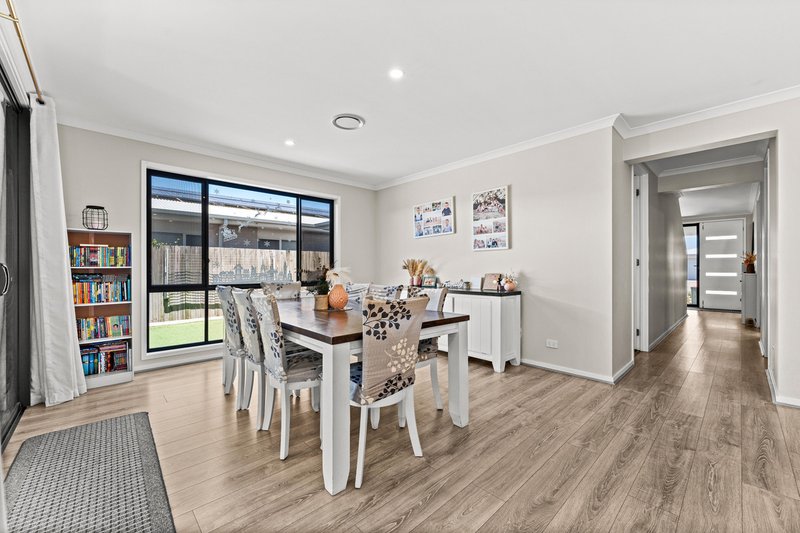
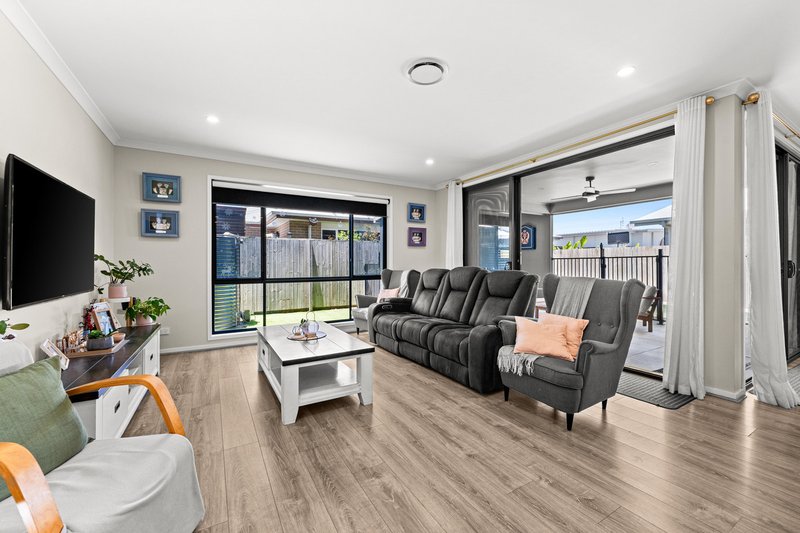
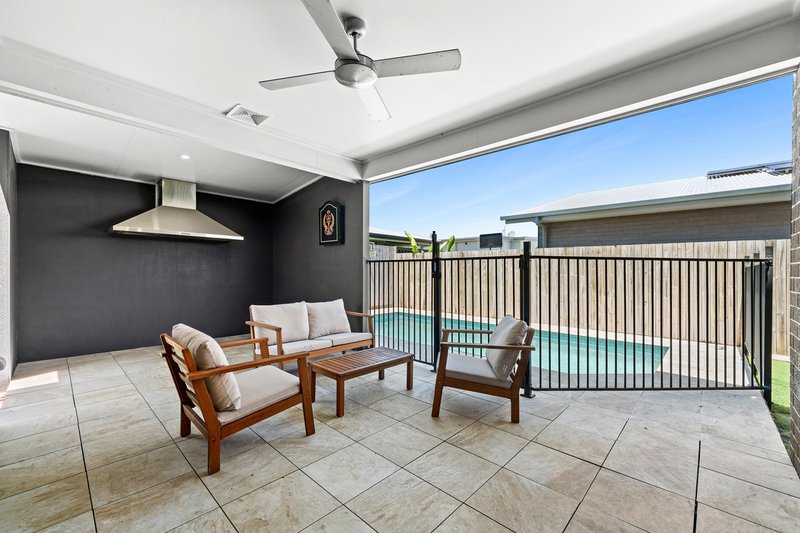
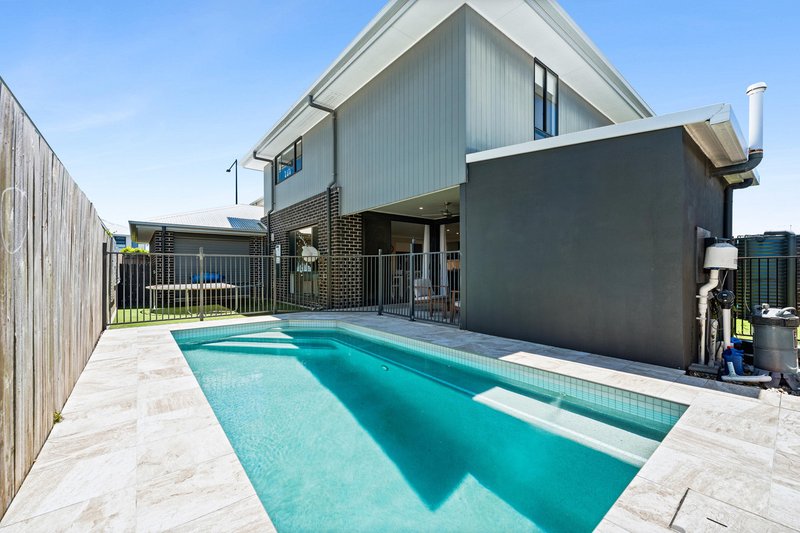
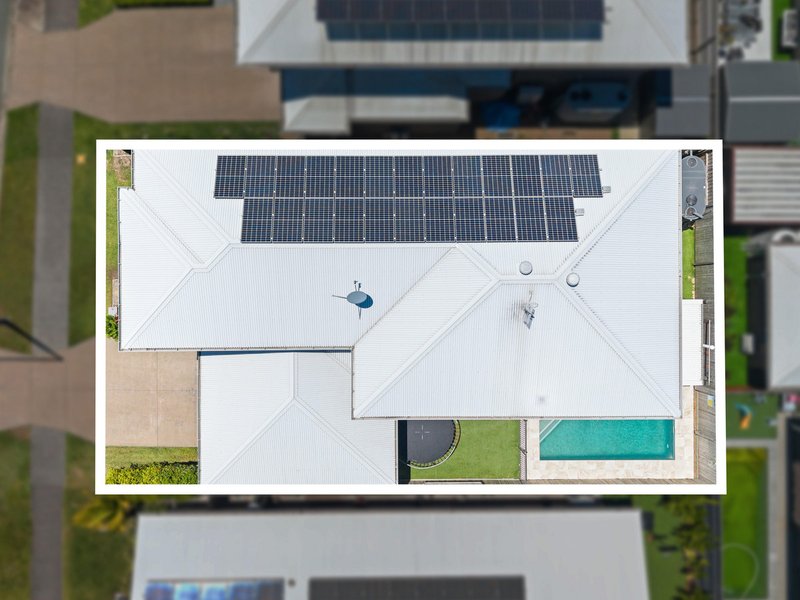
At the centre of the home is a beautifully appointed kitchen, featuring stone benchtops, quality SMEG appliances, an oversized walk-in pantry and extensive storage. Overlooking the spacious open-plan living and dining area, the kitchen connects effortlessly through large stacker doors to the covered outdoor entertaining area. Complete with a built-in barbecue area and rangehood, this is the perfect setting for hosting family and friends while enjoying views across the sparkling, low-maintenance, chemical-free swimming pool.
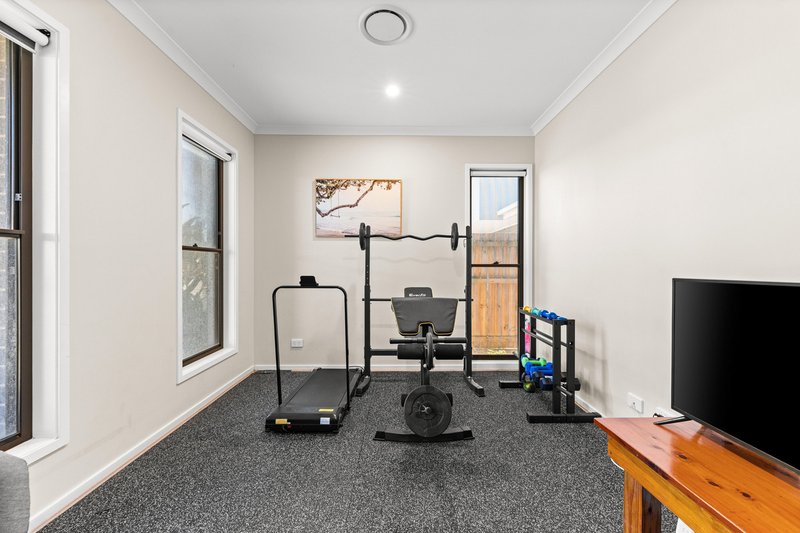
The ground floor also offers excellent versatility, with a separate media room featuring sliding pocket doors, a dedicated study positioned at the front of the home and a well-appointed internal laundry. A particularly practical feature is the rear roller door providing access through the double garage, allowing convenient and secure storage for a trailer or small boat.
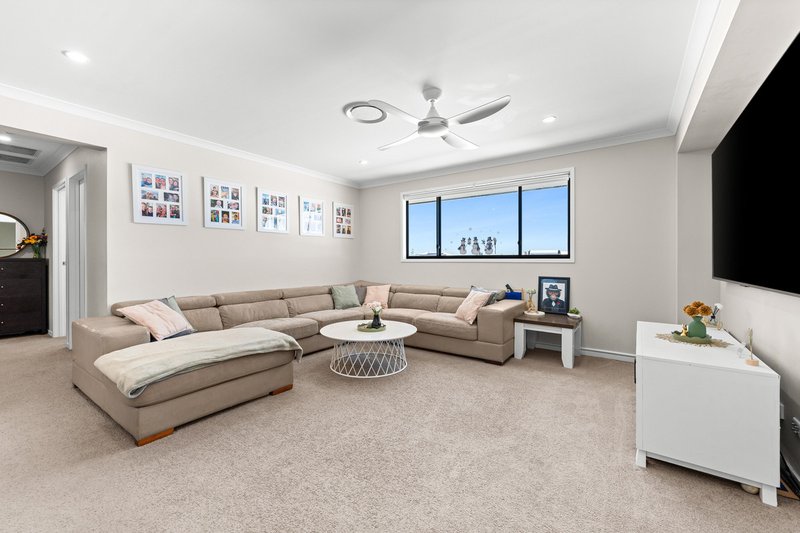
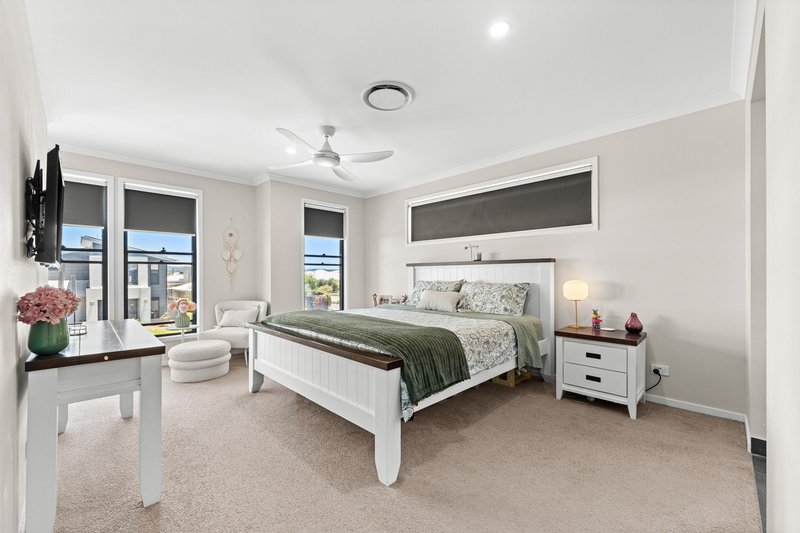
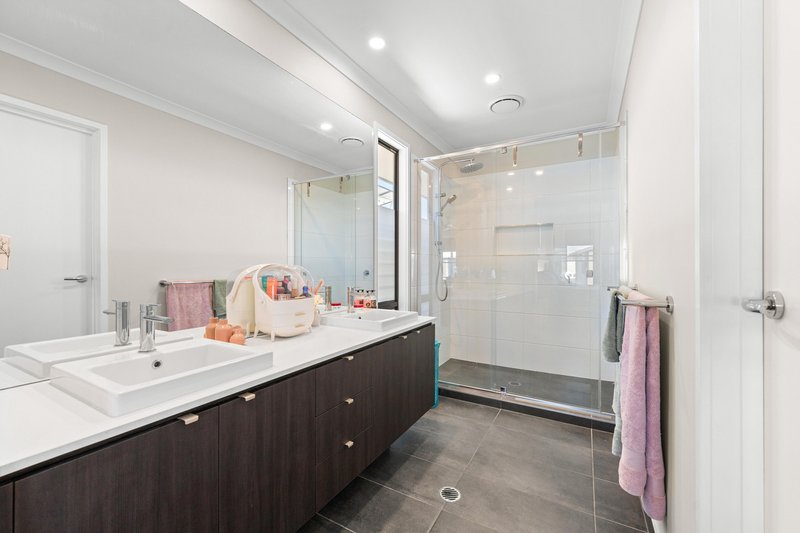
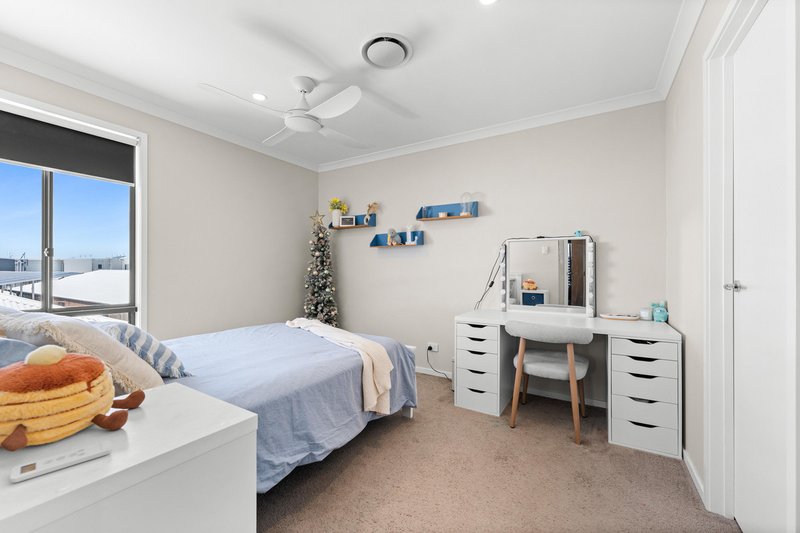
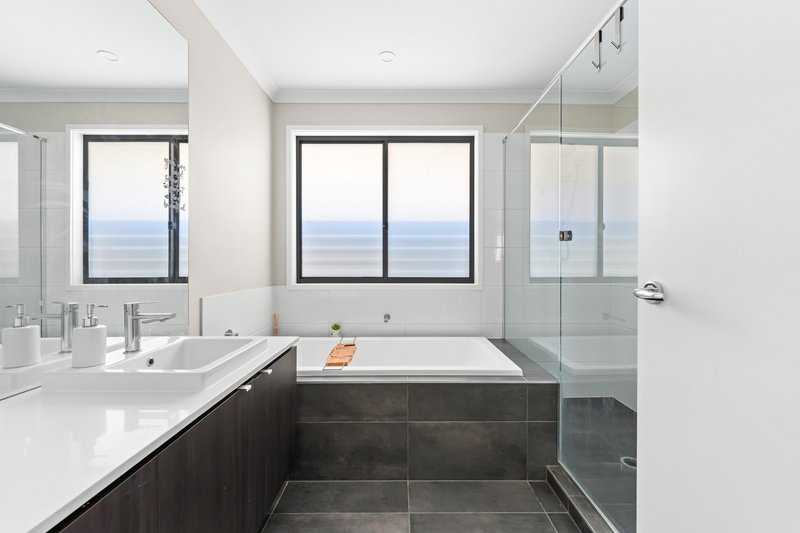
Upstairs, you'll find four generously proportioned bedrooms, each complete with walk-in robes and individually controlled electric blinds. The spacious master suite is a standout, featuring an oversized walk-in robe and a beautifully appointed ensuite with bespoke finishes, dual vanities and a large shower. A third living space on this level provides the ideal kids' retreat or additional lounge area, giving the family even more room to spread out.
Additional comforts and practical features include ducted air conditioning with zone control, a 7.6kW solar system, three-phase power and Secureview screens to all downstairs doors and opening windows.
Property Features You'll Love:
� Impressive two-storey Plantation-built home in central Nirimba location
� Four spacious bedrooms, all featuring walk-in robes and electric blinds
� Generous master suite with oversized walk-in robe and bespoke ensuite with dual vanities
� Designer kitchen with stone benchtops, premium SMEG appliances and enormous walk-in pantry
� Expansive open-plan kitchen, living and dining area
� Covered outdoor entertaining area with built-in barbecue facilities and rangehood
� In-ground chemical-free swimming pool complete
� Separate downstairs media room with sliding pocket doors
� Dedicated study, ideal for working from home
� Third upstairs living area, great for a children's retreat or guest lounge
� Double lock-up garage with rear roller door access for trailer or small boat storage
� Separate internal laundry with excellent storage
� Ducted air conditioning throughout with zone control
� 7.6kW solar system and three-phase power
� Secureview screens to all downstairs doors and opening windows
� Additional garden shed
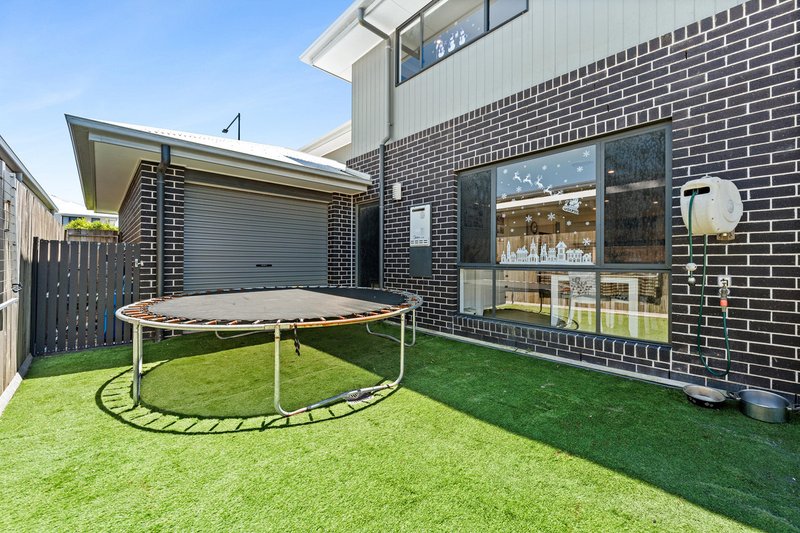
� Fully fenced, low-maintenance backyard
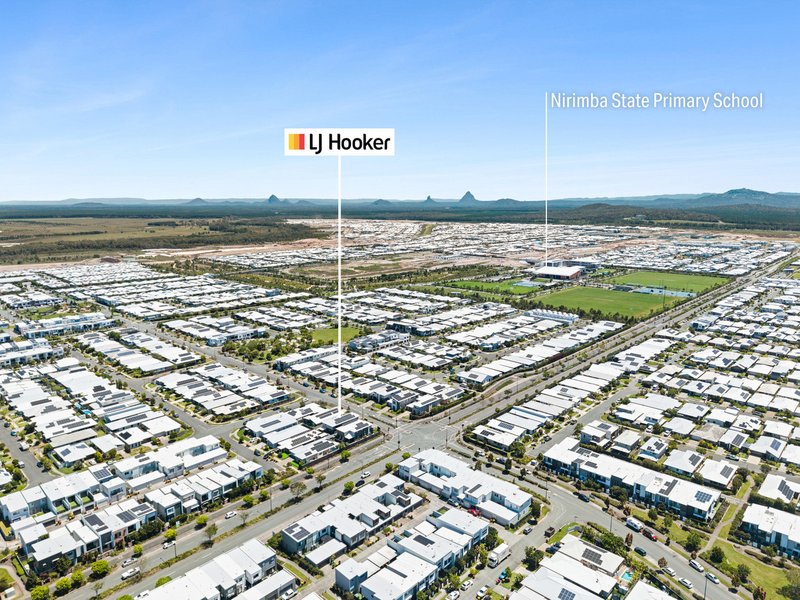
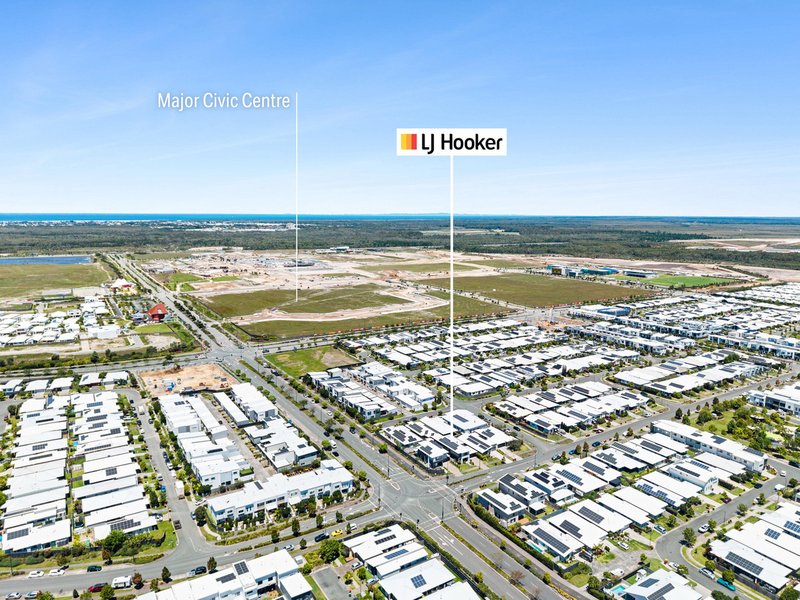
Conveniently located in the heart of Nirimba, this impressive residence places you within easy reach of local parks, schools, shopping facilities and the future city centre. Offering an exceptional combination of space, functionality and lifestyle, 3 Frederick Street is an ideal opportunity for families looking to upgrade and enjoy everything this growing Sunshine Coast community has to offer.

1 Edwards Terrace, Baringa QLD 4551
Call Chris Meldrum on
0429 695 476


House in Nirimba, Unit in Nirimba, Townhouse in Nirimba, Villa in Nirimba, Apartment in Nirimba, Flat in Nirimba, Studio in Nirimba, Warehouse in Nirimba, Duplex/Semi-detached in Nirimba, Alpine in Nirimba, Acreage/Semi-rural in Nirimba, Block Of Units in Nirimba, Terrace in Nirimba, Retirement in Nirimba, Serviced Apartment in Nirimba, Other in Nirimba