Want to save your favourite properties and searches?
Sign up below to access all the awesome features.
Already have an account? Sign in


Best Offer Over $639,000


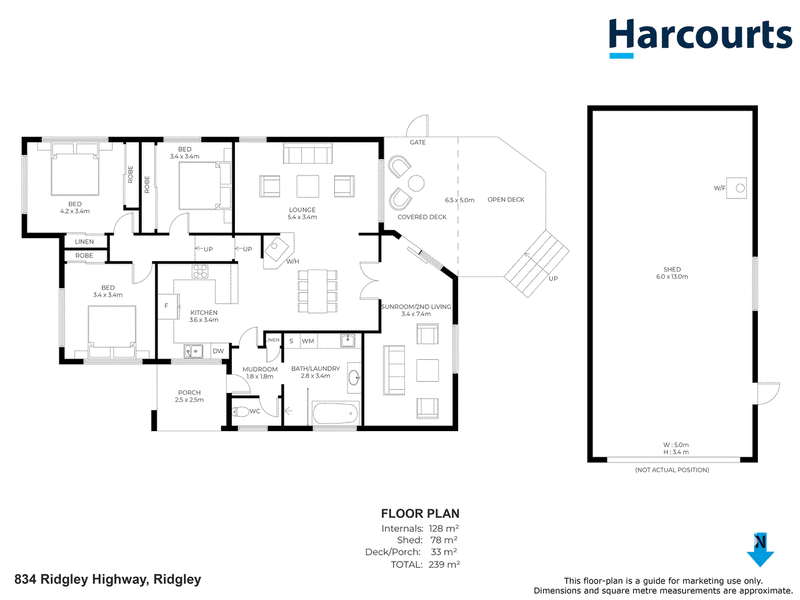
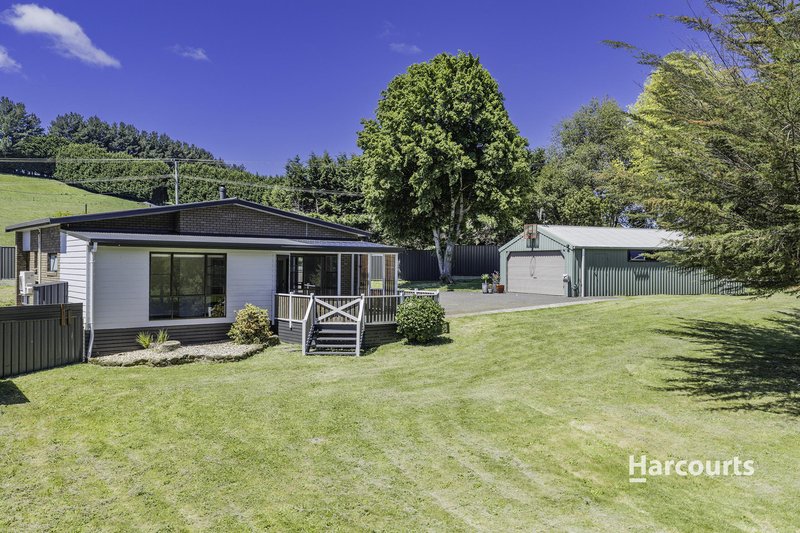
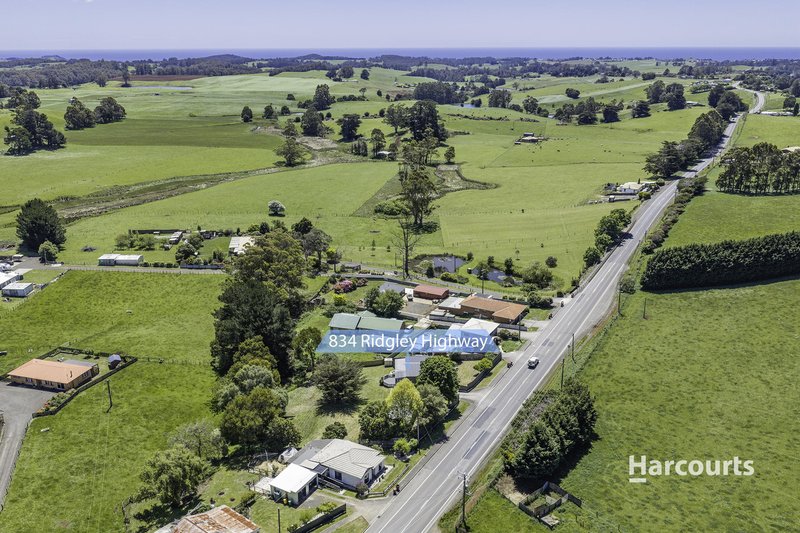
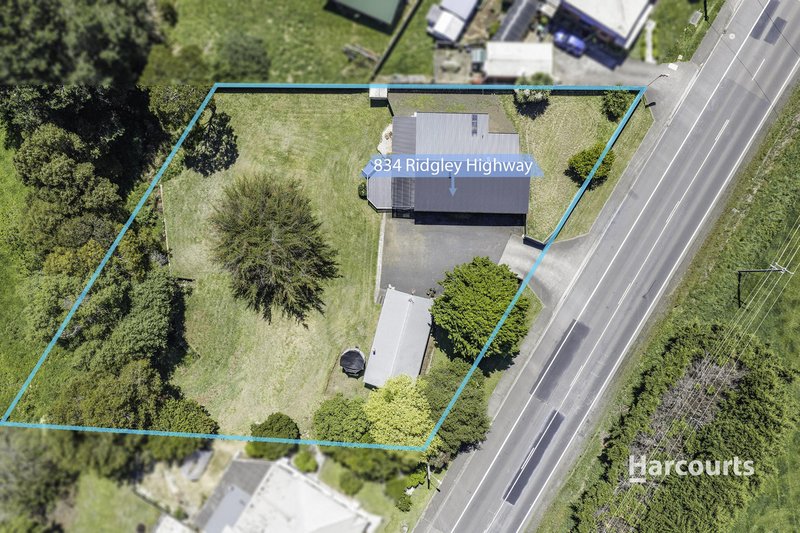
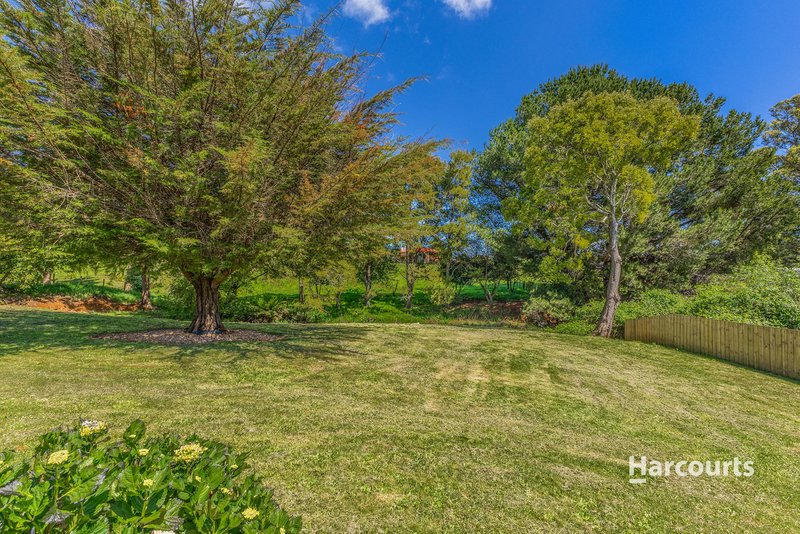
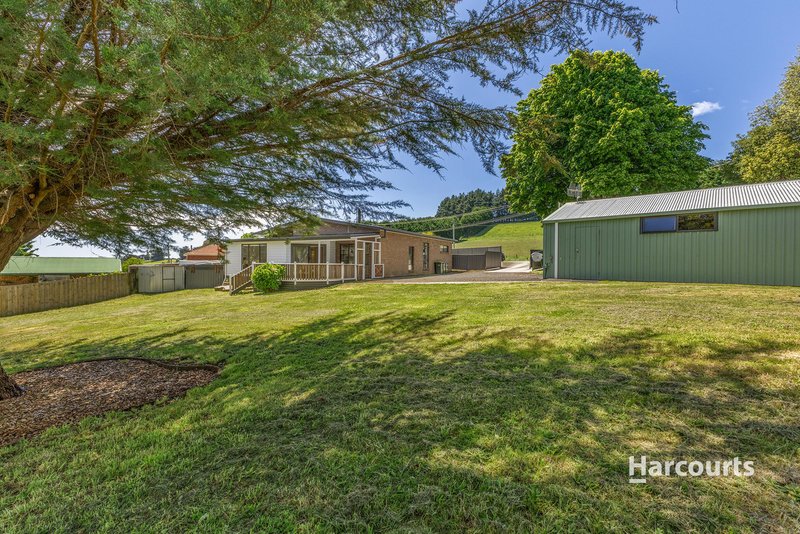
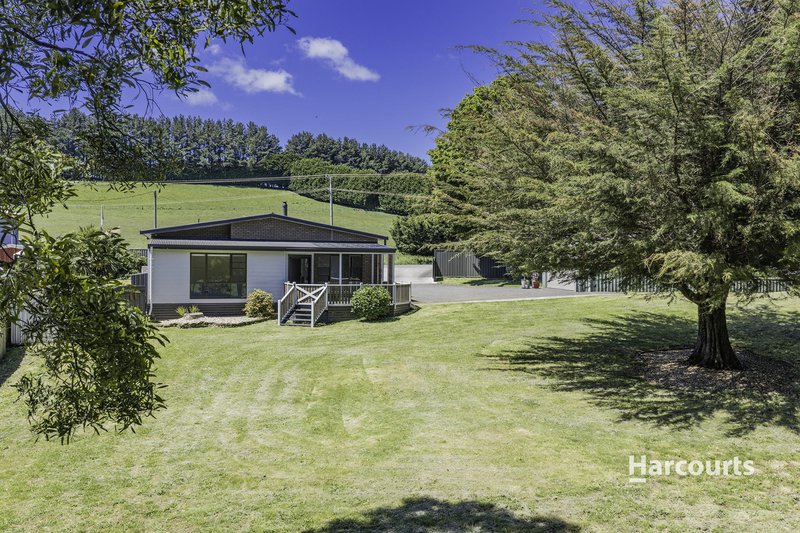
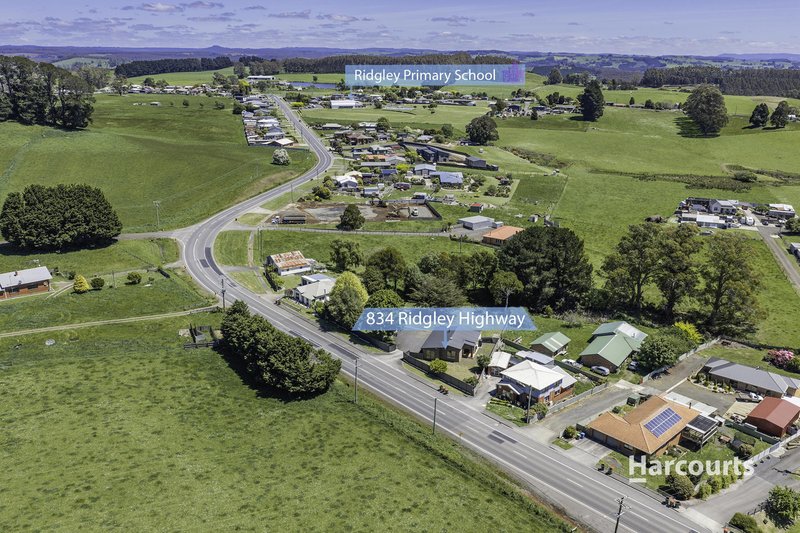
Welcome to 834 Ridgley Highway, Ridgley. Set on approximately 2,309sqm, this beautifully updated three bedroom home offers two separate living areas, modern updates and plenty of room for the whole family. Perfect for those seeking a little extra space and a relaxed lifestyle away from the hustle and bustle of town.
Highlights
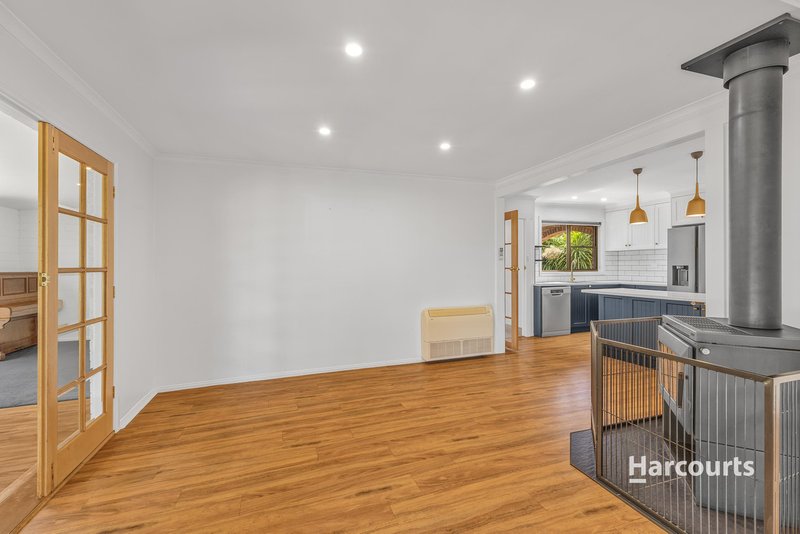
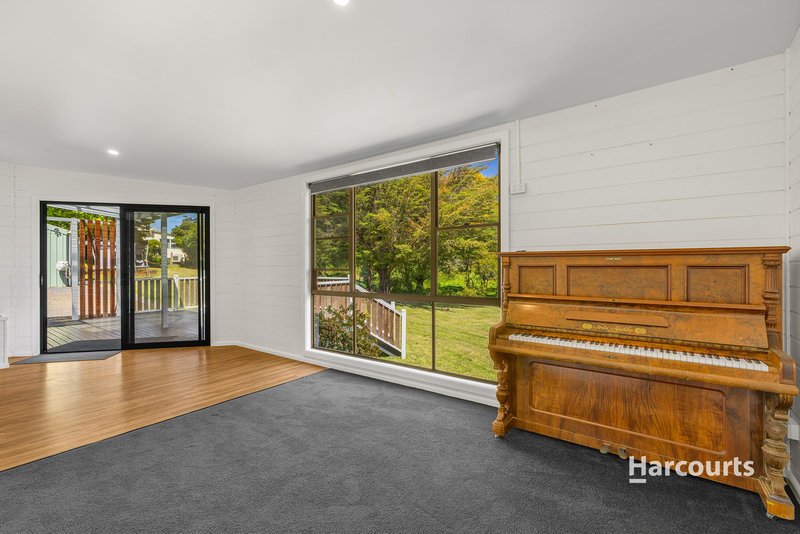
- Open-plan living and dining area complete with a freestanding fireplace and heat pump
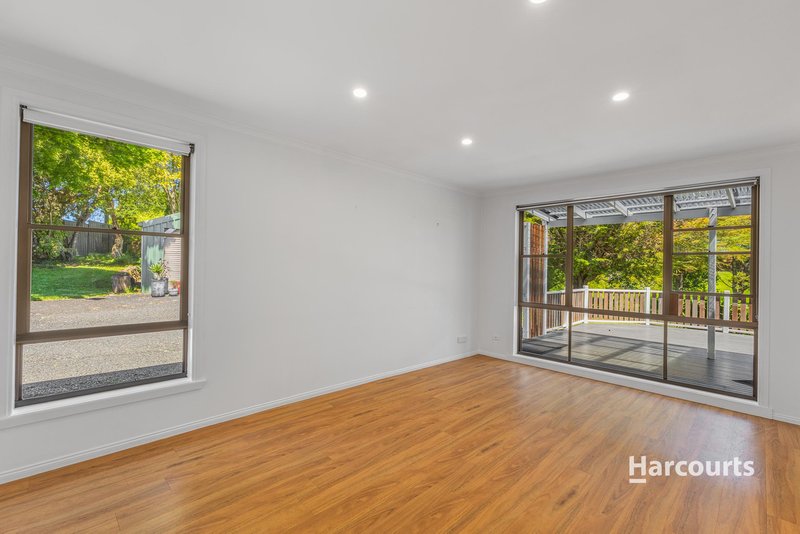
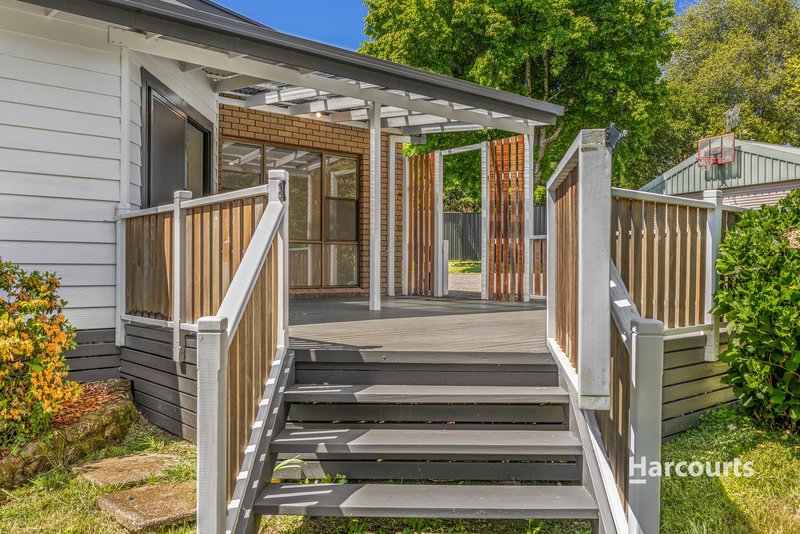
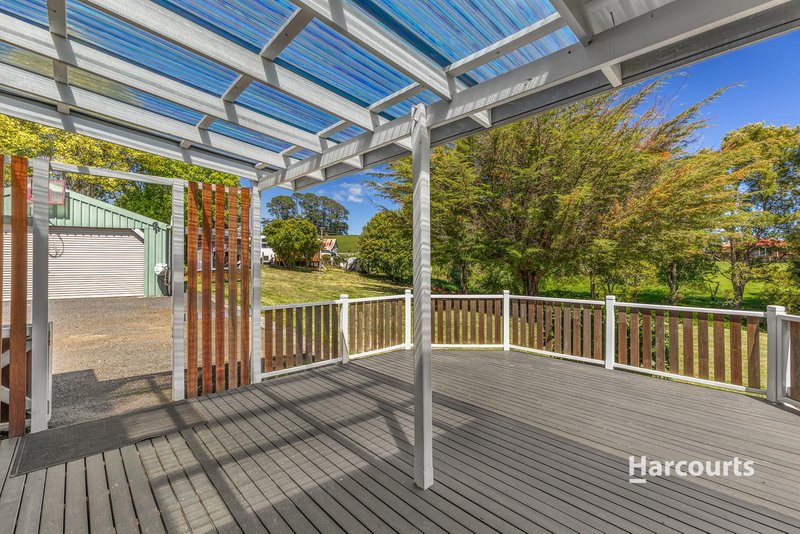
- Additional living or rumpus room opening onto the balcony, perfect for entertaining or relaxing
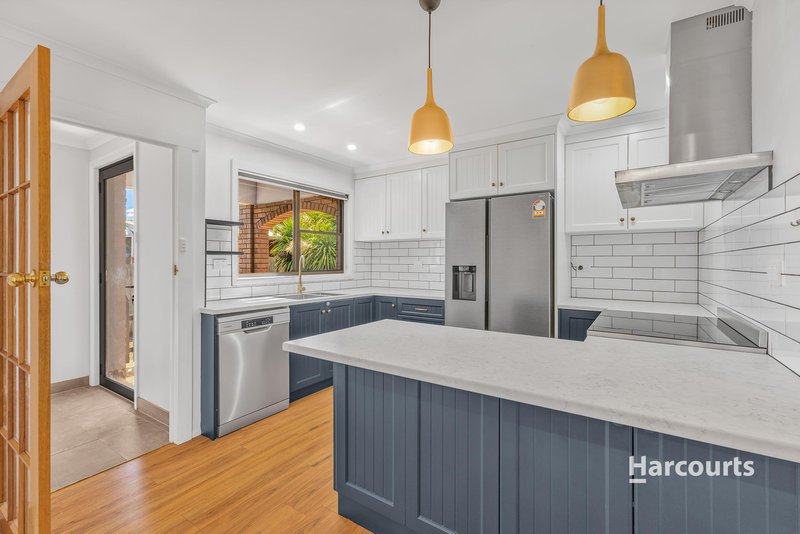
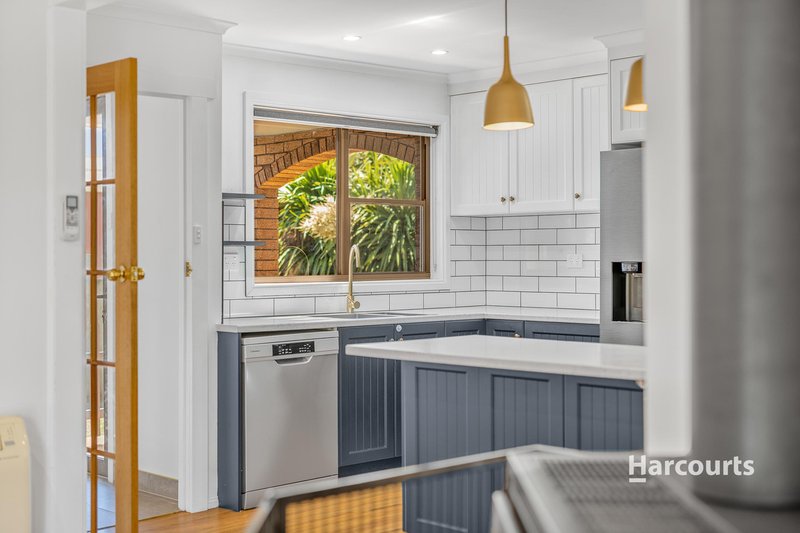
- Modern kitchen featuring ample storage, dishwasher and stylish finishes
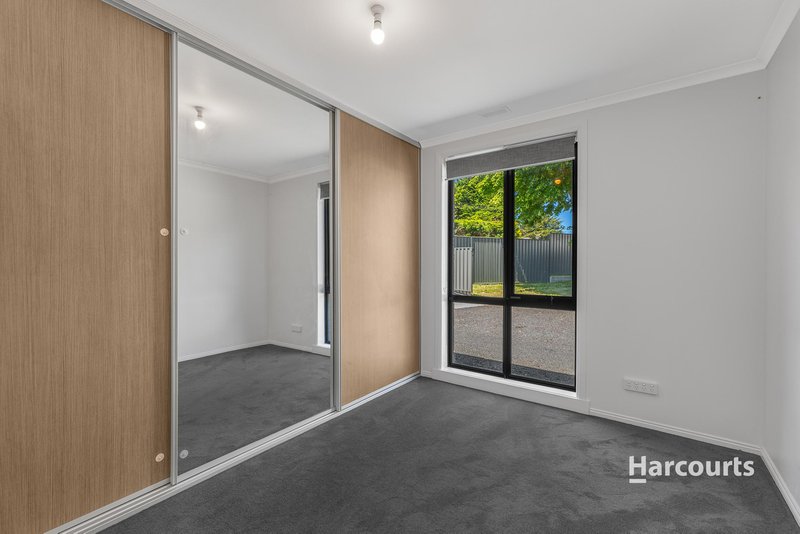
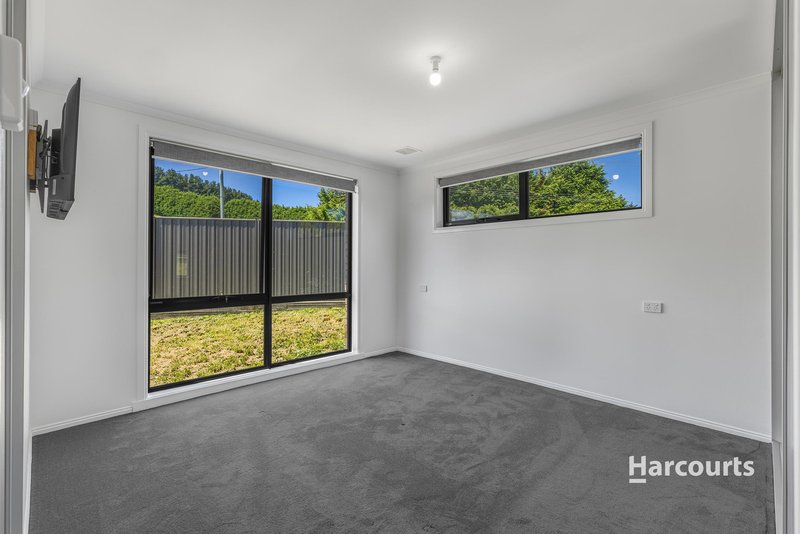
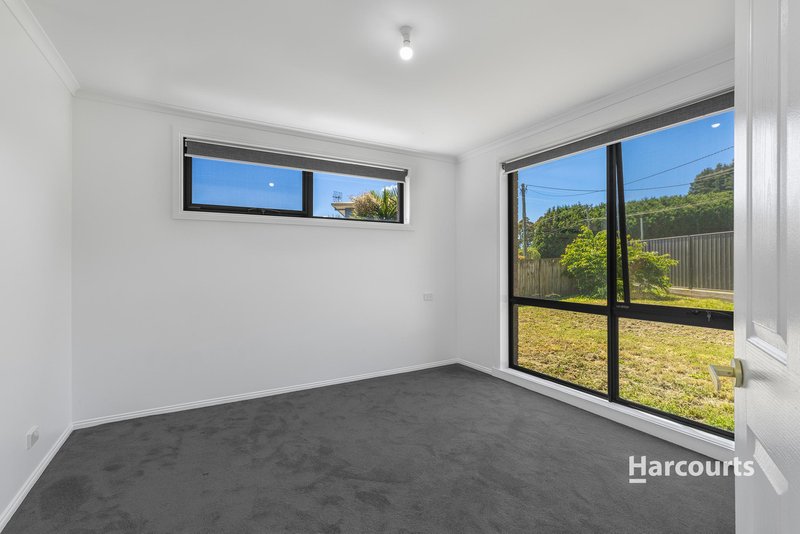
- Three double bedrooms, all with built-in wardrobes
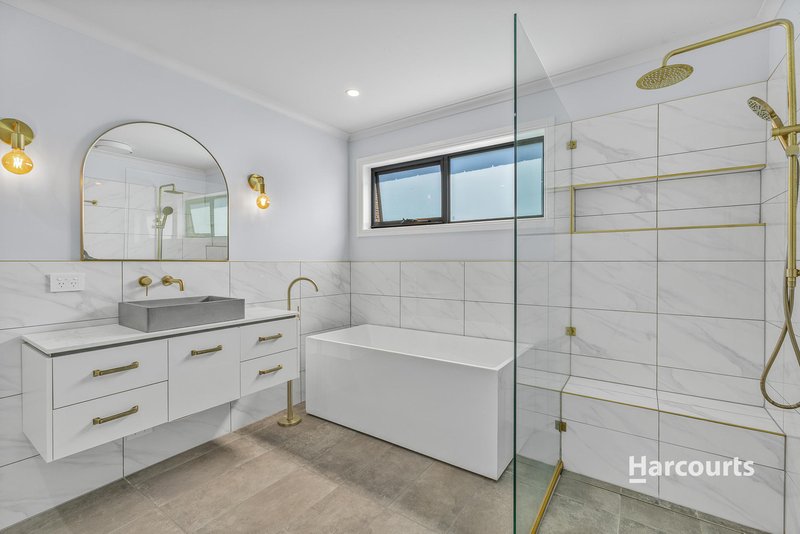
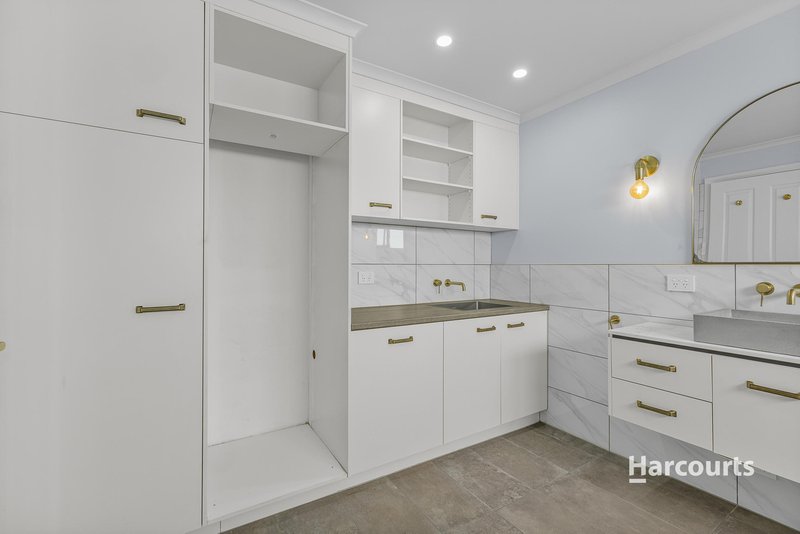
- Spacious, beautifully updated bathroom/laundry featuring a large bathtub and walk-in shower
- Combination of carpet and floating flooring throughout
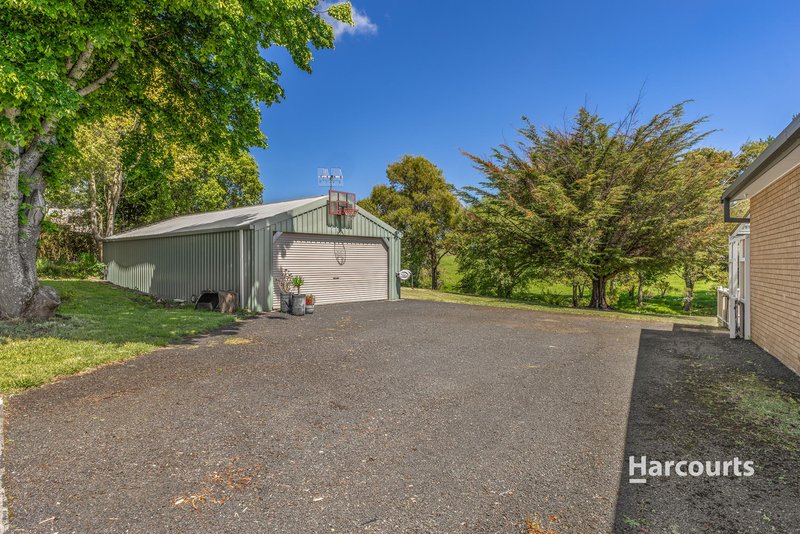
- Large powered shed, ideal for storage, hobbies or workshop space
- Additional garden shed
- Fully fenced property, providing a secure space for children and pets to enjoy
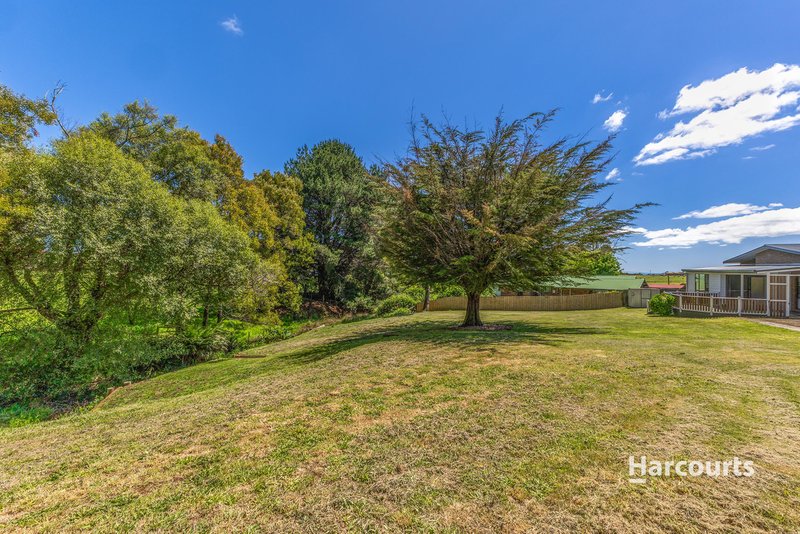
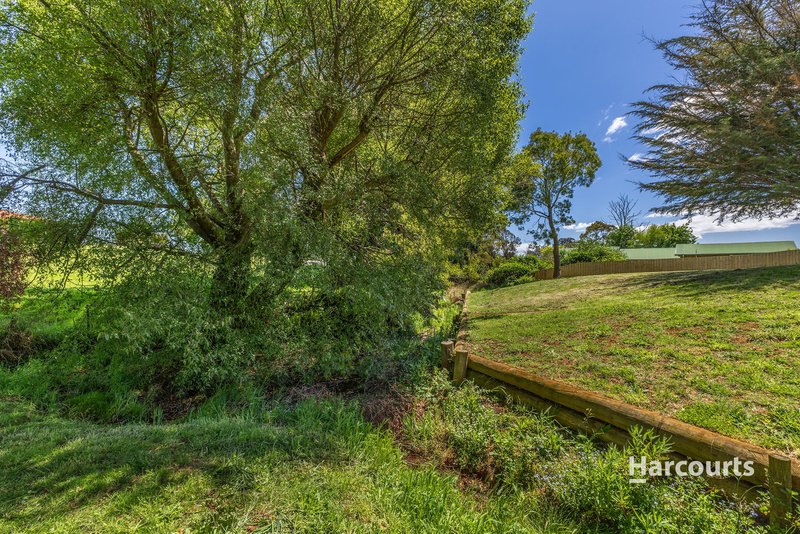
- Small creek running along the rear of the property
- Generous backyard with plenty of room for outdoor activities
Additional Information
- Approximately 2,309sqm allotment
- Rental appraisal available upon request
- Approximately 11.5kms from the Burnie CBD
Combining modern updates, versatile living spaces and a generous allotment, this property offers the perfect balance of comfort and practicality. With nothing left to do but move in and enjoy, it's an opportunity to embrace relaxed living with room for the whole family.
For more information or to arrange an inspection, please contact Sarah Elphinstone at Harcourts Burnie.
*Harcourts Burnie has no reason to doubt the accuracy of the information in this document which has been sourced from means which are considered reliable, however we cannot guarantee accuracy. Prospective purchasers are advised to carry out their own investigations. All measurements are approximate.*

44-46 Bass Highway, Cooee TAS 7320
Call Sarah Elphinstone on
0408545657


House in Ridgley, Unit in Ridgley, Townhouse in Ridgley, Villa in Ridgley, Apartment in Ridgley, Flat in Ridgley, Studio in Ridgley, Warehouse in Ridgley, Duplex/Semi-detached in Ridgley, Alpine in Ridgley, Acreage/Semi-rural in Ridgley, Block Of Units in Ridgley, Terrace in Ridgley, Retirement in Ridgley, Serviced Apartment in Ridgley, Other in Ridgley
House in East Ridgley, House in Highclere, House in Mooreville, House in Stowport, House in West Mooreville, House in West Ridgley