Want to save your favourite properties and searches?
Sign up below to access all the awesome features.
Already have an account? Sign in


Inspections
$700,000 - $750,000


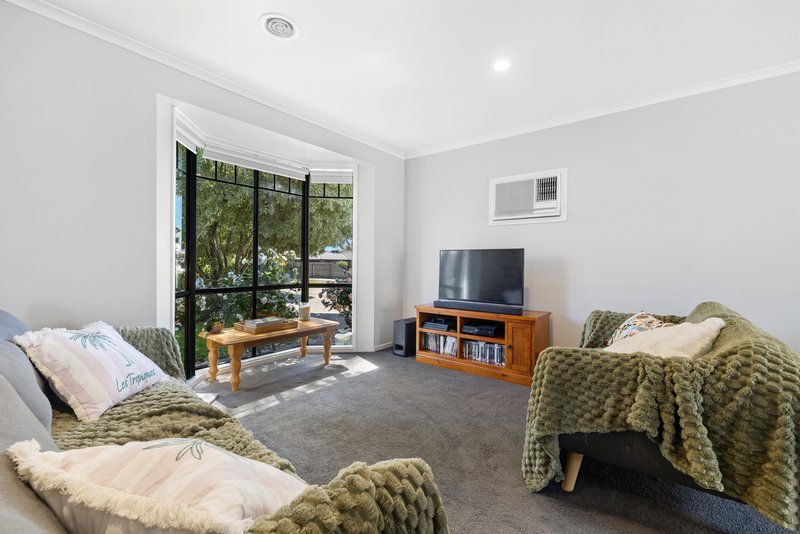
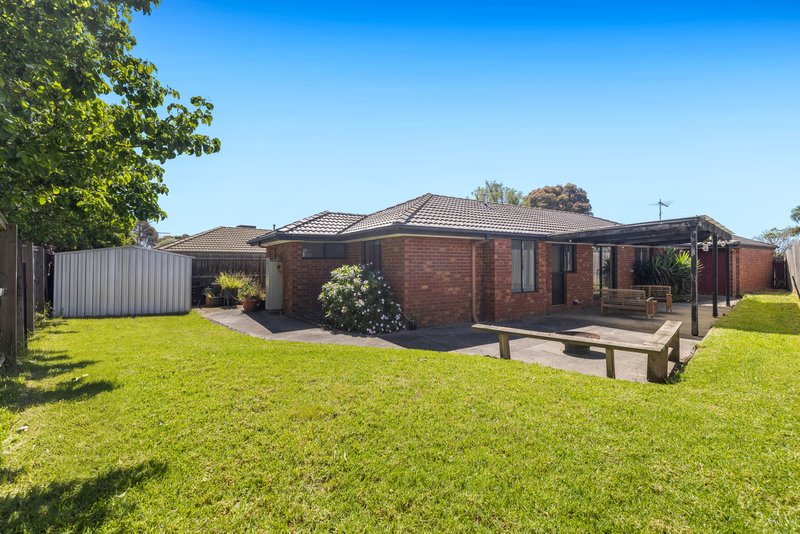
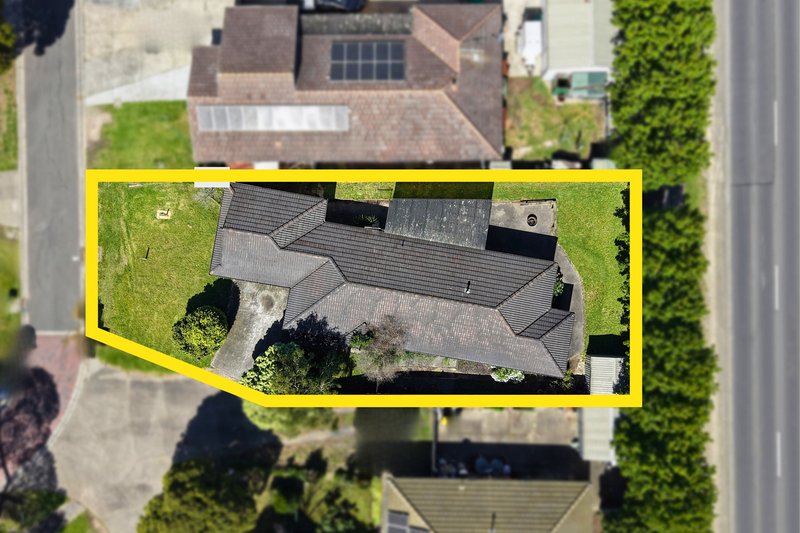
From quiet evenings in the bay-windowed living room to long lunches beneath the covered alfresco, this inviting home offers a warm setting for family life. Three bedrooms and a separate study give everyone a place of their own, while established gardens and a generous rear lawn invite the next chapter to unfold both indoors and out.
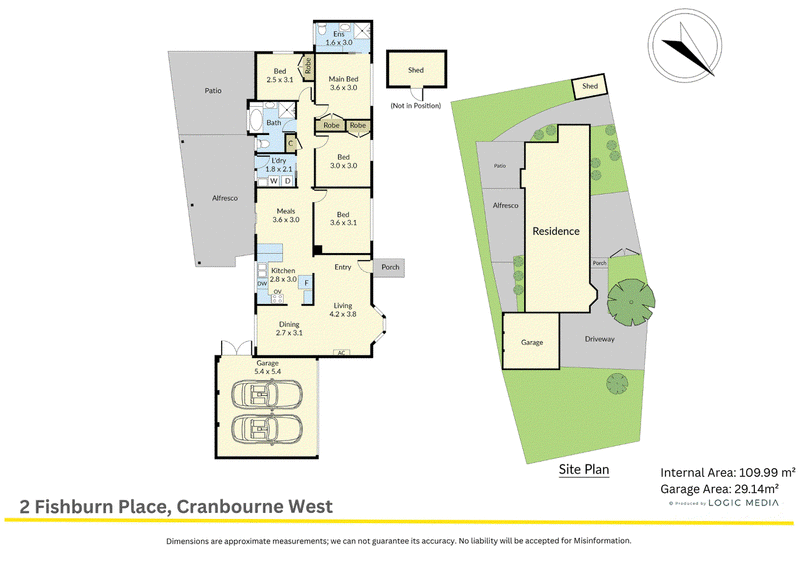
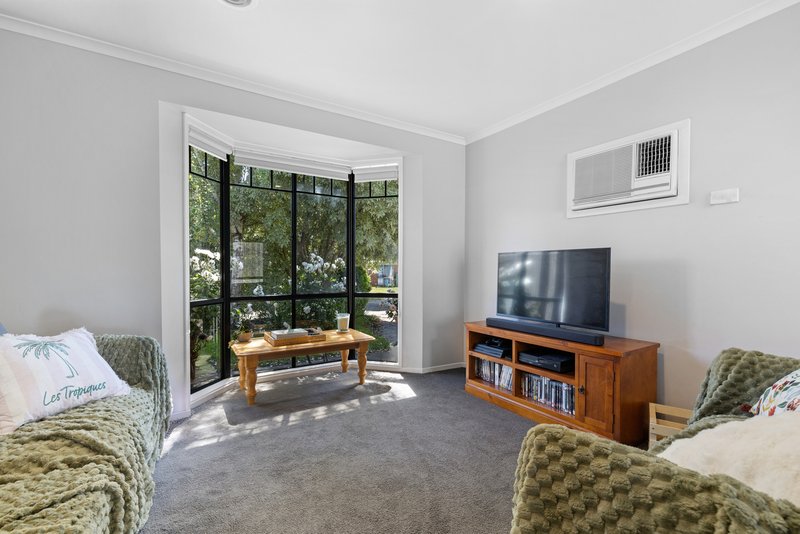
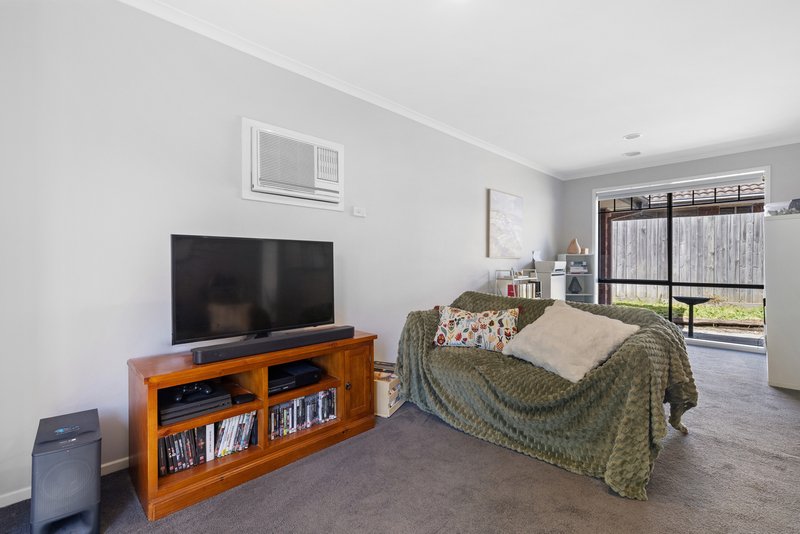
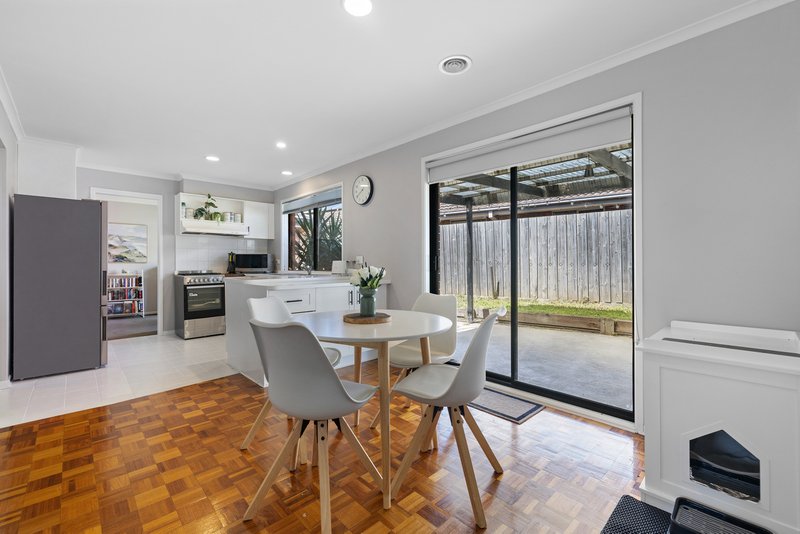
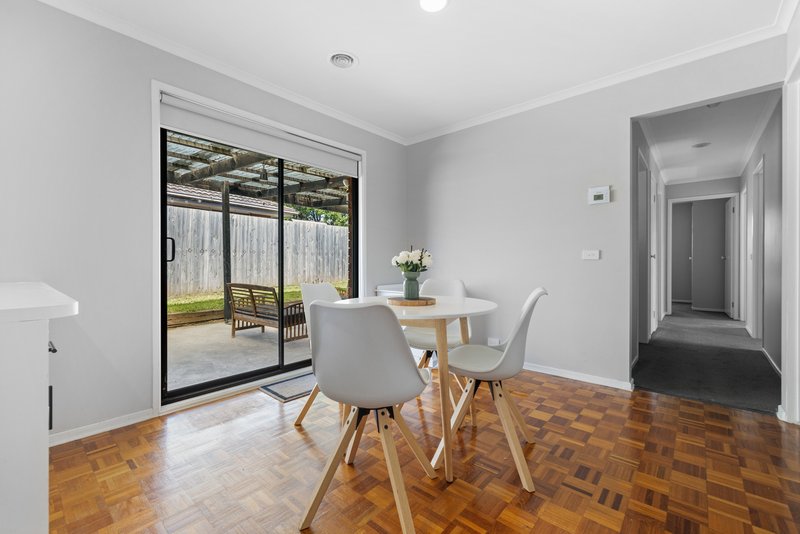
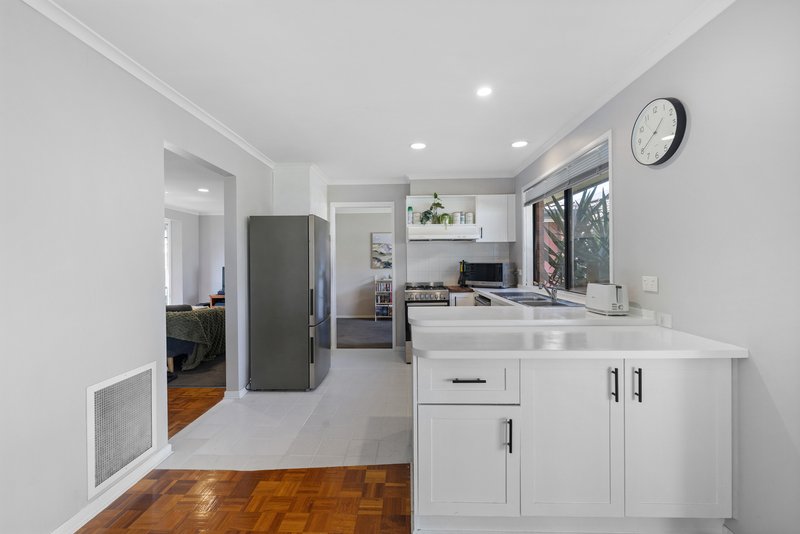
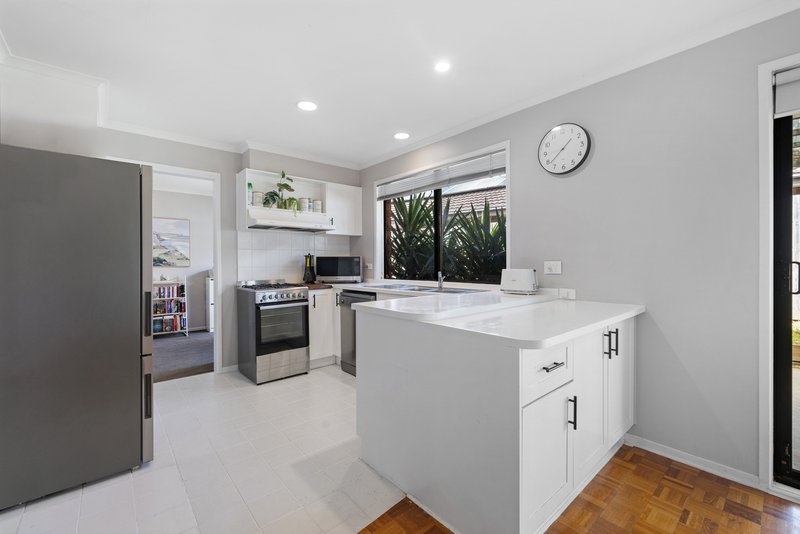
The L-shaped living and dining area welcomes you with soft carpet, garden glimpses through the bay window and air conditioning for added comfort. There is room to gather around the table or settle into a favourite corner, with the kitchen and meals area offering another welcoming place to come together. A broad peninsula keeps the kitchen connected to the conversation, complemented by a gas cooktop, oven and dishwasher. White finishes and tiled flooring give this central space a fresh, easy feel, while patterned flooring adds warmth to the adjoining meals area.
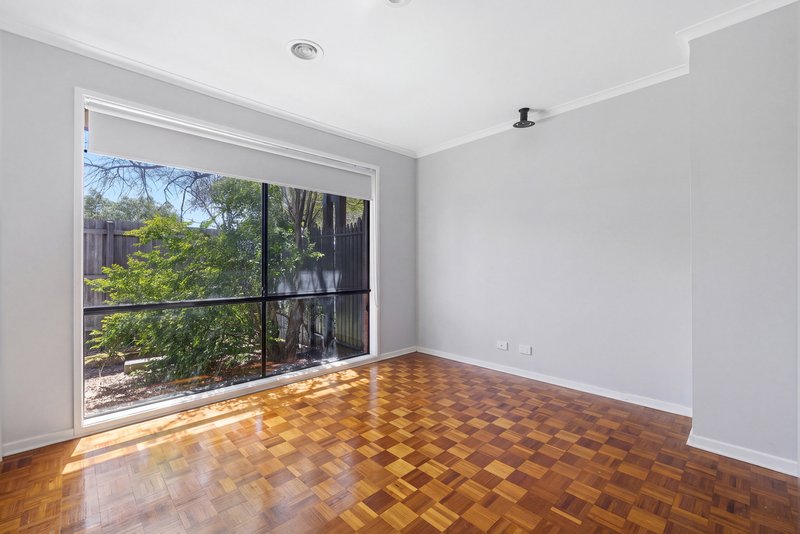
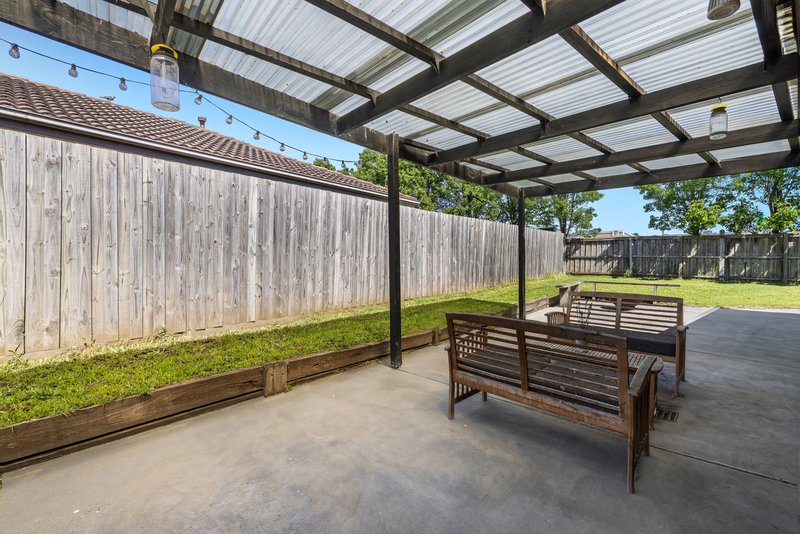
Sliding doors draw the meals area out to the covered alfresco, where weekend barbecues can linger into the afternoon. Beyond, the lawn offers space for children to play and for the garden to become part of the family's own story. The separate study brings valuable flexibility to the layout, creating a place for working from home or pursuing a quiet project away from the shared living spaces.
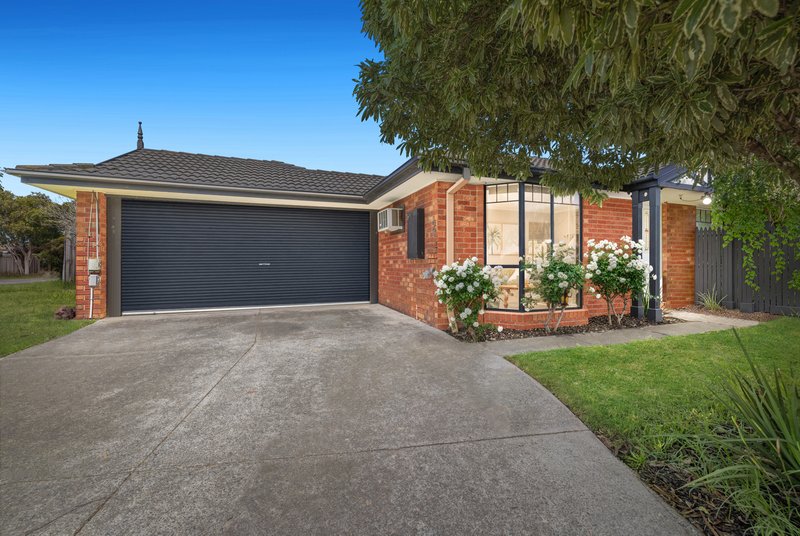
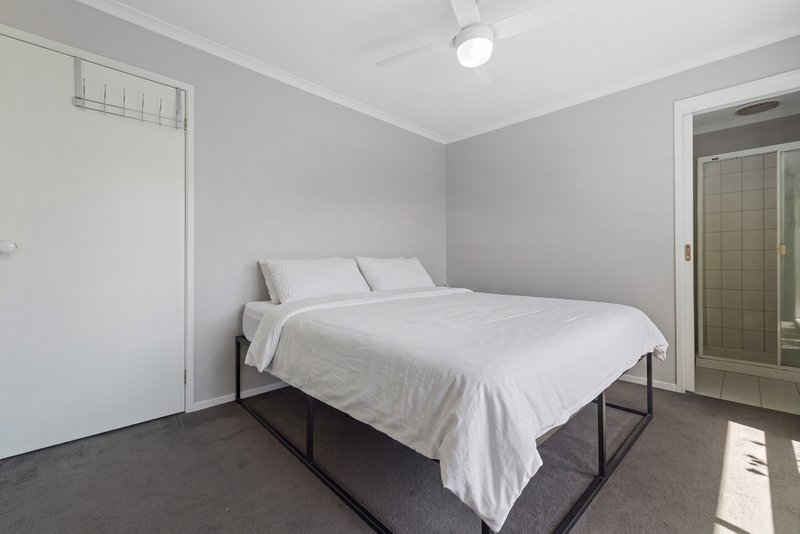
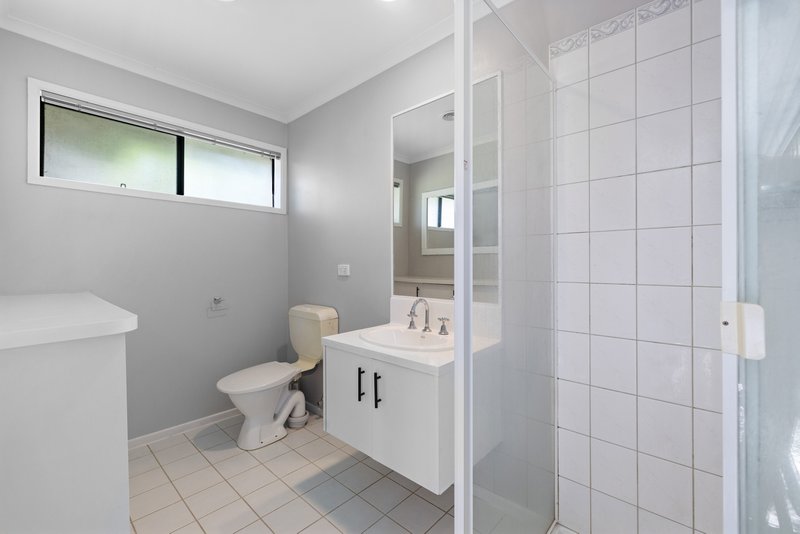
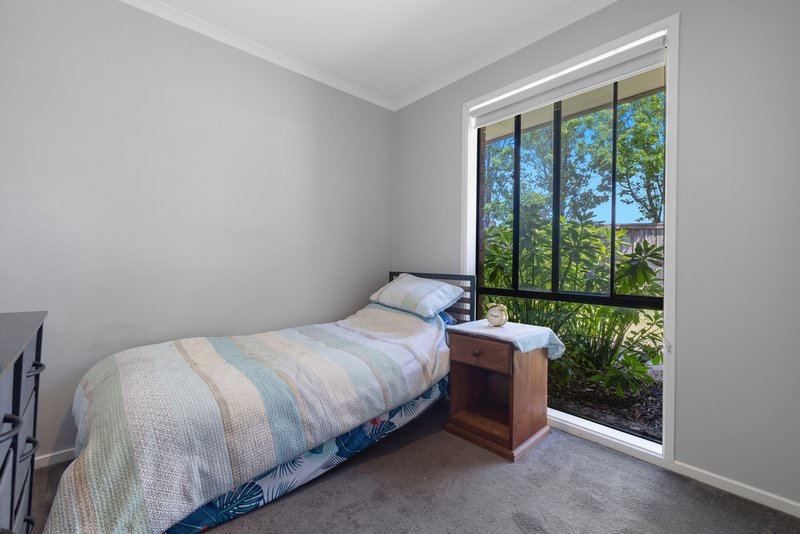
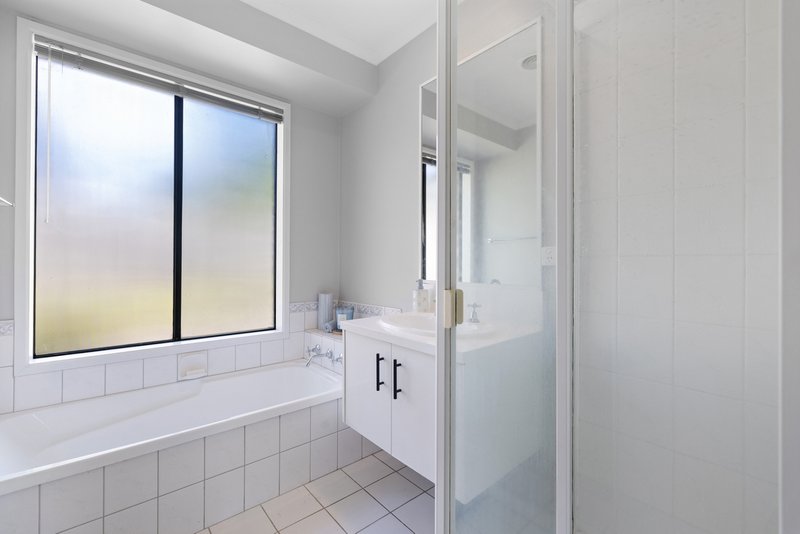
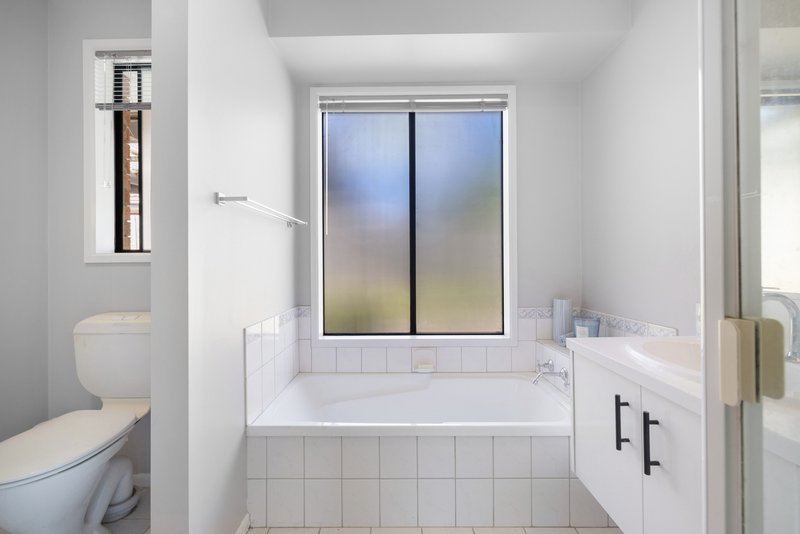
The main bedroom enjoys a garden outlook, built-in robes and a private ensuite, offering a comfortable retreat at the end of the day. Two further carpeted bedrooms with built-in robes share a central bathroom with a bath and separate shower, with a separate toilet and laundry adding practicality. Heating complements the living-room air conditioning, while a double garage and garden shed round out the offering.
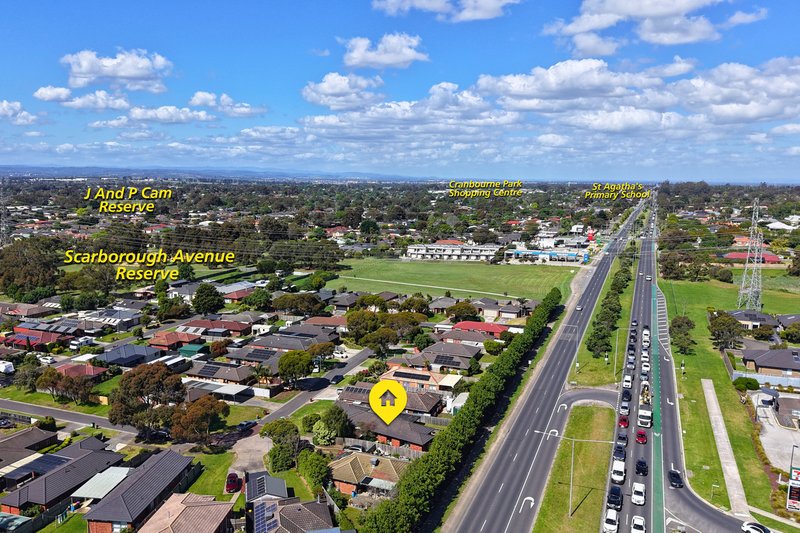
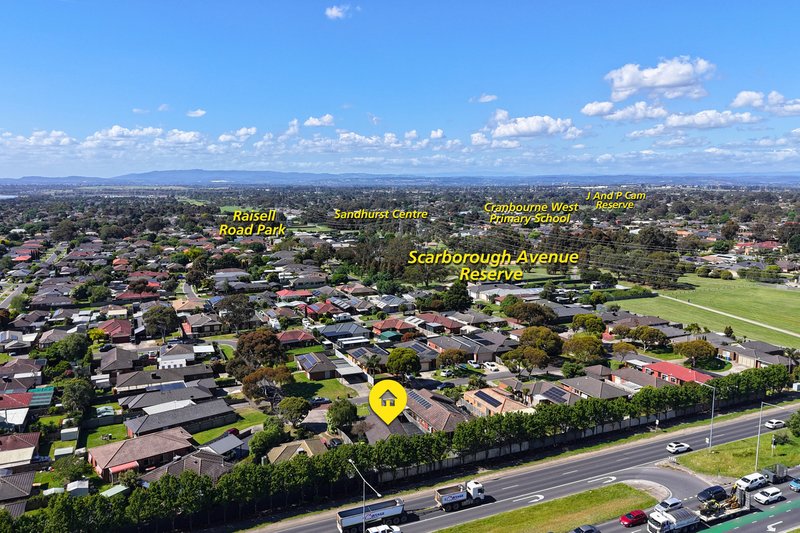
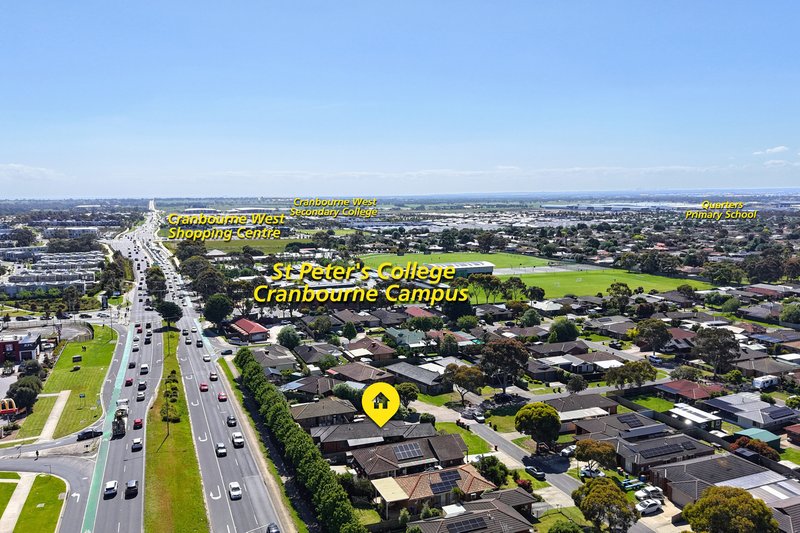
Walks to Scarborough Avenue Reserve and McGuigan Drive Reserve bring green space into the everyday, while St Peter's College's Cranbourne Campus is also within walking distance. Sandhurst Centre and Cranbourne West Shopping Centre provide a choice of supermarkets, cafés and local services, keeping family essentials close to home.
Further education options across the surrounding area include Cranbourne West Primary School, Barton Primary School and Cranbourne West Secondary College, giving the location appeal through the changing stages of family life.
Disclaimer:
The information contained in this advertisement has been prepared from information provided by the vendor and other external sources believed to be reliable. The Property Price Statement (PPS) has been prepared in accordance with applicable Consumer Affairs Victoria requirements. Photographs, floor plans, site plans, diagrams, and dimensions contained in general marketing material are provided for information and illustrative purposes only. Prospective purchasers should independently verify any measurements or information that are material to their purchasing decision, and refer to the Consumer Affairs Victoria Due Diligence Checklist.

Level 1/7-9 Bakewell Street, Cranbourne VIC 3977
Call Kate Rushton on
0408104953
Call Gagan Dhanjal on
0432144666


House in Cranbourne West, Unit in Cranbourne West, Townhouse in Cranbourne West, Villa in Cranbourne West, Apartment in Cranbourne West, Flat in Cranbourne West, Studio in Cranbourne West, Warehouse in Cranbourne West, Duplex/Semi-detached in Cranbourne West, Alpine in Cranbourne West, Acreage/Semi-rural in Cranbourne West, Block Of Units in Cranbourne West, Terrace in Cranbourne West, Retirement in Cranbourne West, Serviced Apartment in Cranbourne West, Other in Cranbourne West
House in Botanic Ridge, House in Cranbourne North, House in Cranbourne South, House in Cranbourne, House in Lyndhurst, House in Skye