Want to save your favourite properties and searches?
Sign up below to access all the awesome features.
Already have an account? Sign in


Inspections
Offers Over $1,250,000


Located in the highly sought after and prestigious Kensington Estate in Flinders View, 10 Chesterfield offers a fantastic opportunity to secure a well appointed family home designed for comfort, space, and relaxed living. Surrounded by quality homes in a quiet, family friendly enclave, this property boasts an exceptional location that perfectly balances a premium suburban lifestyle with ultimate day to day convenience.
Beyond the beautifully manicured streets of the estate, the connectivity is second to none. You are positioned just moments from the Winston Glades shopping precinct for your everyday essentials, and a short drive to the major retail and dining hub of Yamanto. Commuting and weekend getaways are a breeze with quick, seamless access to the Cunningham Highway, while the vibrant Ipswich CBD is only minutes from your front door.
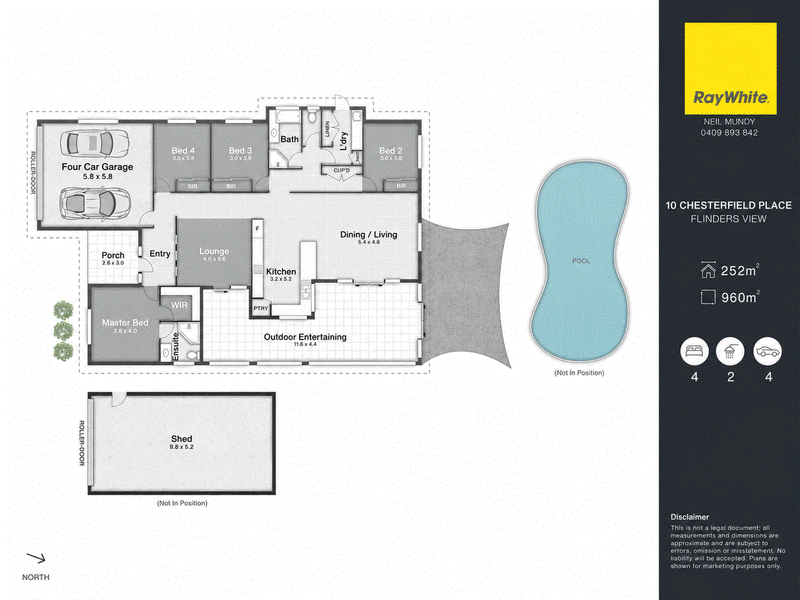
Designed with practical family living in mind, the home features a well considered layout with four generously sized bedrooms and two separate living spaces, allowing everyone to enjoy their own peace and quiet without compromising on connection. Outside, the fully enclosed entertaining area creates an ideal setting for year round gatherings, while the swimming pool provides the perfect place to unwind and enjoy the warmer months. Complete with side access to the backyard and a substantial shed with double garage accommodation, this property offers plenty of versatility for growing families, tradespeople, or those simply needing additional storage.
INSIDE:
• Formal entry
• 4 generous sized bedrooms, all with built in robes
• Main bedroom featuring ensuite and walk in robe
• Air conditioning in all bedrooms
• Ceiling fans and security screens throughout
• Well appointed kitchen with plenty of bench and cupboard space including pantry and dishwasher
• Two separate living spaces with air conditioning
• Separate lounge room away from the open living and dining area
• Internal laundry with external access
• Double car lockup garage with remote
• Stunning fully enclosed outdoor entertaining area
OUTSIDE:
• Your own private oasis
• Shade sail covered outdoor / BBQ area
• Sparkling in-ground salt water pool complete spa bubbles
• Approximately 9m x 6m powered shed with separate driveway, rear roller door access to the back yard
• Separate double gate for trailer parking
• 4 car accommodation
• Garden sheds and water tank
• 960 m2 allotment
Disclaimer: Ray White has taken all reasonable steps to ensure that the information in this advertisement is true and correct but accepts no responsibility and disclaims all liability with respect to any errors, omissions, inaccuracies, or misstatements contained. Prospective purchasers should make their own enquiries to verify the information contained in this advertisement

81 Limestone Street, Ipswich QLD 4305
Call Neil Mundy on
0409893842
Call Jonathan Mundy on
0466894268


House in Flinders View, Unit in Flinders View, Townhouse in Flinders View, Villa in Flinders View, Apartment in Flinders View, Flat in Flinders View, Studio in Flinders View, Warehouse in Flinders View, Duplex/Semi-detached in Flinders View, Alpine in Flinders View, Acreage/Semi-rural in Flinders View, Block Of Units in Flinders View, Terrace in Flinders View, Retirement in Flinders View, Serviced Apartment in Flinders View, Other in Flinders View
House in Churchill, House in Deebing Heights, House in Raceview, House in Ripley, House in Swanbank, House in Yamanto