Want to save your favourite properties and searches?
Sign up below to access all the awesome features.
Already have an account? Sign in


Auction
Inspections
Auction


Spacious Family Living with a Poolside Setting
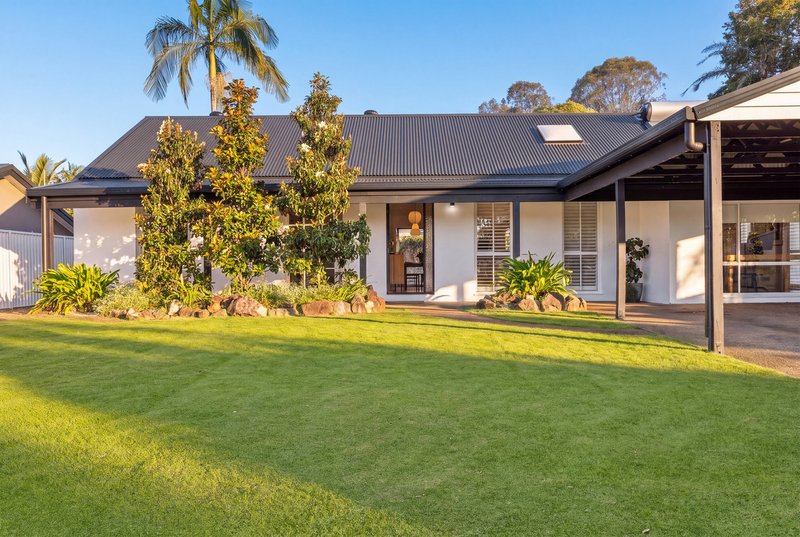
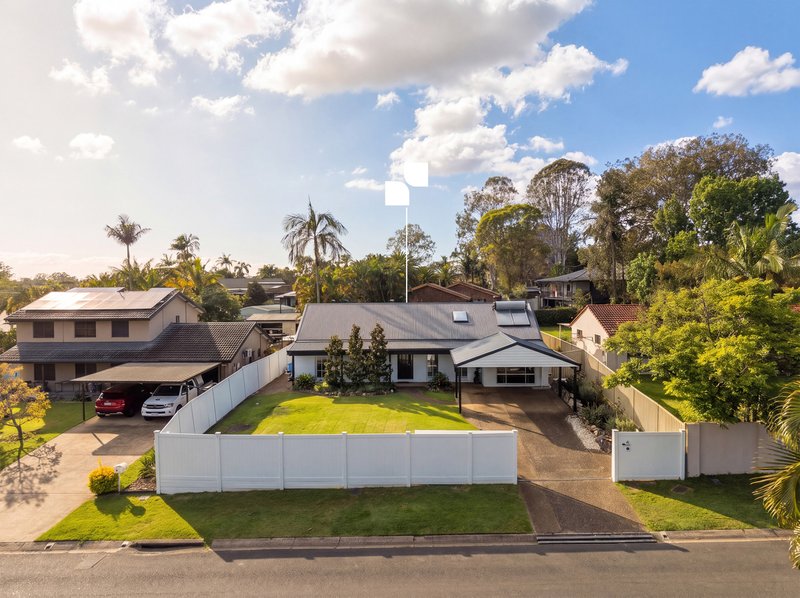
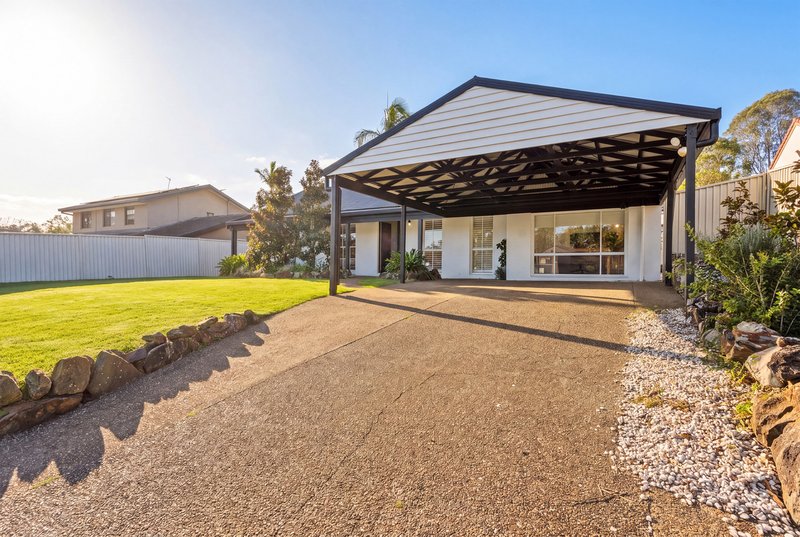
Offering a combination of space, comfort and practical family living, 6 Bartlett Avenue is a beautifully refreshed home with plenty to appreciate. From its striking high-pitched ceilings and open living areas to the inviting outdoor entertaining spaces and swimming pool, the home offers a relaxed setting with room for the whole family to enjoy.
The Home
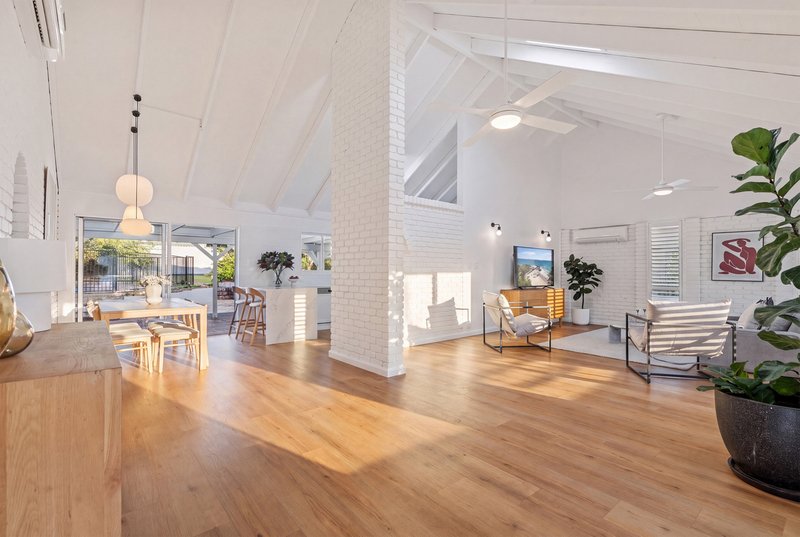
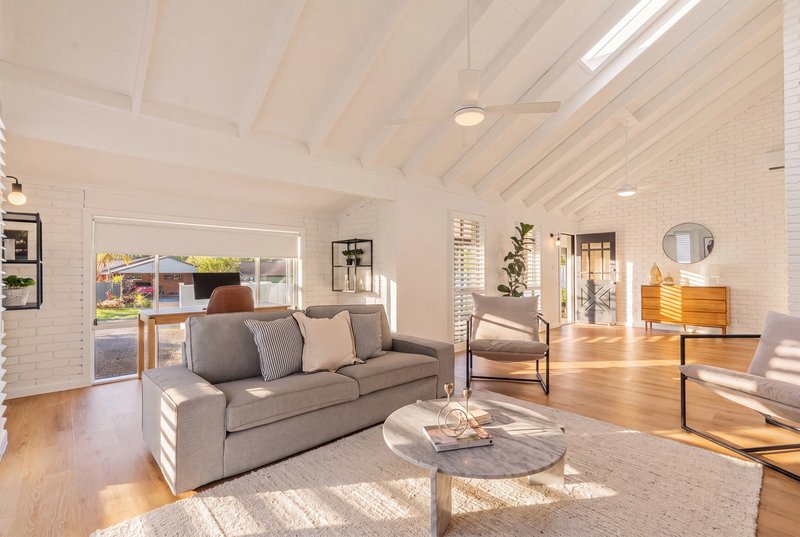
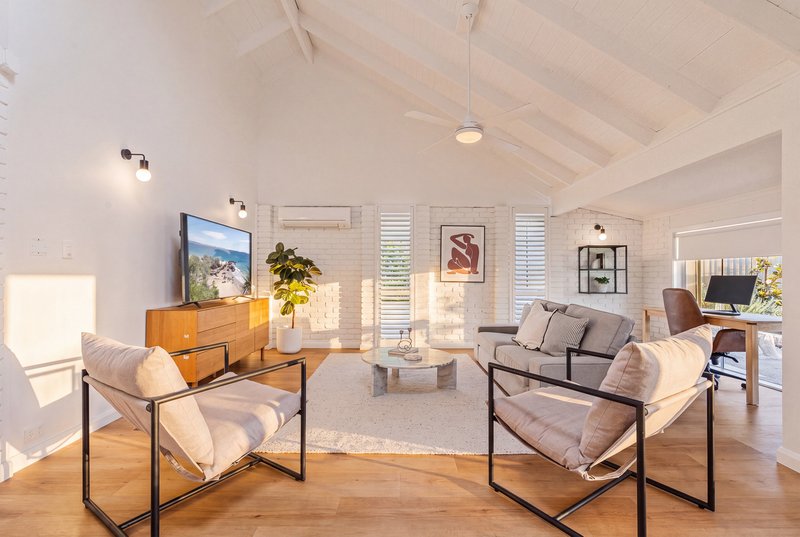
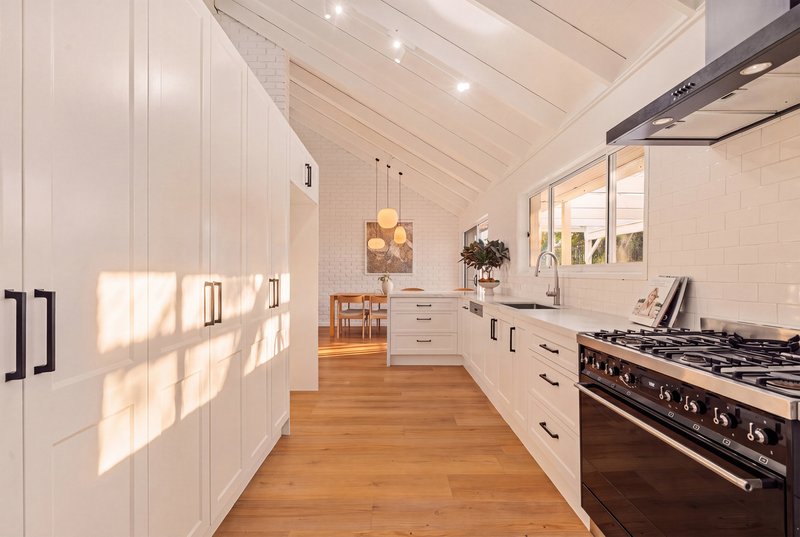
Inside, the high-pitched ceilings create an immediate sense of space, complemented by fresh paint and new flooring throughout. The open-plan living and dining areas provide a generous central space for the family, with plenty of natural light and a layout that makes everyday living easy.
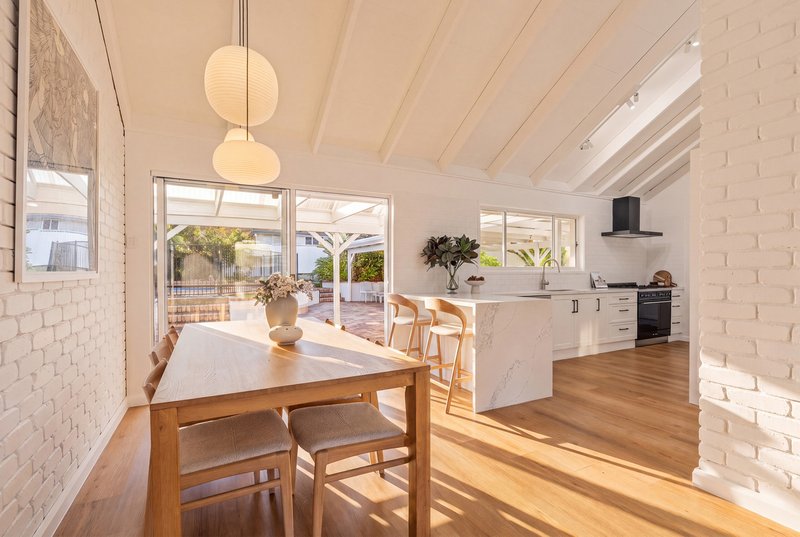
The updated kitchen sits at the heart of the home, featuring new cabinetry, stone benchtops and quality Smeg appliances, including a double oven and gas cooktop. With plenty of connection to the surrounding living spaces, it is equally suited to busy family mornings and entertaining.
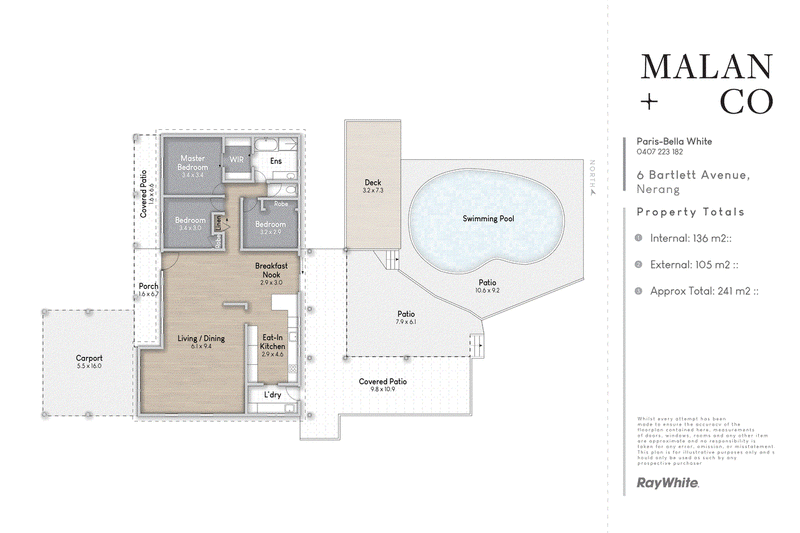
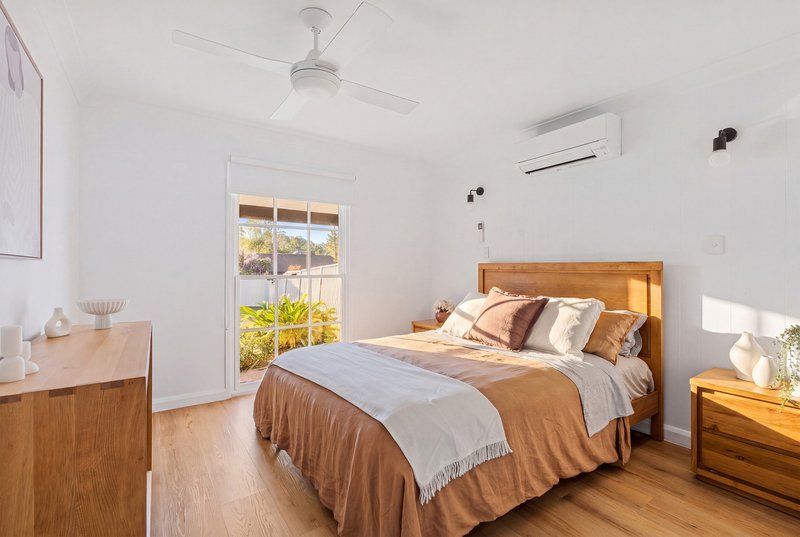
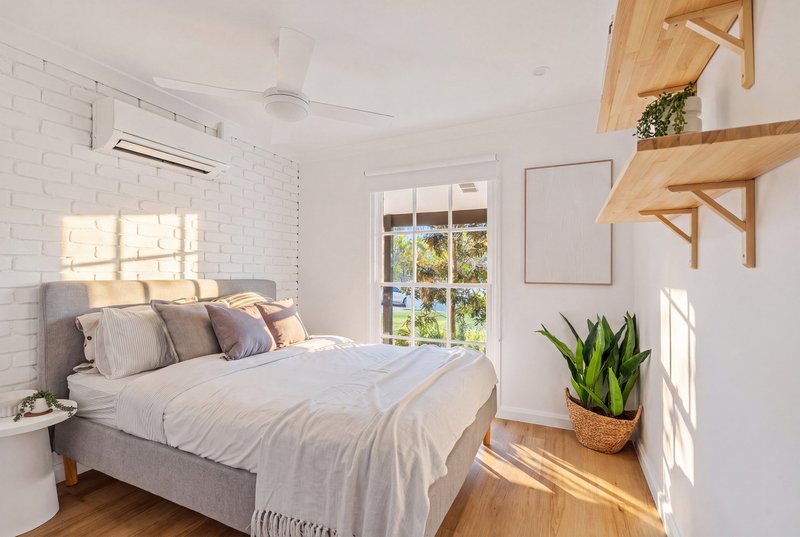
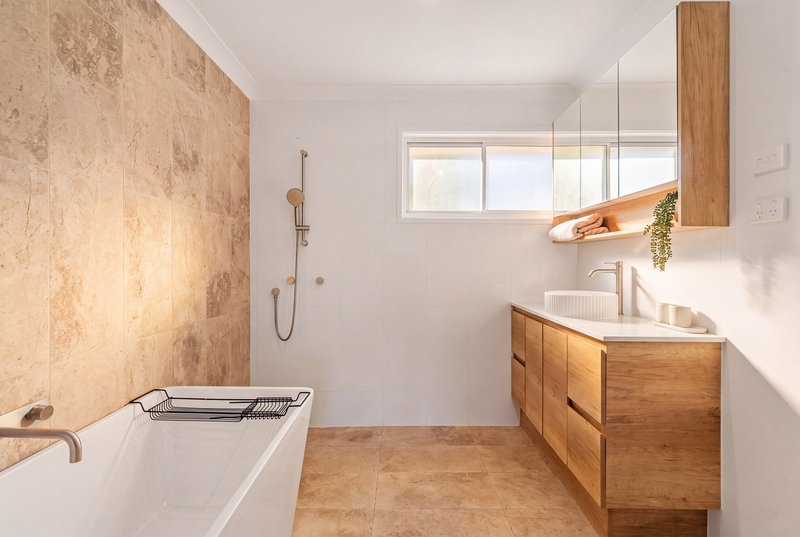
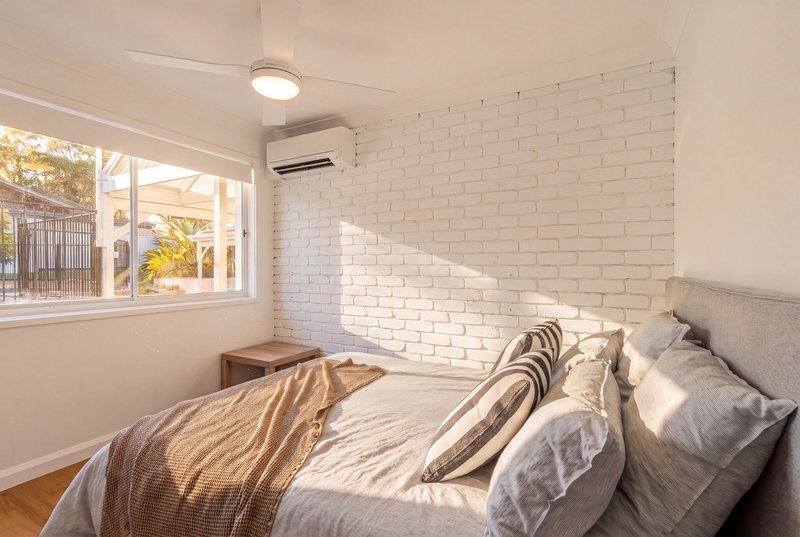
Accommodation comprises three well-proportioned bedrooms, all featuring split-system air conditioning and ceiling fans. The master bedroom includes a walk-in robe and ensuite, while the two additional bedrooms offer built-in robe storage and are serviced by the renovated main bathroom, with the added convenience of a separate toilet.
Outdoor Living
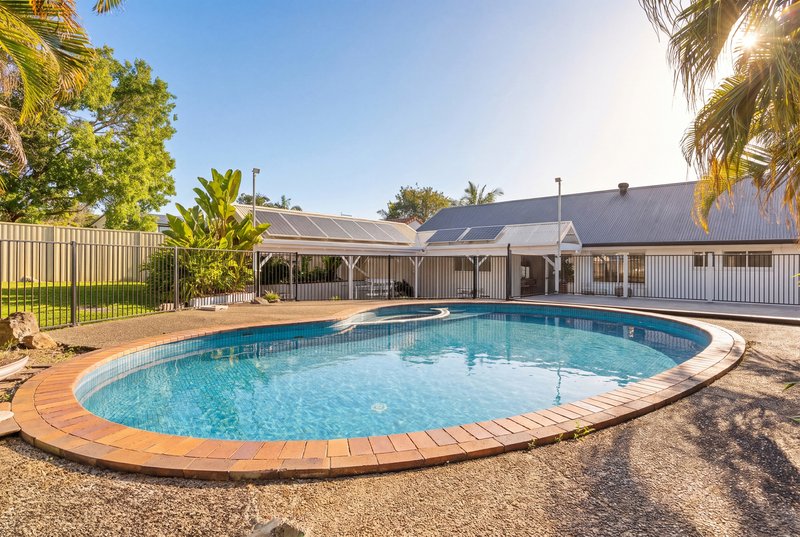
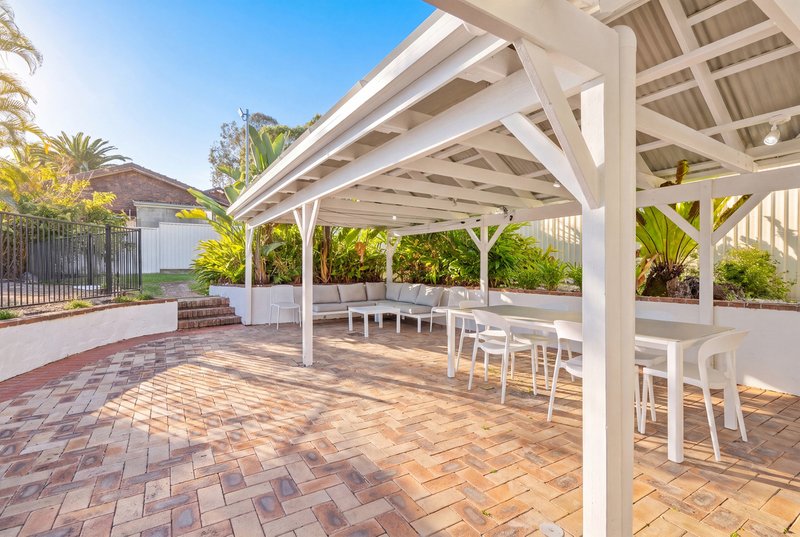
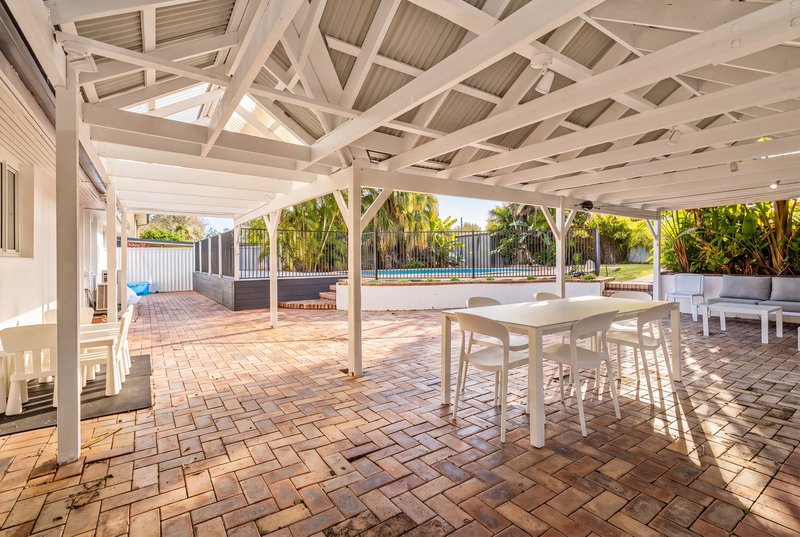
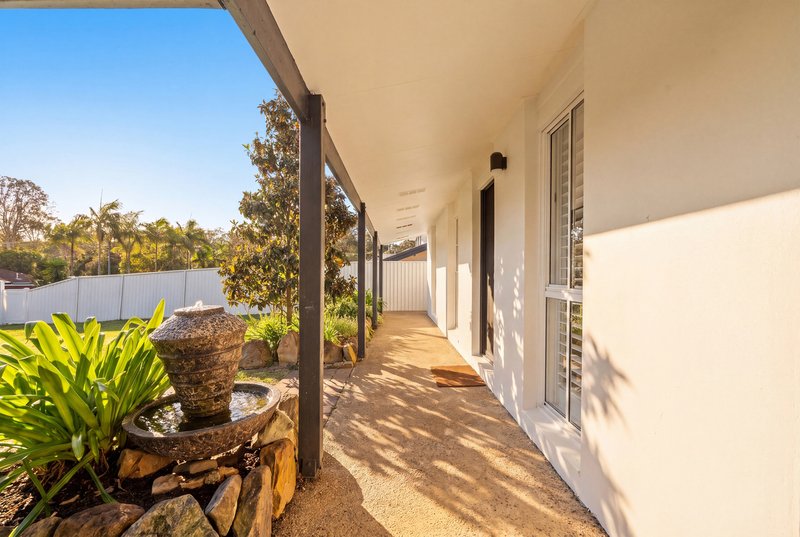
The outdoor spaces are a real highlight, with multiple covered entertaining areas overlooking the swimming pool. There's plenty of room for weekend barbecues, outdoor dining and enjoying time together while the kids make the most of the pool.
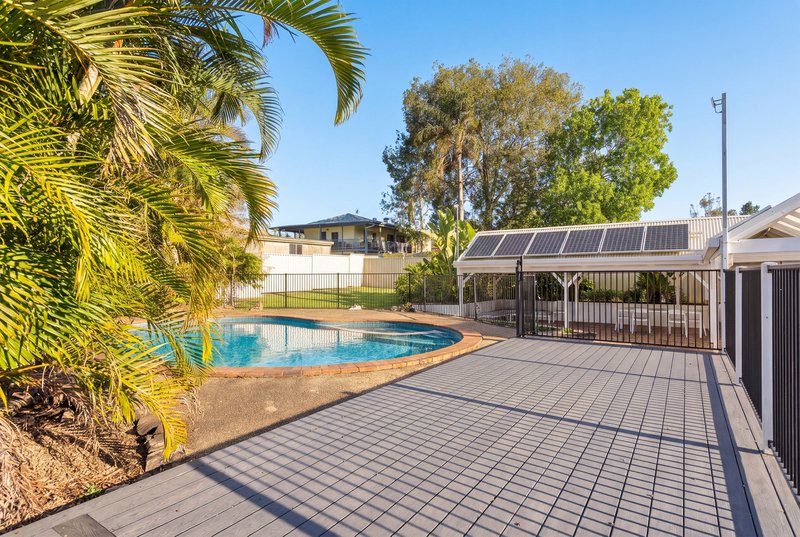
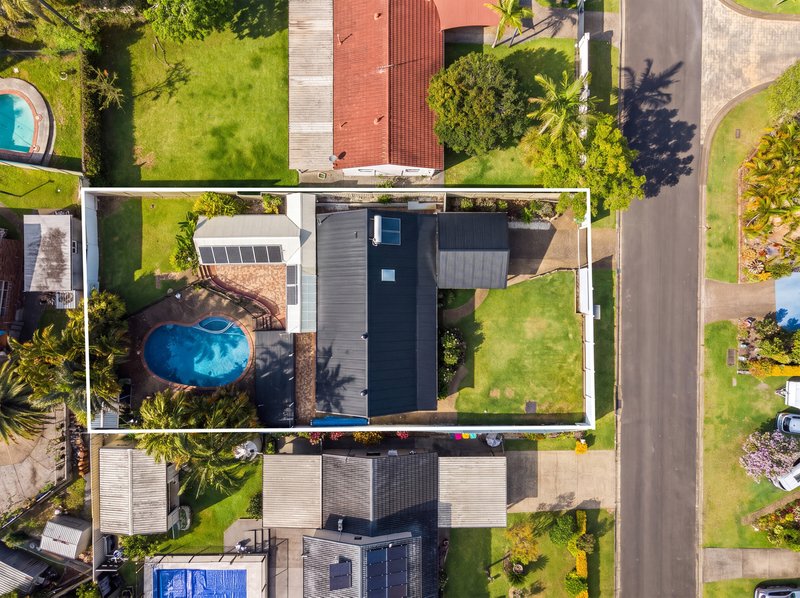
A recently upgraded poolside deck creates a lovely connection between the entertaining areas and pool, while the generous, flat backyard offers additional usable space for children, pets or simply enjoying the outdoors. Low-maintenance gardens complete the setting.
Potential to Expand - Architectural Plans Available
Adding further appeal to the property is the proposed architectural extension and alteration plans, prepared by John Campbell Design. The plans outline the potential to transform the existing residence into a substantial bespoke home, offering buyers the opportunity to explore an expanded living arrangement and create additional space to suit their needs. This provides an exciting opportunity for those looking to add value, enhance the home and make the most of the property's 840m² parcel.
Property Features
• Fresh internal paint and new flooring throughout
• High-pitched ceilings
• Updated kitchen with stone benchtops and Smeg appliances
• Smeg double oven and gas cooktop
• Renovated main bathroom and separate toilet
• Master bedroom with walk-in robe and ensuite
• Built-in robes to the additional bedrooms
• Split-system air conditioning and ceiling fans throughout
• Solar power and solar hot water
• Chlorinated swimming pool with new chlorinator
• Upgraded poolside decking and outdoor drainage
• Multiple covered outdoor entertaining areas
• Generous, flat and usable backyard
• Low-maintenance gardens
• Parking for up to four vehicles, including two undercover
The Location
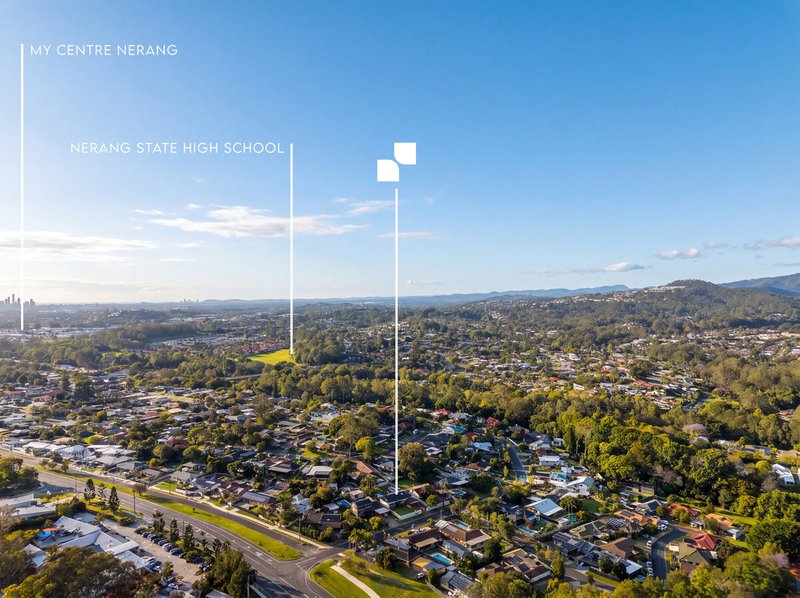
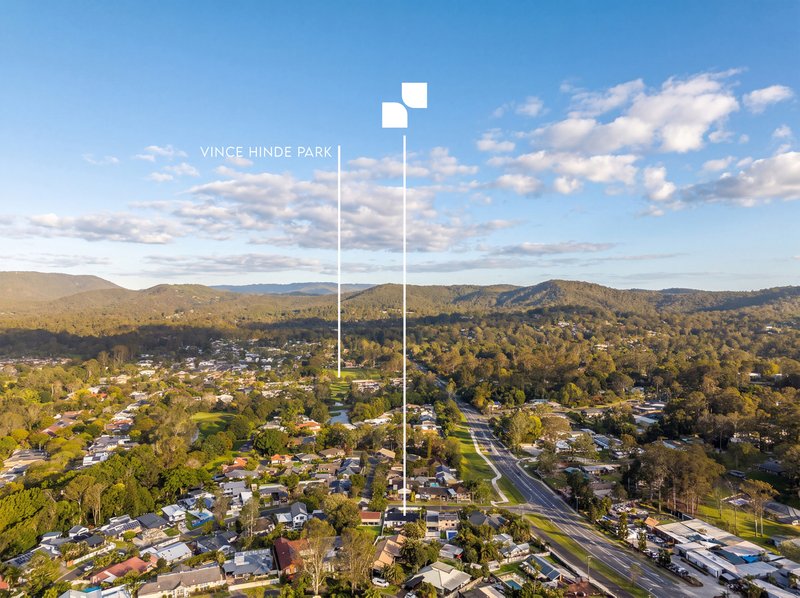
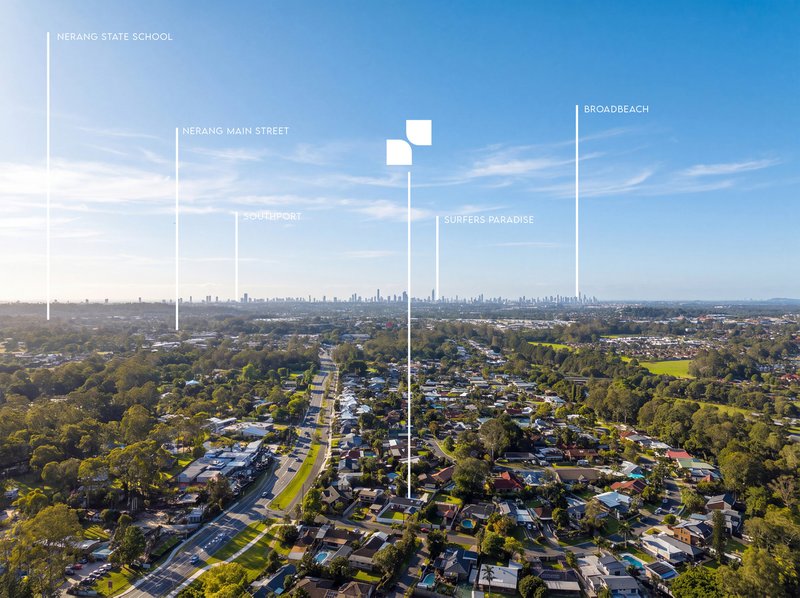
Conveniently positioned in Nerang, the home offers easy access to local schools, shopping, transport and a range of Gold Coast amenities.
- Nerang CBD and local shopping - approx. 3 minutes
- My Centre Nerang - approx. 4 minutes
- Nerang Train Station - approx. 5 minutes
- M1 Motorway access - approx. 5 minutes
- Gold Coast University Hospital - approx. 12 minutes
- Robina Town Centre - approx. 12 minutes
- Pacific Fair Shopping Centre - approx. 15 minutes
- Surfers Paradise - approx. 20 minutes
- Gold Coast beaches - approx. 20 minutes
The owners are committed to their next move, presenting an opportunity for buyers looking for a well-presented family home in a convenient Nerang location. With its generous living spaces, practical layout and inviting outdoor setting, 6 Bartlett Avenue is ready for its next owners.
This property is being sold by auction or without a price and therefore a price guide cannot be provided. The website may have filtered the property into a price bracket for website functionality purposes.
Disclaimer: We have, in preparing this information, used our best endeavours to ensure that the information contained herein is true and accurate; however, we accept no responsibility and disclaim all liability for any errors, omissions, inaccuracies or misstatements that may occur. Prospective purchasers should make their own enquiries to verify the information contained herein. *Denotes approximate measurements.
Some marketing images may include virtual furniture, enhancements or digital alterations where applicable. These are provided as a visual guide only and may not reflect the property's current presentation. Interested parties should rely on their own inspection.

L1.50 - L1.54 , The Oasis, 75 Surf Parade, Broadbeach QLD 4218
Call Paris-Bella White on
0407223182


House in Nerang, Unit in Nerang, Townhouse in Nerang, Villa in Nerang, Apartment in Nerang, Flat in Nerang, Studio in Nerang, Warehouse in Nerang, Duplex/Semi-detached in Nerang, Alpine in Nerang, Acreage/Semi-rural in Nerang, Block Of Units in Nerang, Terrace in Nerang, Retirement in Nerang, Serviced Apartment in Nerang, Other in Nerang
House in Advancetown, House in Ashmore, House in Carrara, House in Clagiraba, House in Gaven, House in Gilston, House in Highland Park, House in Maudsland, House in Molendinar, House in Mount Nathan