Want to save your favourite properties and searches?
Sign up below to access all the awesome features.
Already have an account? Sign in


Inspections
$600,000 - $630,000


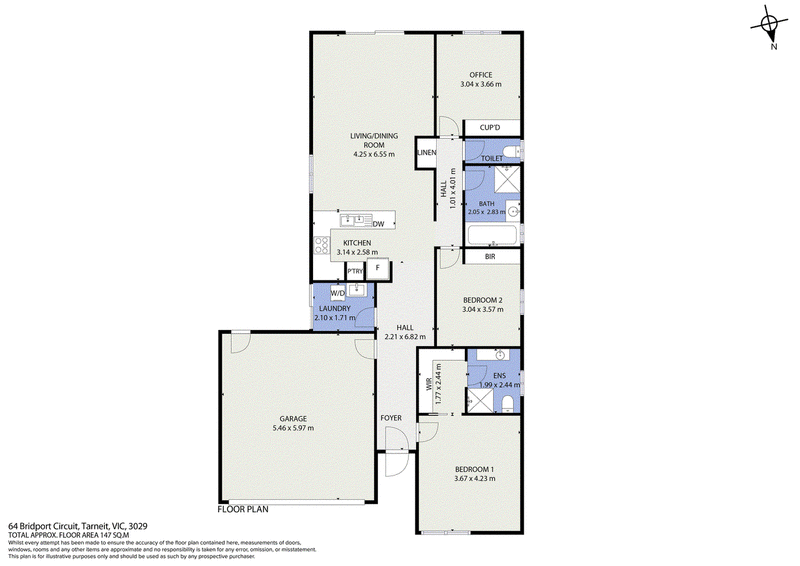
Located in one of the most desirable pockets of Grove Estate, this beautifully presented 3-bedroom home offers the perfect combination of modern comfort, spacious living, and convenience. With easy access to Davis Road and Hogans Road, the property is ideally positioned close to Tarneit Railway Station, established schools, shopping centres, and other essential amenities.
Property Features:
• Spacious Master Bedroom featuring a walk-in robe and private ensuite.
• Two Additional Bedrooms, both complete with built-in robes.
• Open-Plan Living and Dining Area with beautiful timber flooring, creating a warm and inviting space for the whole family.
• Modern Kitchen featuring stone benchtops, stainless steel appliances, a 900mm stove and cooktop, dishwasher, and stylish glass splashback.
• Year-Round Comfort with ducted heating and evaporative cooling.
• Low-Maintenance Front and Rear Gardens, ideal for easy-care living.
• Double Remote-Control Garage with convenient internal and external access.
• The current lease is periodic at $2,129 per month.
Perfect for families, first-home buyers, and investors alike, this fantastic home offers a practical floor plan, modern features, and a convenient lifestyle in a sought-after location.
Enjoy easy access to local schools, public transport, shopping centres, and everyday amenities, making this an excellent opportunity to secure a wonderful home in the popular Grove Estate community.
Don't miss this fantastic opportunity to make this beautiful property your next home!
Please note: Some images are digitally staged for illustrative purposes only.

Shop 21/100 Overton Road, Williams Landing VIC 3027
Call Tracey Li on
0450947500


House in Tarneit, Unit in Tarneit, Townhouse in Tarneit, Villa in Tarneit, Apartment in Tarneit, Flat in Tarneit, Studio in Tarneit, Warehouse in Tarneit, Duplex/Semi-detached in Tarneit, Alpine in Tarneit, Acreage/Semi-rural in Tarneit, Block Of Units in Tarneit, Terrace in Tarneit, Retirement in Tarneit, Serviced Apartment in Tarneit, Other in Tarneit
House in Hoppers Crossing, House in Mount Cottrell, House in Truganina, House in Werribee, House in Wyndham Vale