Want to save your favourite properties and searches?
Sign up below to access all the awesome features.
Already have an account? Sign in


Price Guide $1,450,000


Beautifully appointed and thoughtfully designed, this impressive Beachwood-built residence, completed in 2022, delivers a combination of contemporary comfort, generous family living and quality finishes throughout.
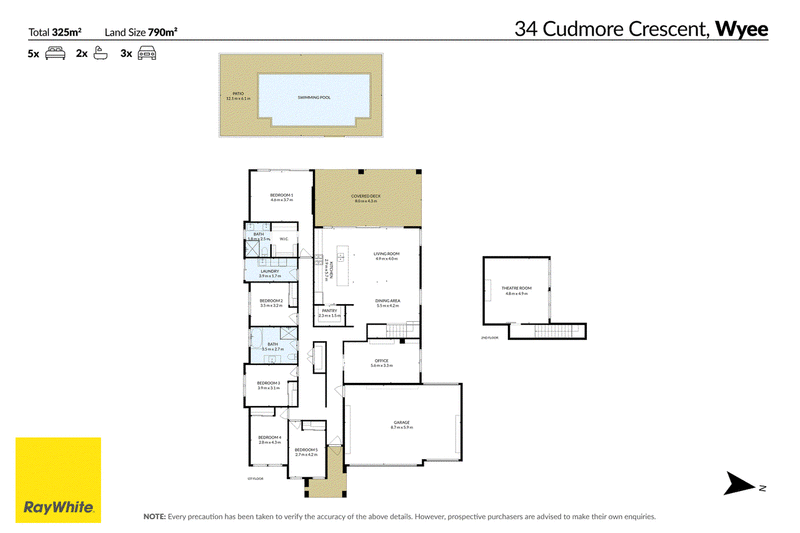
Offering five bedrooms, multiple living spaces and an impressive outdoor entertaining area centered around a sparkling saltwater swimming pool, this home has been designed to accommodate the needs of modern family life.
At the heart of the home, the spacious living areas provide a welcoming setting for everyday living, while the additional theatre room downstairs and large upstairs loft theatre offer exceptional flexibility for growing families, entertaining or working from home.
The oversized master suite is a standout feature, complete with sliding doors opening directly onto the pool area, creating a beautiful connection between indoor and outdoor living.
Outside, the covered alfresco overlooks the crystal-clear heated swimming pool, complete with a water feature, providing the perfect setting to relax or entertain.
Property Highlights:
• Oversized master bedroom with direct pool access.
• Large upstairs loft theatre.
• Additional downstairs theatre room or home office.
• Ducted Daikin air conditioning with five zones.
• Timber-look laminate flooring throughout.
• Ceiling fans throughout the bedrooms and living areas.
• Quality bathroom finishes including floor to ceiling tiles, freestanding bath and wall-hung vanity.
• Heated saltwater swimming pool with feature fountain.
• Covered outdoor alfresco with ceiling fans.
• Triple garage with approximately 6-metre length and drive-through access.
• Side access ideal for caravan, boat or additional vehicle storage.
• 3-phase electricity.
• Solar power system.
• Security alarm system.
• Convenient external power points beneath the eaves, ideal for seasonal lighting.
Positioned opposite a beautiful bush outlook, this home enjoys a lovely sense of privacy while offering an impressive range of lifestyle features.
With its combination of multiple living areas, poolside entertaining, generous garaging and caravan access, this is a home that offers far more than meets the eye.
A quality modern residence with space for the whole family to enjoy.
Particulars:
Land Size: 789.6m2
Council Rates: $585 Approx Per Quarter.
Water Rates: $300 + Usage Approx.
DISCLAIMER: This advertisement contains information provided to us by third parties. Whilst we have taken all care to provide you with the correct and up to date information, Ray White Coast Edge does not make any representation as to the accuracy of the information contained in this advertisement and does not accept any responsibility or liability and recommends that all interested parties make their own investigations, enquiries and seek the advice of an independent legal representative. At all times, the vendor will rely on the contract for the sale and purchase of land 2022 edition.

Shop 15, 1 Dulmison Avenue, Wyong NSW 2259
Call Karen Morris on
0418452052
Call Scott Morris on
0432420644


House in Wyee, Unit in Wyee, Townhouse in Wyee, Villa in Wyee, Apartment in Wyee, Flat in Wyee, Studio in Wyee, Warehouse in Wyee, Duplex/Semi-detached in Wyee, Alpine in Wyee, Acreage/Semi-rural in Wyee, Block Of Units in Wyee, Terrace in Wyee, Retirement in Wyee, Serviced Apartment in Wyee, Other in Wyee
House in Bushells Ridge, House in Dooralong, House in Doyalson, House in Durren Durren, House in Jilliby, House in Kiar, House in Mandalong, House in Mannering Park, House in Morisset, House in Wyee Point