Want to save your favourite properties and searches?
Sign up below to access all the awesome features.
Already have an account? Sign in


Offers Above $880,000


Giles Tipping is proud to present 6 Knot Grove in Djugun.
Set peacefully within a quiet cul-de-sac in the highly sought-after Roebuck Estate and just moments from beautiful Cygnet Park, 6 Knot Grove is an exceptional family home offering the location, space and functionality that growing families are looking for.
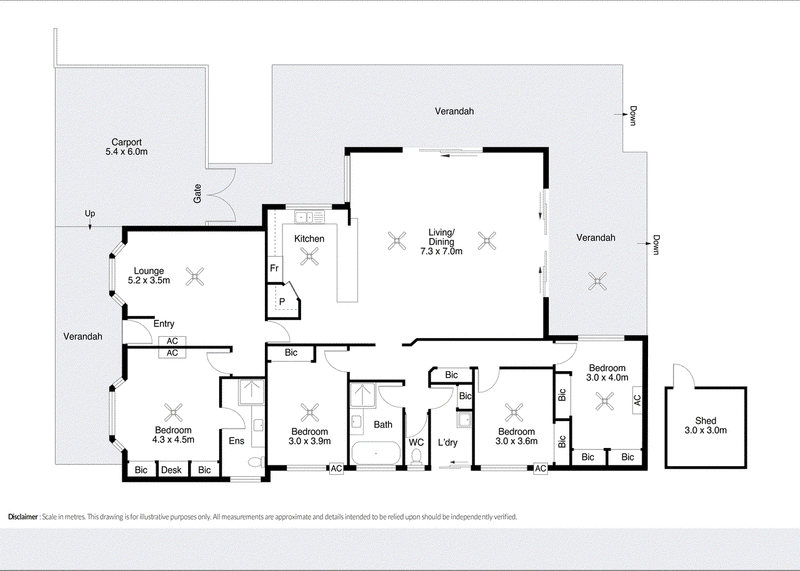
With four generous bedrooms - including a spacious master suite with bay fronted windows - two separate living areas and a highly practical floor plan, this is a home designed to accommodate the whole family whether it's busy mornings, relaxed weekends, entertaining friends or simply having space for everyone to spread out.
Step inside and the sense of space is immediately apparent. The home features two distinct living zones, providing wonderful flexibility for families of all ages. To the front of the house, a formal lounge is the ideal spot for family movie nights, a teenagers' retreat or as a kids activity room. The main living area is particularly impressive in scale and flows naturally through to the kitchen, creating a genuine central hub for everyday family life.
The kitchen is exceptionally functional, with extensive bench space, modern appliances and plenty of natural light overlooking the outdoors. It's a space that will comfortably cater to everything from family breakfasts to large gatherings.
All four bedrooms are generously proportioned and feature air-conditioning and built-in robes, while both the bathroom and ensuite have been tastefully updated with modern basins, upgraded tapware, contemporary fittings and stylish tiling.
Outside, life is equally effortless. The low-maintenance backyard has been designed for easy enjoyment, featuring a paved patio perfect for entertaining, a garden shed for additional storage and easy-care artificial lawn. The double carport provides convenient undercover parking, while side access to the rear yard adds another layer of practicality.
The home's appealing bay windows at the front capture views across the peaceful neighbourhood, reinforcing the quiet, established feel of this desirable location.
For families, the location is hard to beat. Parks are just down the road, the coveted Roebuck Primary School is within easy walking distance and both Chinatown and Cable Beach are just a few minutes drive away.
A Home You Can Move Into or Continue as an Investment
Adding further flexibility, the property is currently leased to a quality corporate tenant at $1350pw until November 2027. The tenant has indicated they are happy to terminate the lease early, providing the opportunity for a purchaser to take advantage of the existing rental arrangement or, subject to the agreed arrangements, make the home their own sooner.
This makes 6 Knot Grove an appealing proposition for both owner-occupiers seeking a spacious family home or investors looking for a property with an established rental history.
With its generous proportions, versatile living spaces, practical design and peaceful cul-de-sac position, this is a home that offers the space growing families need today, with the flexibility to adapt for years to come.
If you're looking for a genuine family home with room for everyone, 6 Knot Grove deserves your inspection.
Disclaimer:
This information is provided for general information purposes only and is based on information provided by the Seller and may be subject to change. No warranty or representation is made as to its accuracy and interested parties should place no reliance on it and should make their own independent enquiries.
68 Milligan Street, Perth WA 6000
Call Giles Tipping on
0408 097 248


House in Djugun, Unit in Djugun, Townhouse in Djugun, Villa in Djugun, Apartment in Djugun, Flat in Djugun, Studio in Djugun, Warehouse in Djugun, Duplex/Semi-detached in Djugun, Alpine in Djugun, Acreage/Semi-rural in Djugun, Block Of Units in Djugun, Terrace in Djugun, Retirement in Djugun, Serviced Apartment in Djugun, Other in Djugun
House in Bilingurr, House in Broome, House in Cable Beach, House in Roebuck