Want to save your favourite properties and searches?
Sign up below to access all the awesome features.
Already have an account? Sign in


$1,500 per week


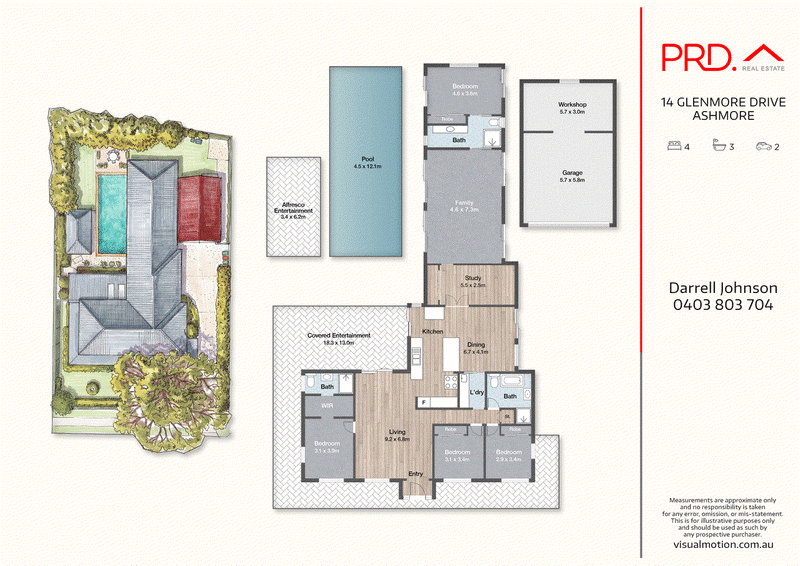
Nestled in the highly sought-after Paradise River precinct, this beautifully presented family home offers space, privacy, and flexible living options in one of Ashmore's most desirable pockets. Set on a generous 1,073m² block, this character-filled residence combines country charm with modern comfort, all just minutes from schools, shopping, parks, hospitals, and the M1.
Property Features:
• Flexible floorplan with potential dual living arrangement
• Three spacious bedrooms plus large office/study
• Master suite with walk-through robe and ensuite
• Expansive rumpus/family room with separate access and ensuite
• Country-style kitchen with ample storage and bench space
• Formal lounge and dining overlooking the pool area
• Beautiful family bathroom with feature clawfoot bath
• High ceilings, decorative cornices and charming character features
• Air conditioning and ceiling fans throughout
• Covered outdoor entertaining areas and wraparound verandahs
• Large in-ground swimming pool
• Fully fenced private yard with landscaped gardens
• Oversized double garage with workshop/storage space
• Ample off-street parking
Perfectly positioned opposite Glenmore Park and surrounded by quality homes, this unique property delivers a peaceful lifestyle with all the convenience of central Gold Coast living.
Location Highlights:
• Minutes to Ashmore Plaza, Gold Coast Hospital, Griffith University and Southport CBD
• Easy access to beaches, Broadwater, cafes and restaurants
• Close to quality schools, sporting facilities and public transport
• Convenient access to the M1 for Brisbane and Gold Coast Airports
A rare opportunity to secure a spacious family home in a tightly held neighbourhood.
Register now to view this outstanding home, to be a step closer to settling in before Christmas!
Disclaimer: PRDnationwide Ashmore in preparing this information used our best endeavours to ensure that the information contained herein is true and accurate, but accept no responsibility and disclaim all liability in respect of any errors, omissions, inaccuracies or misstatements that may occur. Prospective tenants should make their own enquiries to verify the information contained herein.

11/406 Nerang Southport Road, Ashmore QLD 4214
Call Leasing Team on
07 5597 1200


House in Ashmore, Unit in Ashmore, Townhouse in Ashmore, Villa in Ashmore, Apartment in Ashmore, Flat in Ashmore, Studio in Ashmore, Warehouse in Ashmore, Duplex/Semi-detached in Ashmore, Alpine in Ashmore, Acreage/Semi-rural in Ashmore, Block Of Units in Ashmore, Terrace in Ashmore, Retirement in Ashmore, Serviced Apartment in Ashmore, Other in Ashmore
House in Benowa, House in Bundall, House in Carrara, House in Molendinar, House in Nerang, House in Southport