Want to save your favourite properties and searches?
Sign up below to access all the awesome features.
Already have an account? Sign in


Inspections
Expressions of Interest - By 7th December 2026


Brand new and beautifully crafted, this architecturally designed residence delivers an exceptional standard of modern living, combining striking design elements, luxurious finishes and thoughtfully considered spaces throughout. Showcasing soaring cathedral ceilings, an abundance of natural light and premium appointments at every turn, this is a home where sophistication meets everyday comfort.
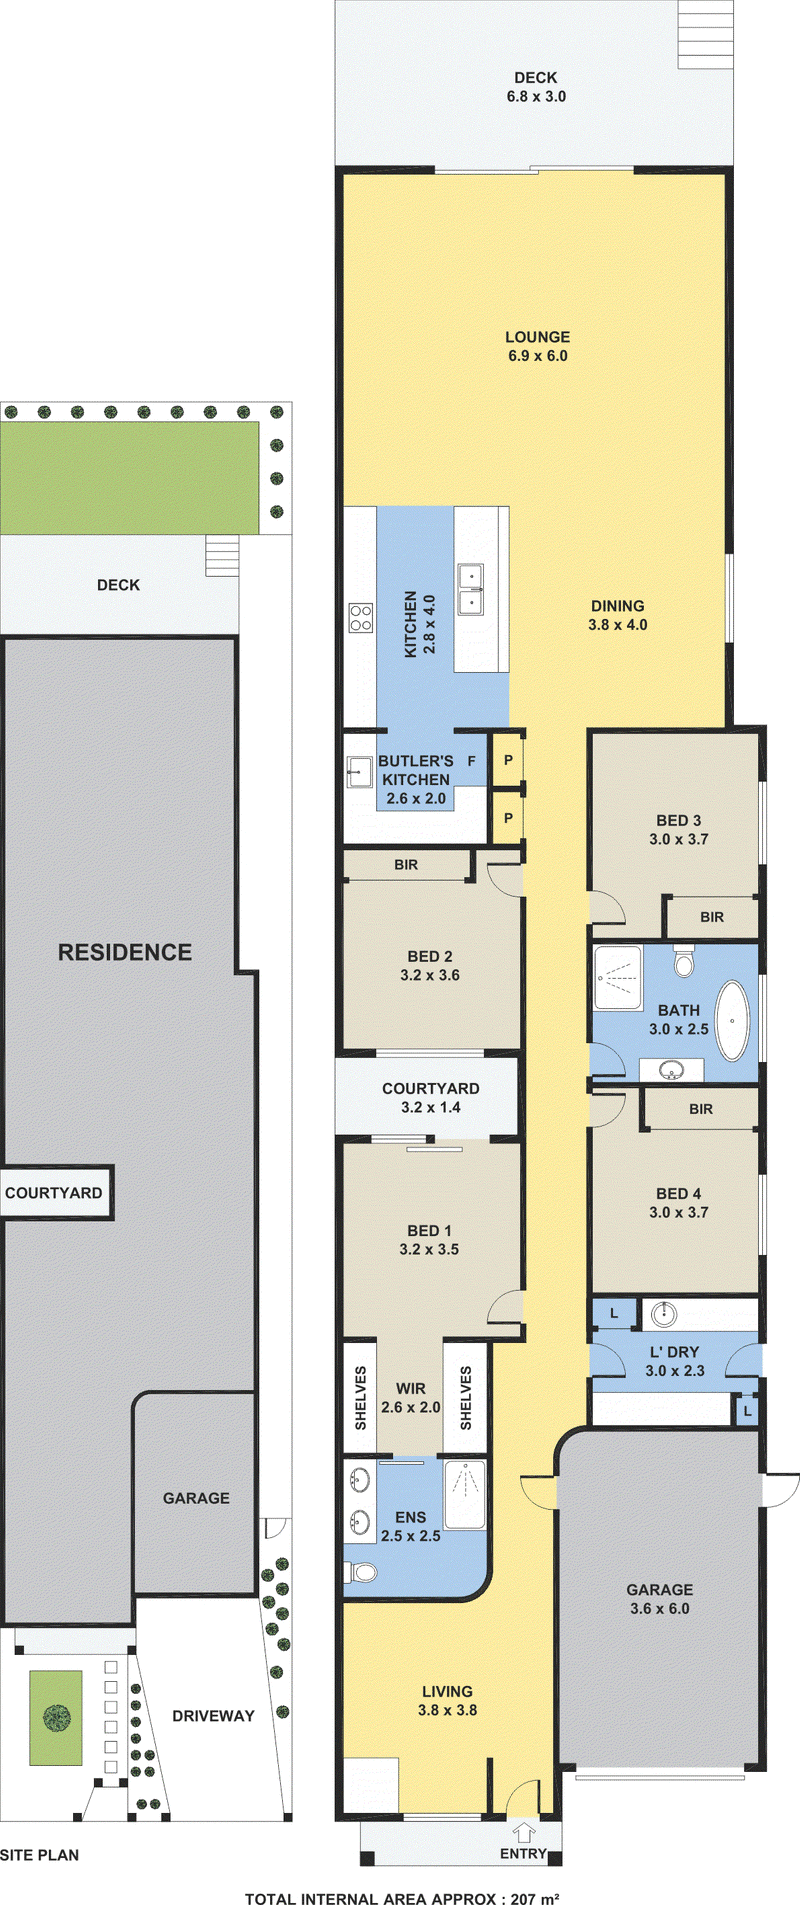
At the heart of the home, a spectacular open-plan living and dining area is enhanced by dramatic cathedral ceilings and strategically positioned skylights, creating an impressive sense of space and warmth. The designer kitchen is equally captivating, featuring premium 1200mm Smeg appliances, sleek finishes and a spacious walk-in butler's pantry, perfectly catering to both everyday living and effortless entertaining.
Seamlessly extending outdoors, an elevated decked entertaining area provides the perfect setting for hosting family and friends. Complementing the home's exceptional design, the luxurious master suite offers a private retreat, complete with his-and-hers walk-in robes, a beautifully appointed ensuite and direct access to its own secluded outdoor courtyard.
Property Highlights:
• Four beautifully appointed bedrooms
• Formal Living Area
• Master bedroom complete with his-and-hers walk-in robe, spacious ensuite and private outdoor courtyard
• Spacious open-plan living, dining and family area featuring soaring cathedral ceilings and skylights
• Designer kitchen featuring premium 1200mm Smeg appliances, quality finishes, 2 pack cabinetry and a walk-in butler's pantry
• Elevated decked outdoor entertaining area
• Custom-built TV unit with stone top and integrated electric fireplace
• Bathrooms featuring premium fixtures and finishes
• Quality Herringbone hardwood flooring throughout living areas and carpeted bedrooms
• Skylights throughout providing an abundance of natural light
• Fully electric home including cooking appliances and hot water system]
• Central Heating & Refrigerated Cooling (14kW Mitsubishi Unit)
• Private Courtyard
• Water tank
In the vicinity:
• Justin Avenue Shops - 400 m
• Rupert Wallace Reserve (Glenroy FC) - 400 m
• Belle Vue Park Primary School - 650 m
• Glenroy Private School - 900 m
• West Street Shopping Precinct - 1.2 km
• St Thomas More Primary School - 2.0 km
• Glenroy Specialist School - 2.0 km
• Ilim College Glenroy - 2.0 km
• Close proximity to both Jacana and Gowrie Train Stations
• Easy access to major arterial roads including Pascoe Vale Road, Sydney Road and the M80 Freeway

Shop 59/Cnr Somerton Road & David Munroe Drive, Roxburgh Park VIC 3064
Call Omer Khoder on
0418387705
Call Kas Azzam on
0423119211


House in Glenroy, Unit in Glenroy, Townhouse in Glenroy, Villa in Glenroy, Apartment in Glenroy, Flat in Glenroy, Studio in Glenroy, Warehouse in Glenroy, Duplex/Semi-detached in Glenroy, Alpine in Glenroy, Acreage/Semi-rural in Glenroy, Block Of Units in Glenroy, Terrace in Glenroy, Retirement in Glenroy, Serviced Apartment in Glenroy, Other in Glenroy
House in Broadmeadows, House in Fawkner, House in Gladstone Park, House in Gowanbrae, House in Hadfield, House in Jacana, House in Oak Park, House in Pascoe Vale, House in Strathmore Heights