Want to save your favourite properties and searches?
Sign up below to access all the awesome features.
Already have an account? Sign in


Inspections
$650,000 - $700,000


Tucked away in a tranquil, whisper-quiet pocket of the prestigious Lakeside Estate, 16 Stonebridge Lane delivers the quintessential suburban retreat where effortless luxury meets an unmatched daily lifestyle. Here, your mornings begin with a stroll along serene tree-lined circuits down to the iconic 6-hectare centerpiece lake, grabbing your flat white from Frankie's Cafe, while evenings mean dinner at local restaurants or cultural events just moments from your doorstep. With elite schooling including Lakeside College and premier retail hubs all within an easy walk, everything your family could ever desire is already at your fingertips.
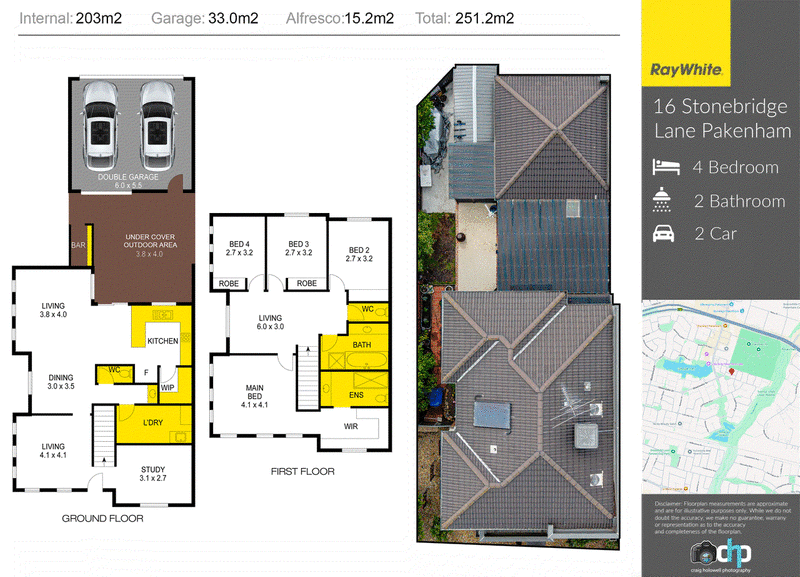
Behind its welcoming façade lies a sanctuary of light and scale, elevated by crisp white plantation shutters, and three distinct living zones designed to accommodate every stage of family life. The ground level flows seamlessly from a dedicated home office or study and elegant formal lounge through to a sunlit, open-plan family living and meals precinct. At the heart of the home, the designer kitchen commands attention with sleek stone benchtops, stainless-steel trim appliances, and an abundance of smart storage. Adding a distinct entertainer's edge, cafe-style bi-fold servery windows open outward to bridge indoor culinary life with outdoor relaxation.
Step through double sliding glass doors into your private, Bali-inspired sanctuary. Featuring an expansive undercover alfresco finished with warm timber decking and a low-maintenance pet-friendly courtyard, this serene setting invites endless weekend barbecues, quiet afternoon reading, and balmy summer evenings with friends.
Upstairs, an exposed timber staircase leads to a third expansive living retreat, creating a peaceful kids' zone away from the main entertaining spaces. The accommodation is headlined by an indulgent master suite complete with a walk-in robe and private ensuite, complemented by three further robed bedrooms and a generous family bathroom.
Flawlessly appointed with gas ducted heating, split system air conditioning, evaporative cooling on the upper floor, an alarm system, ducted vacuum, a ground-floor powder room, extensive under-stair storage, and a double remote garage (with potential to add side gate access to store a trailer), this residence effortlessly captures the perfect balance of resort-style luxury and community warmth in Lakeside's finest address.
Disclaimer: The information contained herein has been supplied to us and is to be used as a guide only. No information in this report is to be relied on for financial or legal purposes. Although every care has been taken in the preparation of the above information, we stress that particulars herein are for information only and do not constitute representation by the Owners or Agent.

Level 1/11 John Street, Pakenham VIC 3810
Call Callum Donders on
0431435221
Call Gavin Staindl on
+61 424 227 134


House in Pakenham, Unit in Pakenham, Townhouse in Pakenham, Villa in Pakenham, Apartment in Pakenham, Flat in Pakenham, Studio in Pakenham, Warehouse in Pakenham, Duplex/Semi-detached in Pakenham, Alpine in Pakenham, Acreage/Semi-rural in Pakenham, Block Of Units in Pakenham, Terrace in Pakenham, Retirement in Pakenham, Serviced Apartment in Pakenham, Other in Pakenham
House in Beaconsfield Upper, House in Nar Nar Goon North, House in Nar Nar Goon, House in Officer South, House in Officer, House in Pakenham South, House in Pakenham Upper