Want to save your favourite properties and searches?
Sign up below to access all the awesome features.
Already have an account? Sign in






Inspections
Just Listed


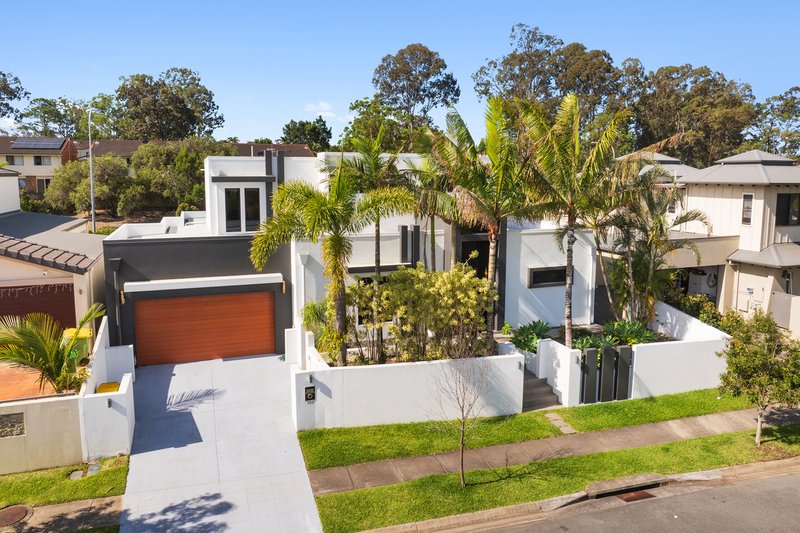
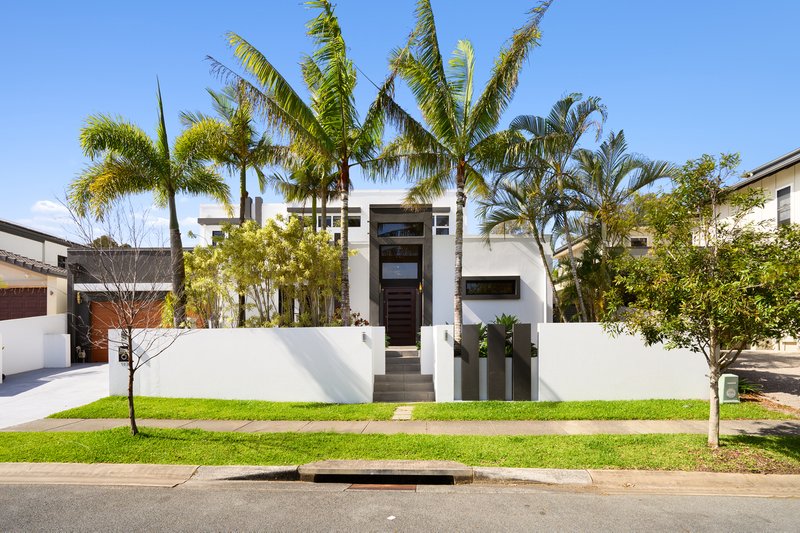
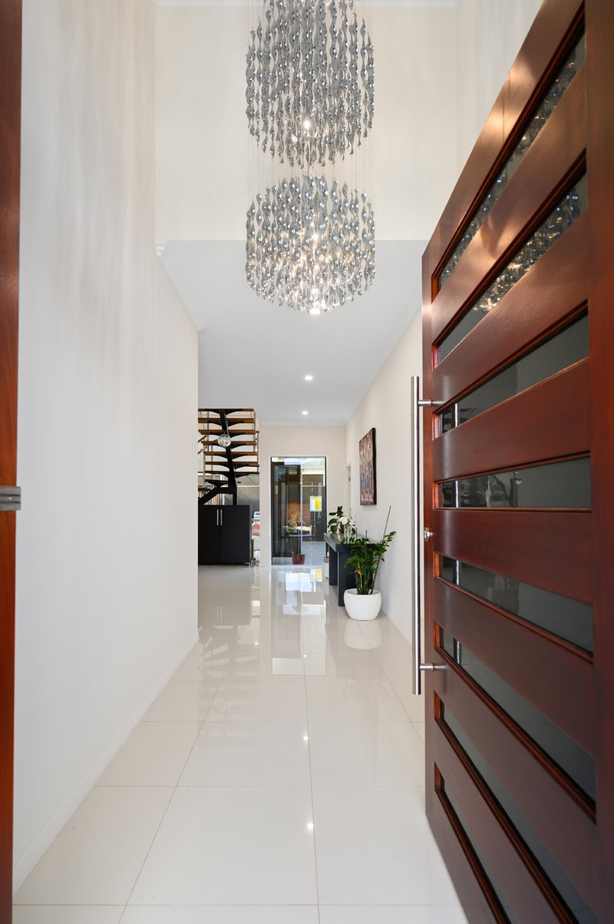
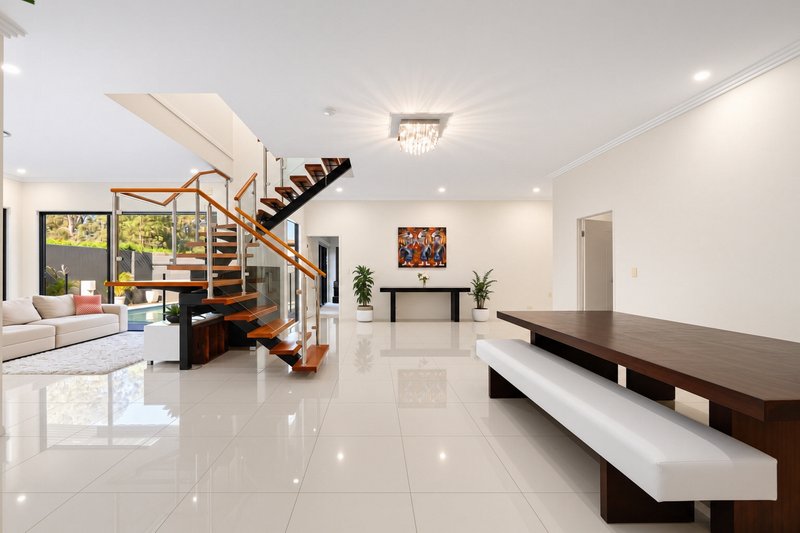
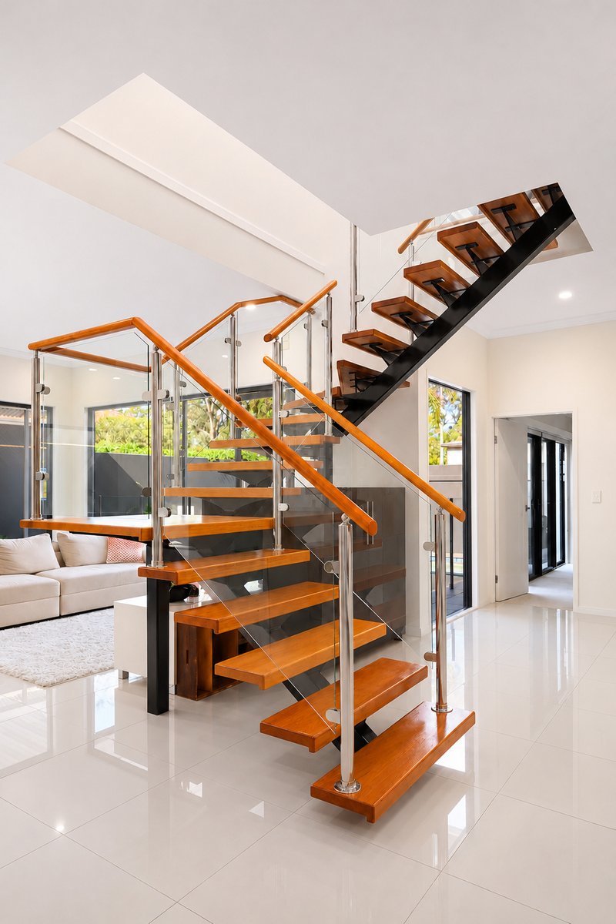
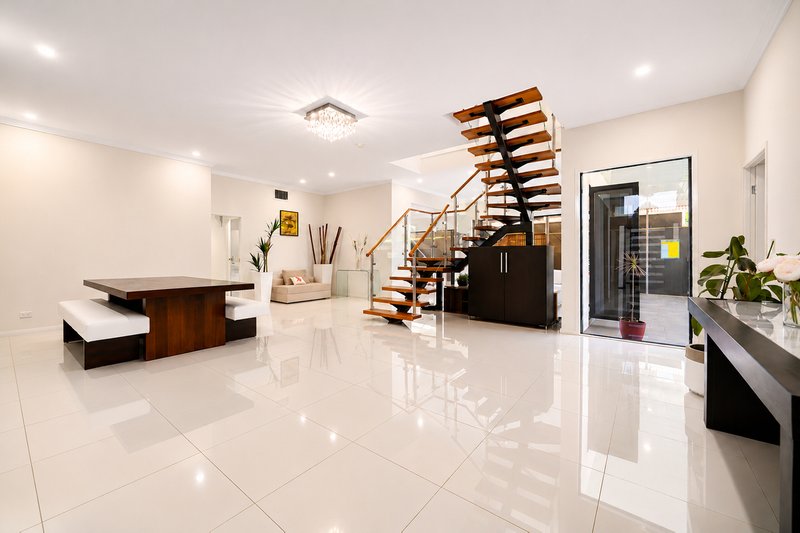
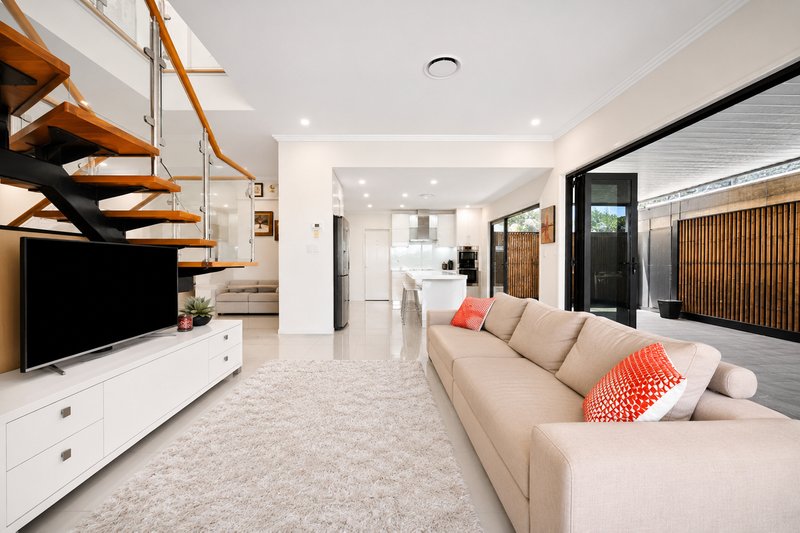
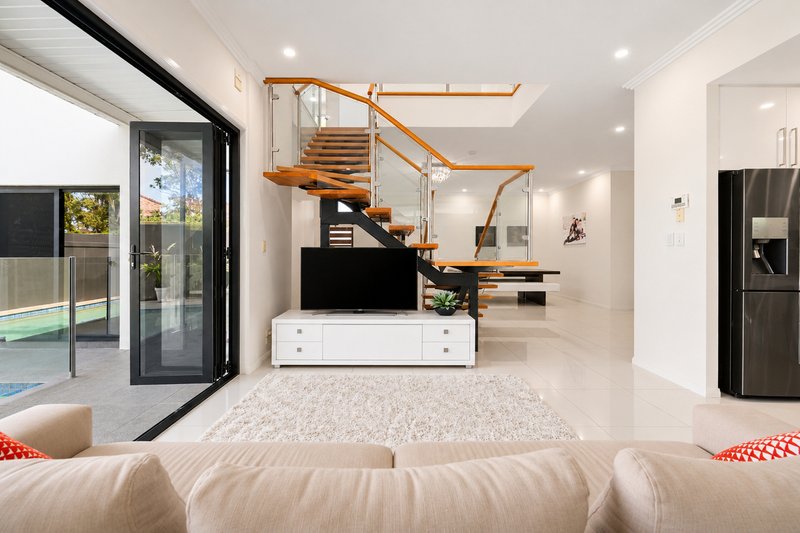
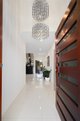
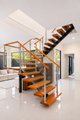
Behind a private, palm-framed frontage, 102 Compass Drive presents a substantial two-level residence defined by generous proportions, contemporary interiors and versatile family living. Three-metre ceilings, polished porcelain tiles and a statement chandelier introduce the home, while a feature timber staircase with glass balustrading creates a striking architectural centrepiece.
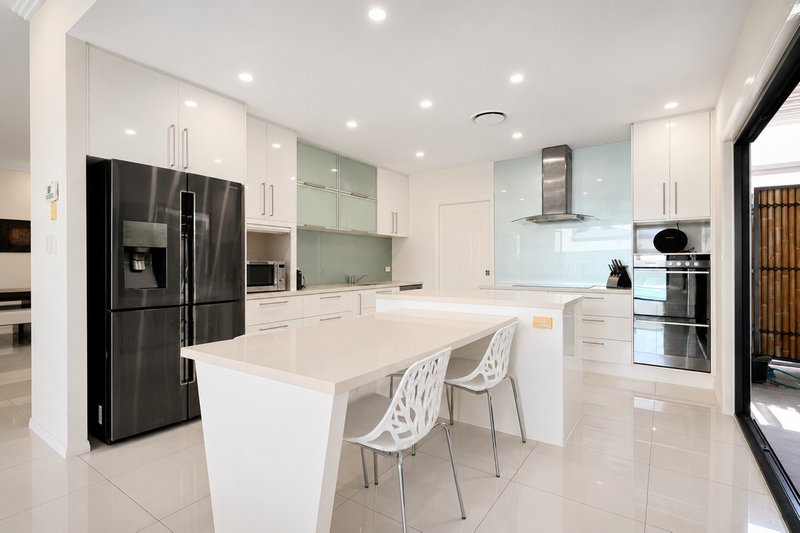
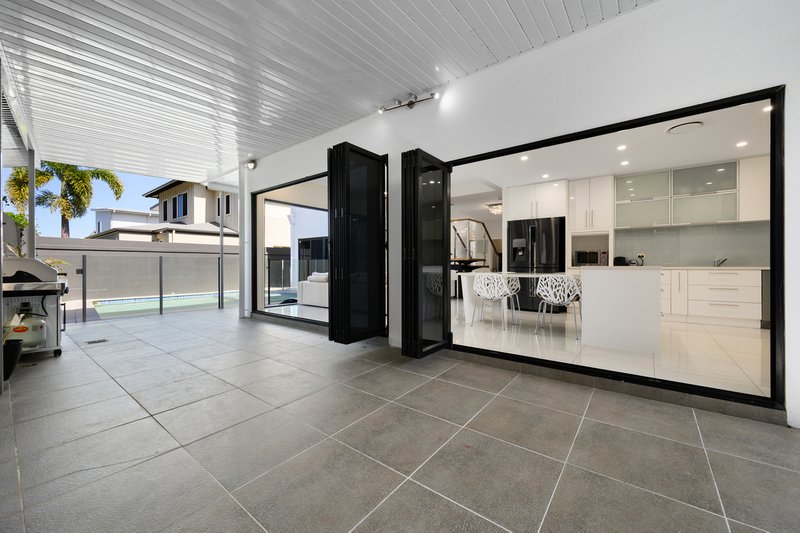
At the heart of the home, the kitchen makes a statement in both scale and functionality, centred around expansive quartz stone benchtops, sleek cabinetry and quality appliances. A Bosch induction cooktop, Blanco rangehood and Fisher & Paykel oven and grill are complemented by a dedicated butler's pantry, while the adjoining family and dining spaces provide a natural setting for everyday living and entertaining.
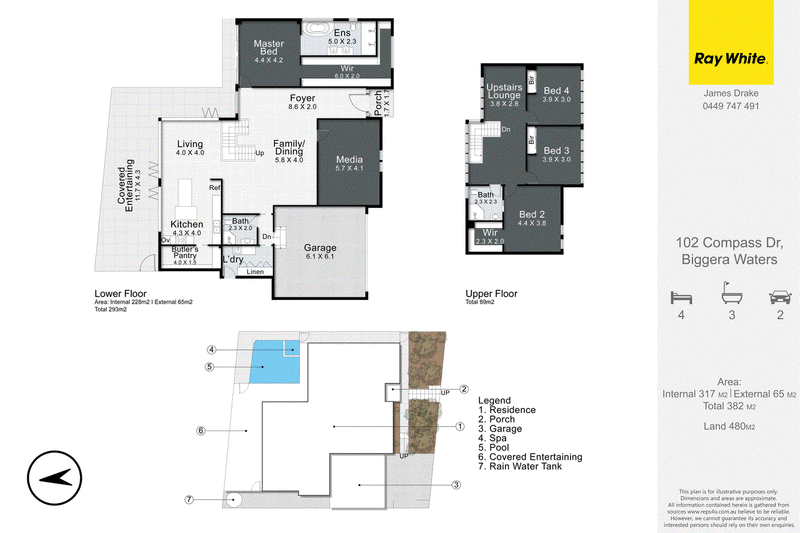
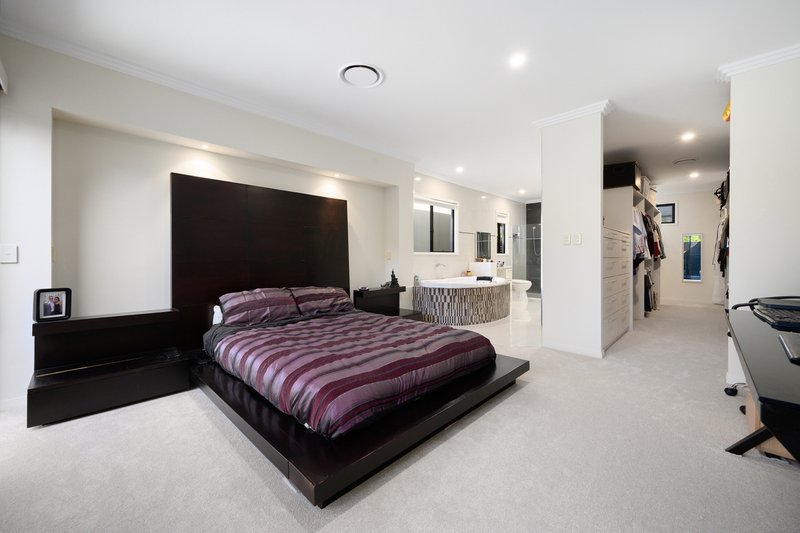
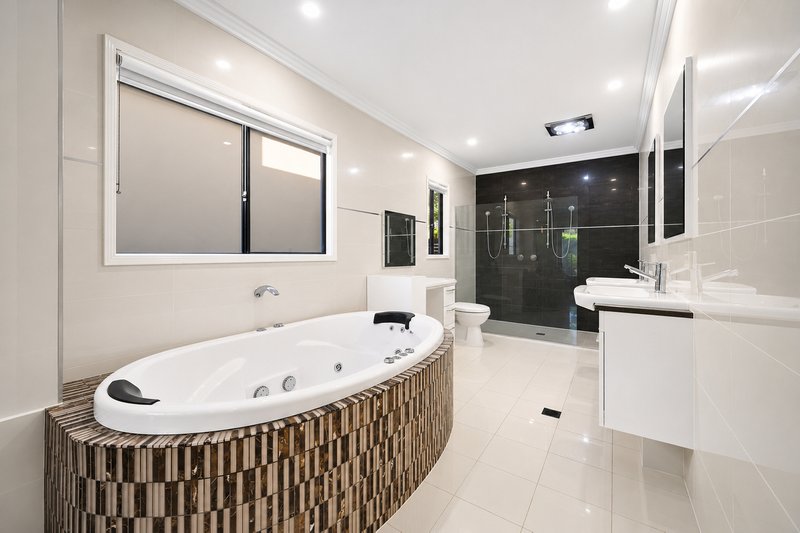
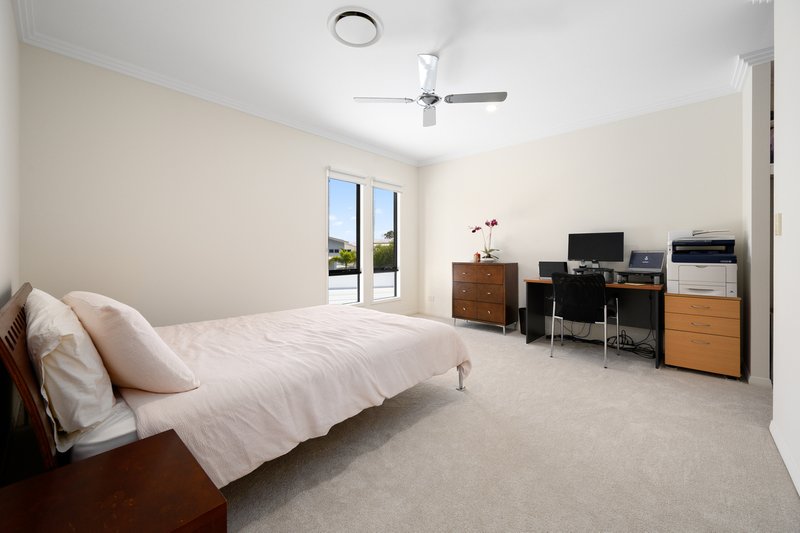
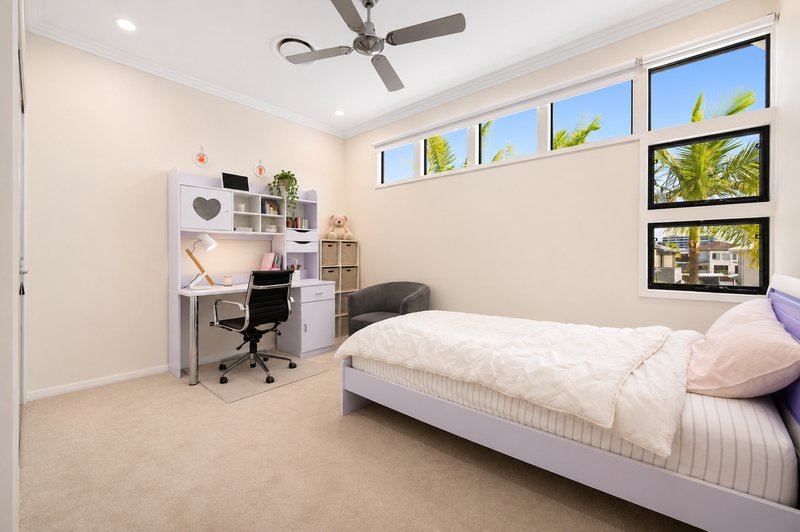
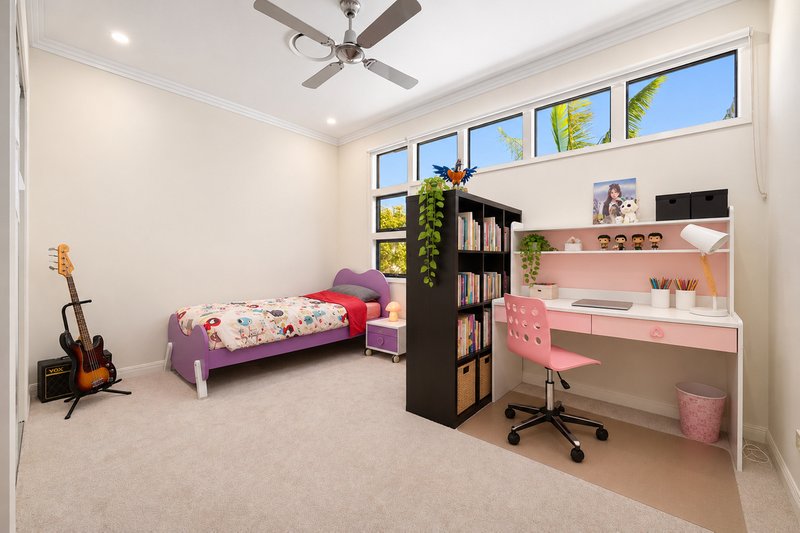
The master suite is privately positioned on the ground floor, offering a generous retreat complete with walk-in robe and ensuite. Upstairs, three additional bedrooms are thoughtfully positioned alongside a central bathroom and separate lounge, while a dedicated media room provides an additional space to unwind or entertain.
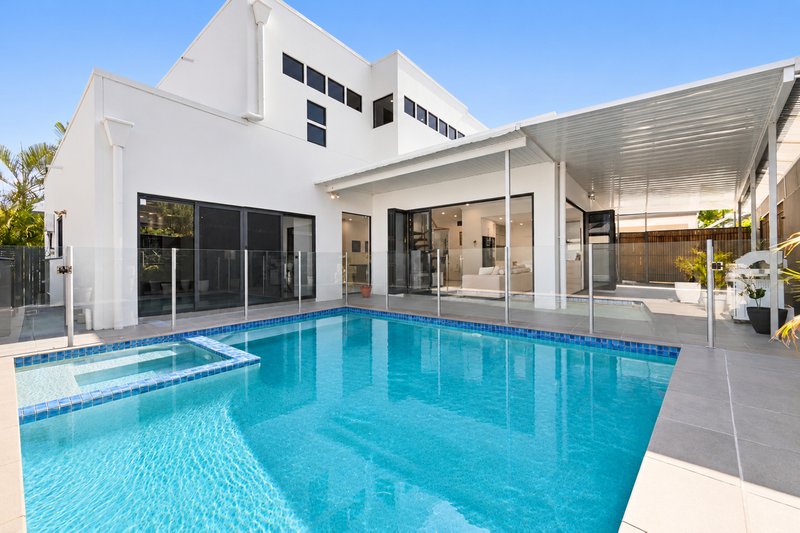
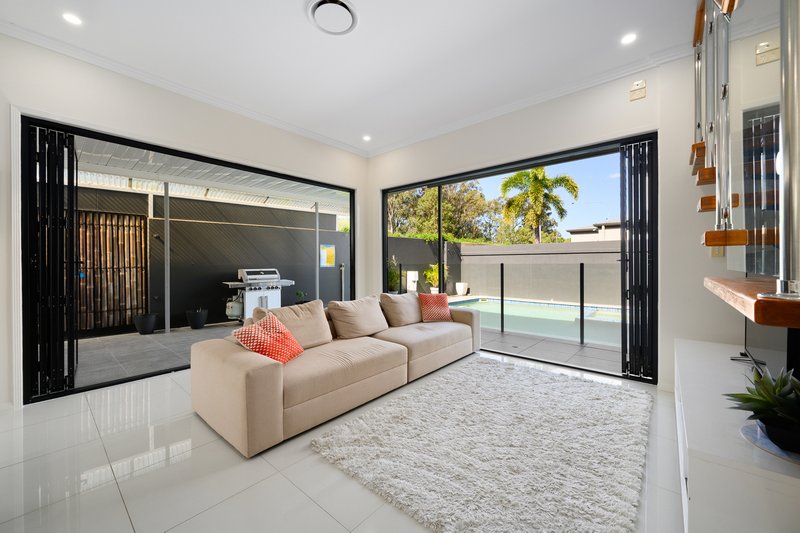
Extending outdoors, a covered entertaining area overlooks the saltwater swimming pool, surrounded by established tropical landscaping. A private setting for entertaining and family enjoyment, the outdoor spaces provide a natural extension of the home's generous living areas.
Property Features:
• Four bedrooms, three bathrooms and double garage
• Generous 480m² allotment
• Three-metre ceilings
• Private master suite with walk-in robe and ensuite
• Three additional upstairs bedrooms
• Upstairs lounge retreat
• Separate media room
• Kitchen with quartz stone benchtops
• Blanco rangehood
• Bosch electric induction cooktop
• Fisher & Paykel oven and grill
• Dedicated butler's pantry
• Covered outdoor entertaining area
• Saltwater swimming pool and spa
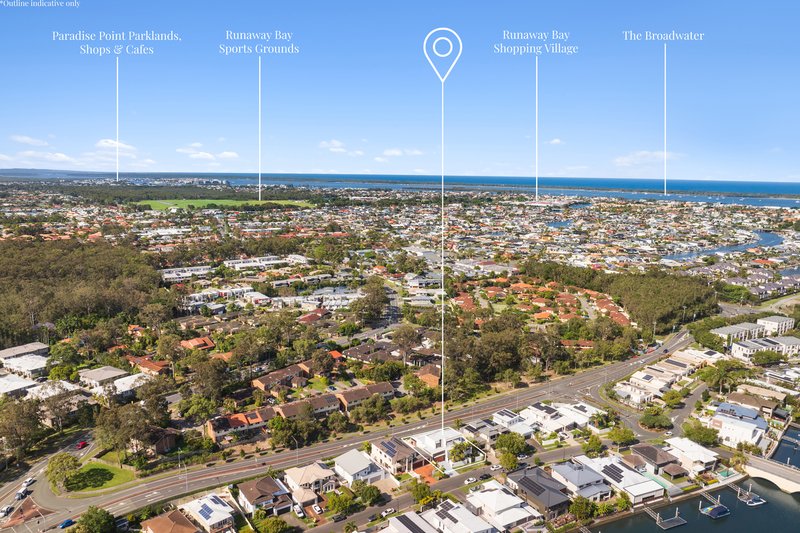
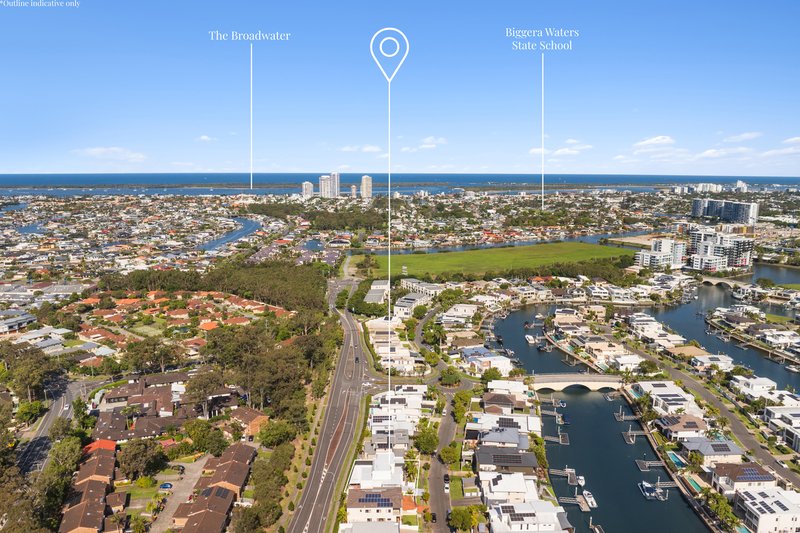
Conveniently positioned in Biggera Waters, the home offers easy access to Harbour Town Premium Outlets, Runaway Bay Shopping Village, local cafés, restaurants and everyday amenities. Nearby schools, sporting facilities and major transport connections further enhance the appeal, placing a range of lifestyle conveniences within easy reach.
Offering substantial proportions, flexible family accommodation and a host of everyday conveniences, 102 Compass Drive presents an appealing opportunity in a well-connected pocket of Biggera Waters.
Disclaimer: We have, in preparing this information, used our best endeavours to ensure that the information contained herein is true and accurate; however, we accept no responsibility and disclaim all liability for any errors, omissions, inaccuracies or misstatements that may occur. Prospective purchasers should make their own enquiries to verify the information contained herein. *Denotes approximate measurements.
Some marketing images may include virtual furniture, enhancements or digital alterations where applicable. These are provided as a visual guide only and may not reflect the property's current presentation. Interested parties should rely on their own inspection.

Unit 1, 445 Oxley Drive, Runaway Bay QLD 4216
Call James Drake on
0449747491
Call Sebastiano Tassone on
0435788218


House in Biggera Waters, Unit in Biggera Waters, Townhouse in Biggera Waters, Villa in Biggera Waters, Apartment in Biggera Waters, Flat in Biggera Waters, Studio in Biggera Waters, Warehouse in Biggera Waters, Duplex/Semi-detached in Biggera Waters, Alpine in Biggera Waters, Acreage/Semi-rural in Biggera Waters, Block Of Units in Biggera Waters, Terrace in Biggera Waters, Retirement in Biggera Waters, Serviced Apartment in Biggera Waters, Other in Biggera Waters
House in Arundel, House in Coombabah, House in Labrador, House in Main Beach, House in Runaway Bay, House in South Stradbroke