Want to save your favourite properties and searches?
Sign up below to access all the awesome features.
Already have an account? Sign in


COMING SOON!


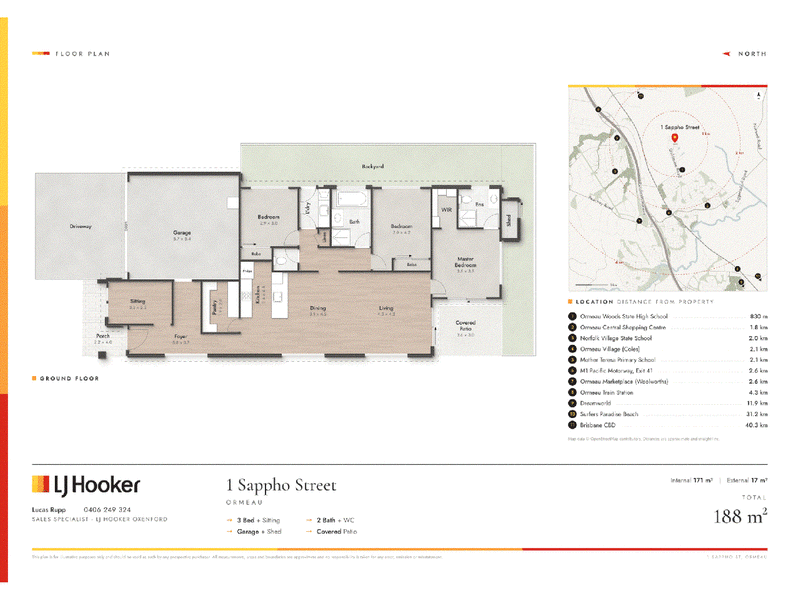
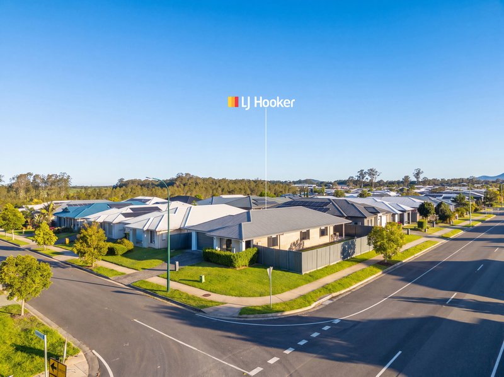
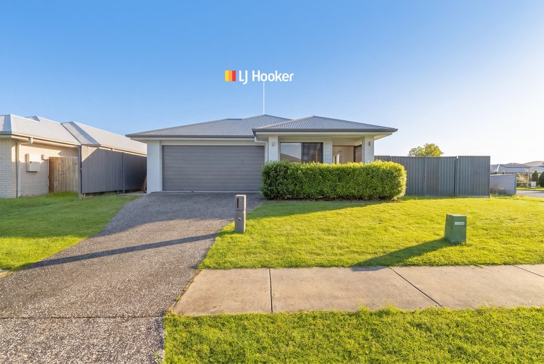
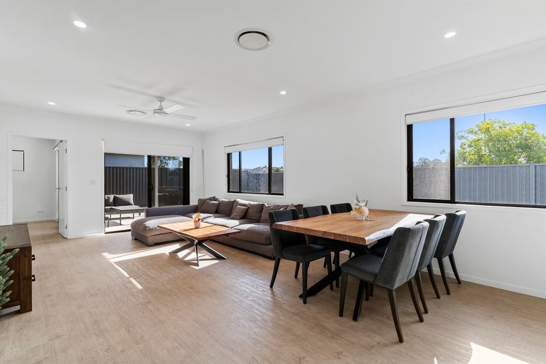
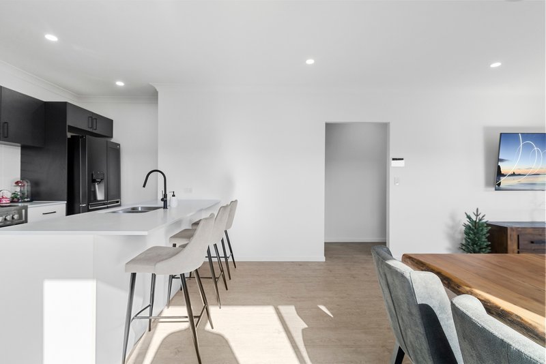
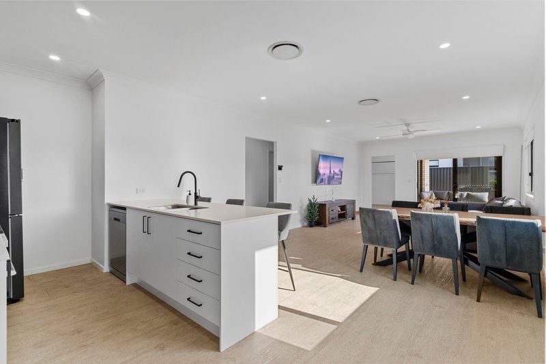
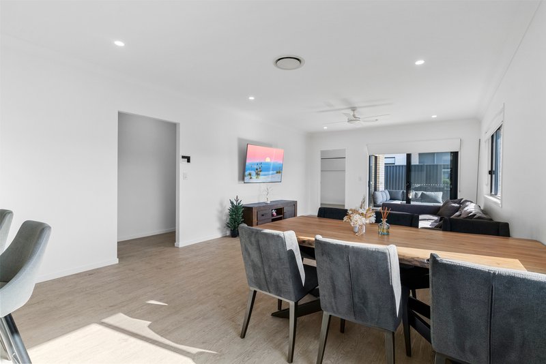
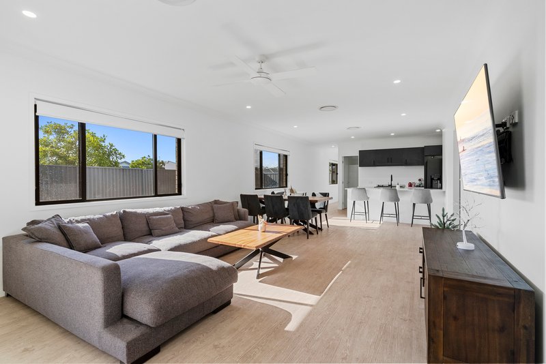
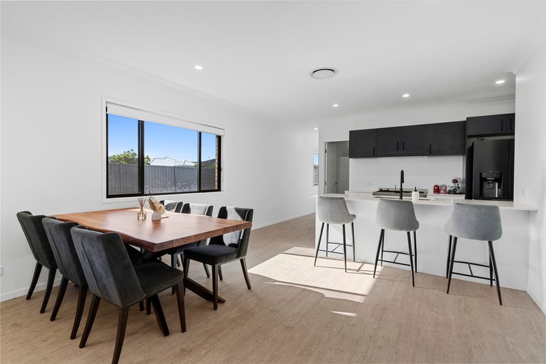
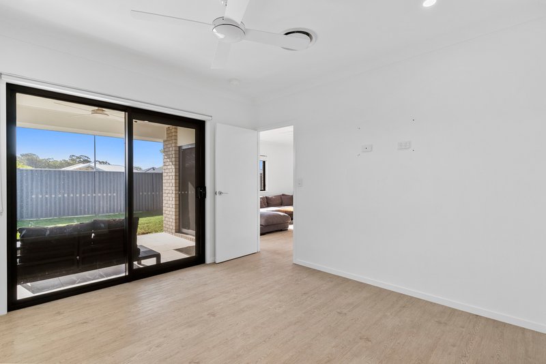
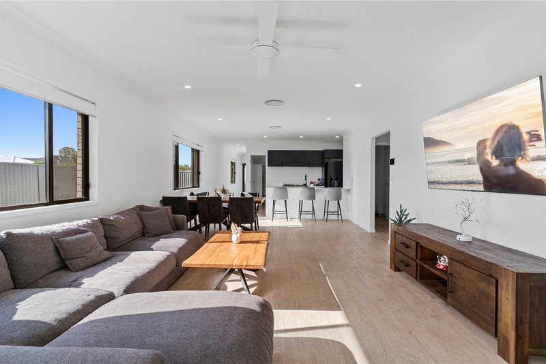
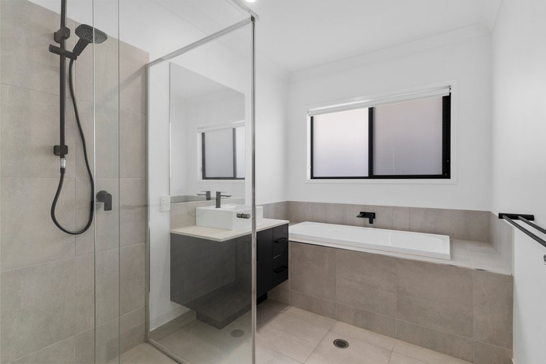
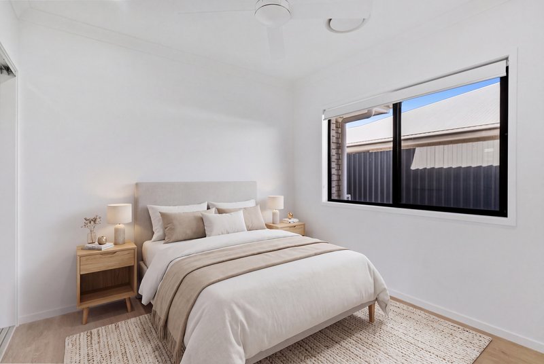
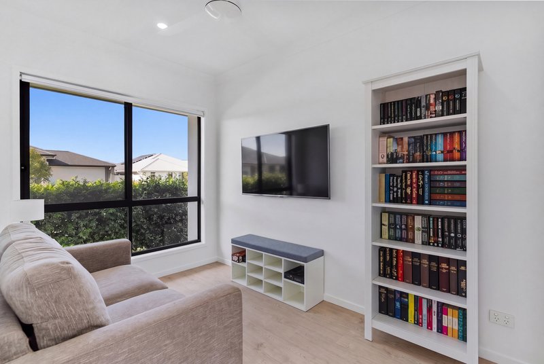
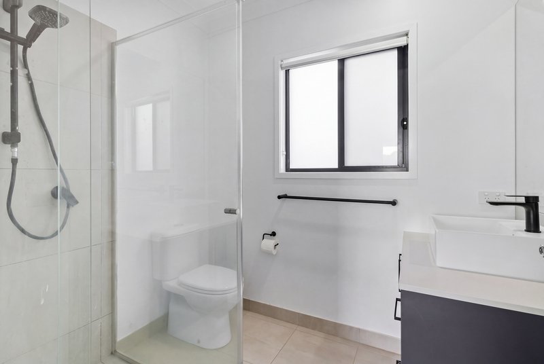
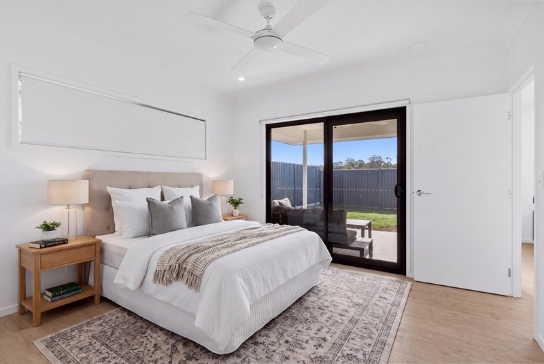
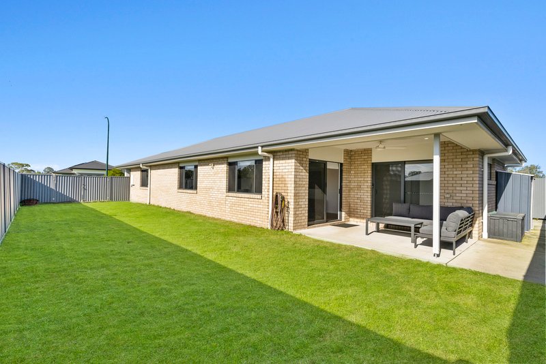
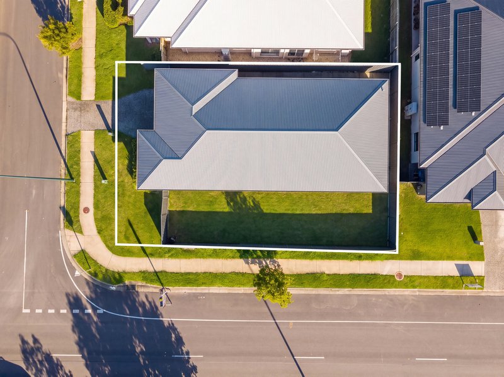
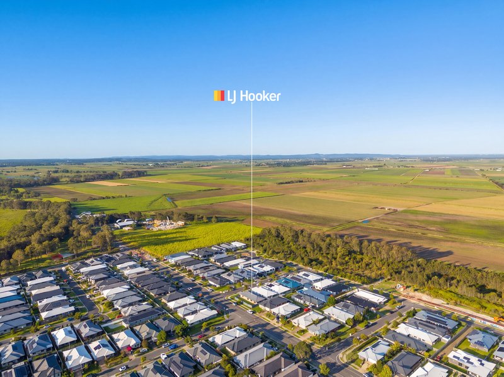
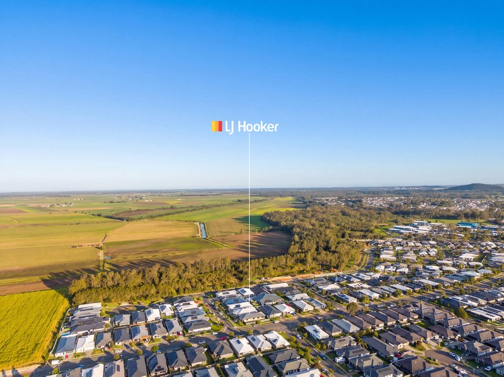
Positioned on a generous 469m� corner block, 1 Sappho Street, Ormeau presents an excellent opportunity for buyers seeking space, convenience and low-maintenance living. Offering a practical single-level layout with three bedrooms, two bathrooms and two separate living areas, this home has been thoughtfully designed to provide comfortable living with excellent accessibility throughout. With a functional floorplan, wide access points and a welcoming entrance, the property will appeal to families, downsizers and buyers looking for a home without the hassle of stairs.
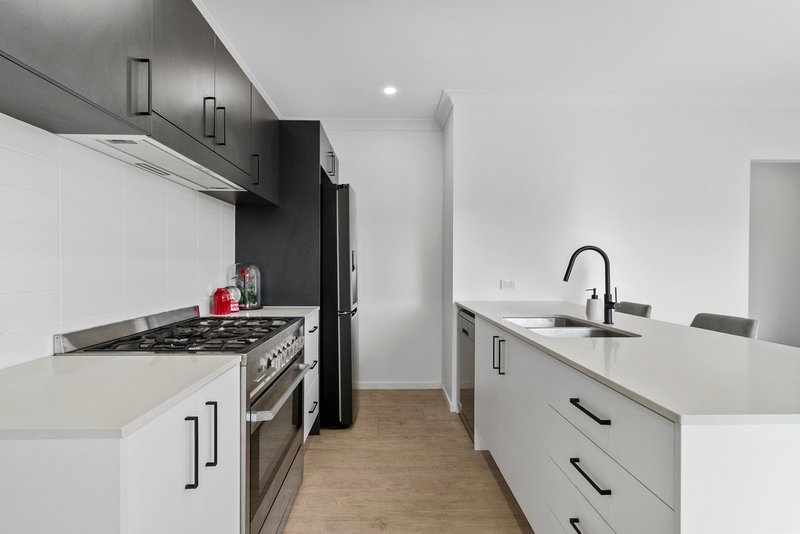
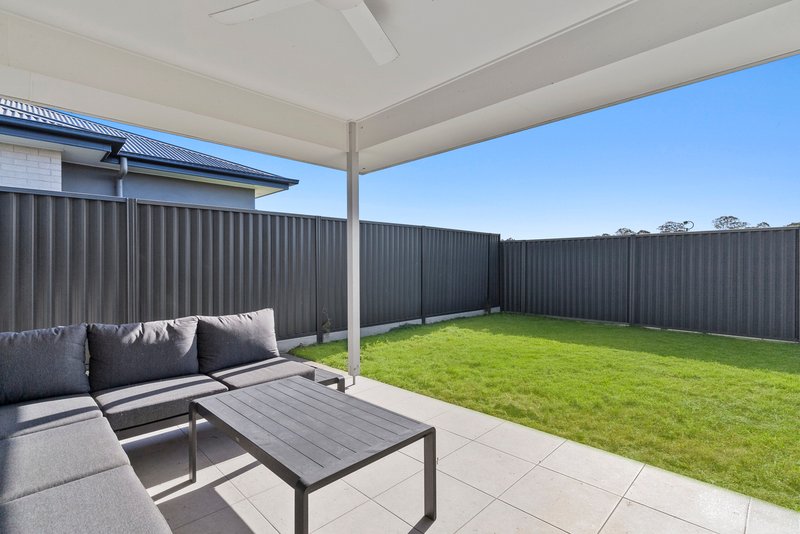
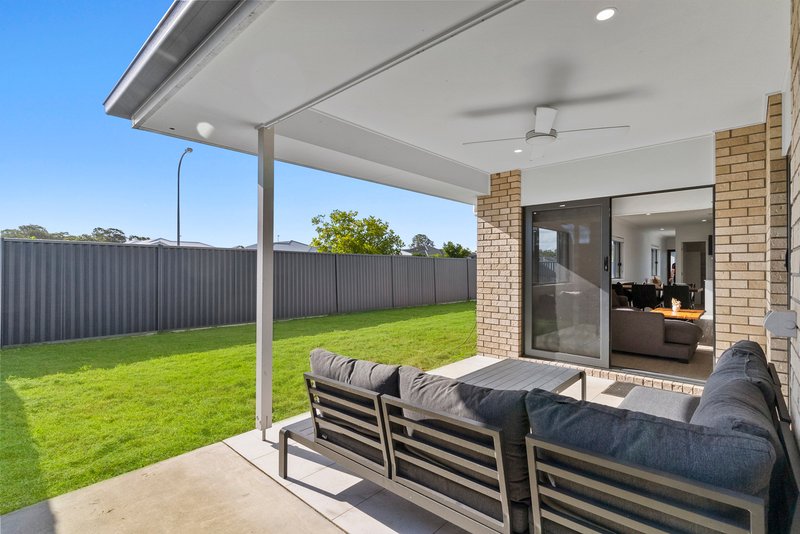
One of the standout features is the fantastic side access, opening into a large backyard with plenty of room to enjoy. The north-facing aspect allows beautiful natural light throughout the home while capturing the afternoon sun across both the interior and outdoor areas. Inside, the kitchen is well equipped with a gas cooktop and spacious walk-in pantry, complemented by an abundance of storage throughout the home. Ducted air conditioning ensures year-round comfort, while security screening throughout adds an extra layer of convenience and peace of mind. Best of all, the property is currently vacant and ready for its next owners to move straight in and enjoy.
Property Features:
- Three generously sized bedrooms
- Two bathrooms, including an ensuite
- Two separate living areas
- Generous 469m� corner block
- Practical single-level design throughout
- Excellent side access into the backyard
- Large backyard with plenty of usable space
- North-facing aspect capturing beautiful natural light
- Fantastic afternoon sun throughout the home and yard
- Ducted air conditioning throughout
- Spacious kitchen with gas cooktop
- Large walk-in pantry
- Excellent storage options throughout the property
- Security screening fitted throughout
- Wide and accessible front entrance
- Low-maintenance property, ideal for easy living
- Excellent accessibility with no stairs throughout
- Vacant and ready to move straight in
Combining a practical floorplan, generous outdoor space, excellent accessibility and a sought-after corner position, 1 Sappho Street, Ormeau is a fantastic opportunity for those looking to secure a comfortable, low-maintenance home. With nothing left to do but move in and enjoy, this is one you won't want to miss!
Contact Lucas Rupp for more information on 0406 249 324
Disclaimer:
We have in preparing this information used our best endeavours to ensure that the information contained herein is true and accurate, but accept no responsibility and disclaim all liability in respect of any errors, omissions, inaccuracies or misstatements that may occur. Prospective purchasers should make their own enquiries to verify the information contained herein.

15B/5 Michigan Drive, Oxenford QLD 4210
Call LJ Hooker Oxenford on
None


House in Ormeau, Unit in Ormeau, Townhouse in Ormeau, Villa in Ormeau, Apartment in Ormeau, Flat in Ormeau, Studio in Ormeau, Warehouse in Ormeau, Duplex/Semi-detached in Ormeau, Alpine in Ormeau, Acreage/Semi-rural in Ormeau, Block Of Units in Ormeau, Terrace in Ormeau, Retirement in Ormeau, Serviced Apartment in Ormeau, Other in Ormeau
House in Gilberton, House in Kingsholme, House in Luscombe, House in Norwell, House in Ormeau Hills, House in Pimpama, House in Stapylton, House in Yatala