Want to save your favourite properties and searches?
Sign up below to access all the awesome features.
Already have an account? Sign in


Inspections
Best Offers By 30/11 (USP)


Looking for a spacious, quality-built home where the whole family can come together and celebrate the New Year?
This is the one you've been waiting for!
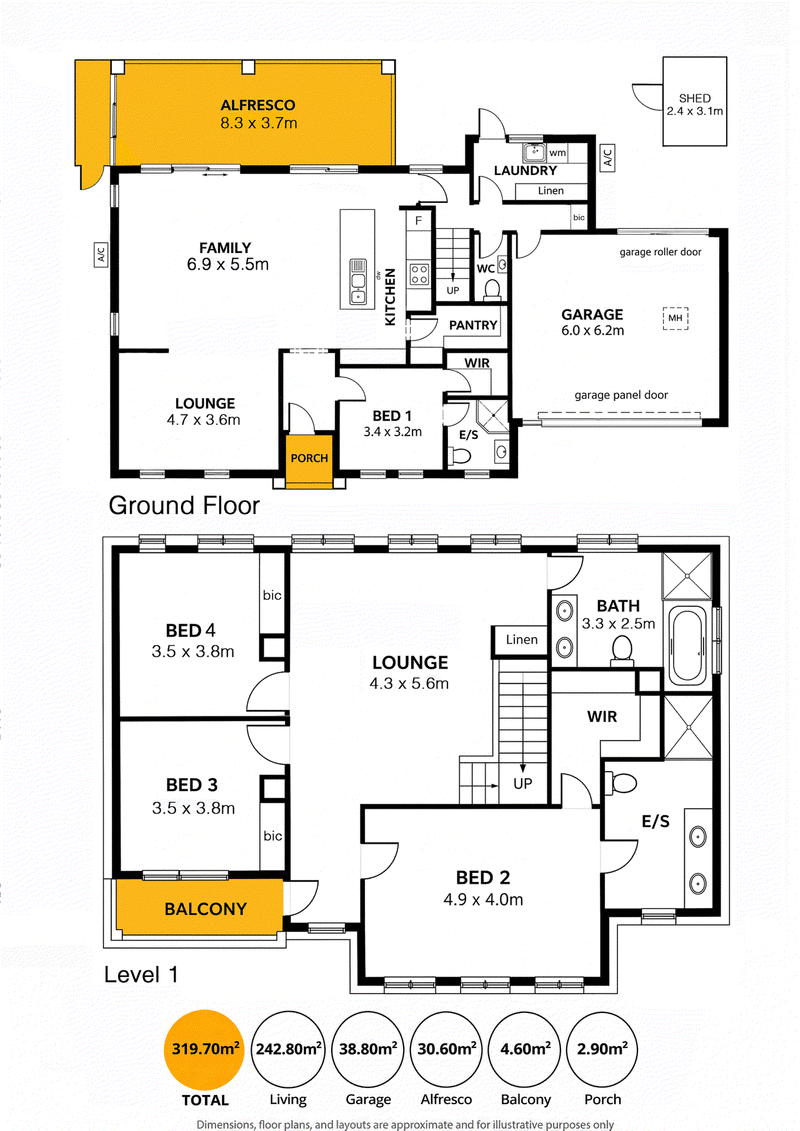
Showcasing generous proportions and a thoughtfully designed two-level floorplan, this impressive residence features 4 spacious bedrooms, including 2 master suites - one upstairs and one downstairs, each with its own ensuite and walk-in robe.
With 3 bathrooms, multiple living areas, expansive indoor and outdoor spaces, and a double garage, it offers exceptional comfort and flexibility for growing or extended families.
Conveniently located within walking distance of East Marden Primary School and ARC Campbelltown, and approximately 15 minutes from Adelaide CBD, this is an outstanding opportunity to secure a spacious family home in a sought-after location.
GROUND FLOOR - SPACE, COMFORT & ENTERTAINING
The ground floor offers an expansive open-plan family and dining area, complemented by a well-appointed kitchen that forms the heart of the home.
A separate lounge provides additional living space, ideal for formal entertaining, relaxing or creating a private retreat.
Further highlights include:
- A spacious bedroom complete with a walk-in robe and private ensuite, ideal for guests, extended family or multi-generational living.
- Expansive open-plan family and dining area.
- Well-positioned kitchen with excellent storage and preparation space.
- Separate lounge offering additional flexibility.
- Large covered alfresco area, perfect for outdoor dining, weekend BBQs and family gatherings.
- Separate laundry and additional guest WC.
- Double garage with convenient internal access.
- Featuring striking Ferrari red high-gloss cabinetry, elegant dark stone benchtops and a sleek white splashback, this statement kitchen combines bold contemporary design with style and functionality. Complete with generous storage, ample preparation space and modern appliances.
FIRST FLOOR - A PRIVATE FAMILY RETREAT
The upper level features three additional generously proportioned bedrooms and a spacious second family lounge, providing excellent separation between living and sleeping areas.
The master bedroom features its own walk-in robe and private ensuite, creating a comfortable and private retreat.
Two additional bedrooms, both fitted with built-in robes, are serviced by a well-appointed central bathroom featuring a bathtub, separate shower and double vanity.
Additional features include:
- Generous master bedroom with private ensuite and walk-in robe.
- Two additional bedrooms with built-in robes.
- Spacious upstairs family lounge.
- Central family bathroom.
- Additional linen storage.
- Private balcony offers a peaceful outdoor retreat, providing the perfect space to unwind, enjoy the fresh air and take a moment for yourself.
With two master-style bedrooms, each featuring its own ensuite and walk-in robe, the home offers exceptional flexibility for multi-generational families or those seeking additional privacy and comfort.
EXCEPTIONAL OUTDOOR ENTERTAINING
Step outside to the impressive covered alfresco area, providing an excellent extension of the home's generous indoor living spaces.
Whether hosting family celebrations, entertaining friends or enjoying a relaxing weekend, this spacious outdoor area offers the perfect setting for year-round enjoyment.
The substantial double garage provides secure parking for two vehicles, along with additional storage options.
AN EXCELLENT LOCATION - SCHOOLS, SHOPPING & TRANSPORT
Situated in the established and family-friendly suburb of Campbelltown, this residence enjoys convenient access to a wide range of educational, shopping and lifestyle amenities.
Education & Schooling
Families will appreciate the selection of nearby educational facilities, including:
- East Marden Primary School - approximately 500m away, within easy walking distance.
- St Joseph's School - approximately 800m
- East Torrens Primary School - approximately 1.0km
- St Francis of Assisi School - approximately 1.4km
- Charles Campbell College (Reception to Year 12) - approximately 1.6km
- Sunrise Christian School, Paradise - approximately 1.6km
- Rostrevor College - approximately 3.1km
- Saint Ignatius' College - approximately 3.6km
With a range of public and private schooling options nearby, the location is particularly appealing to families planning for their children's education. School zoning and enrolment eligibility should be confirmed with the relevant schools.
Shopping & Everyday Convenience
Enjoy easy access to a variety of established shopping destinations, including:
- Newton Central Shopping Centre - offering supermarkets, Target, specialty retailers, cafés and everyday essentials.
- Newton Village Shopping Centre - featuring Coles, Woolworths, Tony & Mark's and a range of specialty stores.
- Local cafés, restaurants, medical facilities and essential services throughout Campbelltown and Newton.
Transport & Connectivity
Conveniently connected to Adelaide's north-eastern road network, the property offers easy access to major arterial roads including Lower North East Road, Gorge Road and Montacute Road.
Local bus services connect to Paradise Interchange, where residents can access the O-Bahn guided busway for convenient travel to Adelaide CBD and Tea Tree Plaza.
For those commuting by car, the location offers convenient connections to Adelaide CBD and surrounding suburbs.
Parks & Recreation
Enjoy an active and relaxed lifestyle with a selection of nearby parks and recreational destinations, including:
- Thorndon Park Reserve - ideal for family picnics, walking and outdoor activities.
- Lochiel Park - featuring attractive wetlands, landscaped parklands and walking paths.
- River Torrens Linear Park Trail - perfect for walking and cycling.
- Morialta Conservation Park - offering beautiful natural surroundings and scenic walking trails.
PROPERTY HIGHLIGHTS
- Quality-built double-storey family residence.
- Four spacious bedrooms.
- Three bathrooms, including two private ensuites.
- Two master-style bedrooms with walk-in robes.
- Multiple generous living areas across both levels.
- Spacious open-plan family and dining area.
- Separate lounge and upstairs family retreat.
- Large covered alfresco entertaining area.
- Private balcony.
- Separate laundry and additional guest WC.
- Double garage with internal access.
- Convenient location close to schools, shopping, public transport and recreational facilities.
SPACE, QUALITY & COMFORT - A HOME FOR THE WHOLE FAMILY.
Combining quality construction, generous proportions and a versatile family-friendly floorplan, this impressive Campbelltown residence presents an excellent opportunity for buyers seeking a substantial home with room to grow.
Whether you are accommodating a growing family, embracing multi-generational living or simply looking for more space and flexibility, this home deserves your inspection.
Contact us today for further information or to arrange your private inspection.
*Disclaimer: Raine & Horne Unley try their absolute best to obtain correct information for this advertisement. The accuracy of this information cannot be guaranteed, and all interested parties should seek independent legal advice if they wish to proceed. Any prospective purchaser should not rely solely on 3rd party information providers to confirm the details of this property or land and are advised to enquire directly with the agent in order to review the certificate of title and local government details provided with the completed Form 1 vendor statement.

4/215-217 Unley Road, Malvern SA 5061
Call Soe Wang on
0410411090
Call Constantine Pappas on
0423047020


House in Campbelltown, Unit in Campbelltown, Townhouse in Campbelltown, Villa in Campbelltown, Apartment in Campbelltown, Flat in Campbelltown, Studio in Campbelltown, Warehouse in Campbelltown, Duplex/Semi-detached in Campbelltown, Alpine in Campbelltown, Acreage/Semi-rural in Campbelltown, Block Of Units in Campbelltown, Terrace in Campbelltown, Retirement in Campbelltown, Serviced Apartment in Campbelltown, Other in Campbelltown
House in Felixstow, House in Glynde, House in Hectorville, House in Klemzig, House in Newton, House in Paradise, House in Rostrevor, House in Windsor Gardens