Want to save your favourite properties and searches?
Sign up below to access all the awesome features.
Already have an account? Sign in


Inspections
Price By Negotiation


Positioned in a quiet cul-de-sac, this beautifully maintained and tastefully renovated low-set brick and tile home presents an outstanding opportunity for both savvy investors and future owner-occupiers.
Set on a generous 654sqm block, this appealing property combines modern comforts, practical living and an inviting outdoor entertaining area. With quality tenants already in place, currently paying $600 per week until March 2027, investors can enjoy the benefit of an established rental income from settlement.
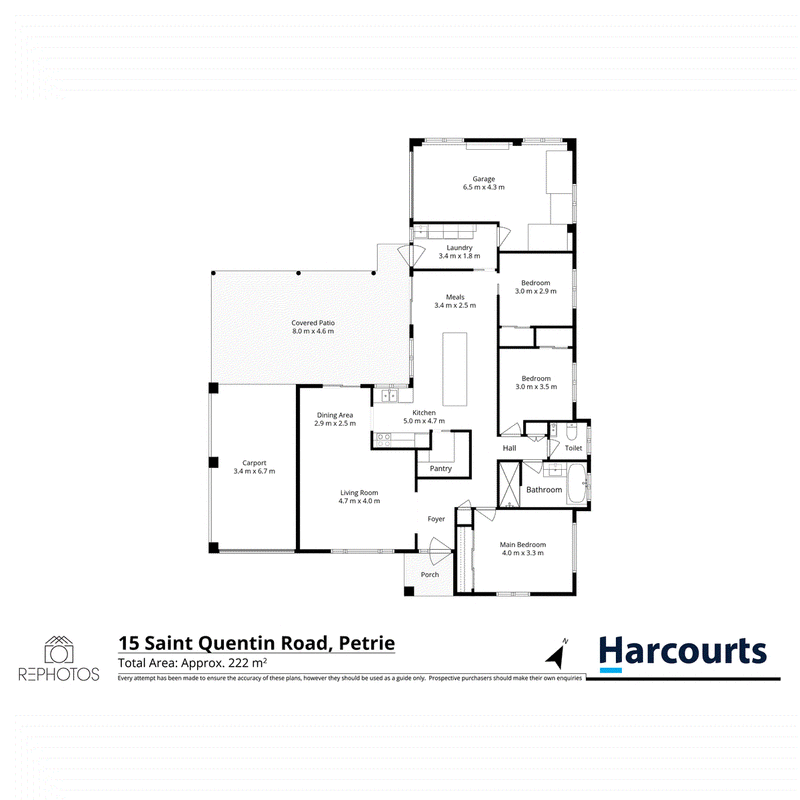
Step inside and discover a welcoming open-plan living and dining area, complete with air-conditioning and ceiling fan, flowing seamlessly into the beautifully renovated kitchen. Designed with both style and functionality in mind, the kitchen features stone benchtops, a breakfast island with power point, soft-close drawers, pendant lighting, dishwasher, electric cooking appliances and the added convenience of a spacious butler's pantry.
The home offers three well-appointed bedrooms, with the master bedroom featuring air-conditioning, a ceiling fan and mirrored built-in wardrobe. Bedrooms two and three are also fitted with ceiling fans and built-in robes.
The upgraded bathroom is another highlight, showcasing floor-to-ceiling tiles, a modern vanity, bathtub with niche and a spacious shower featuring dual rainfall showerheads. Plantation shutters add a stylish finishing touch, while the separate toilet includes its own hand basin.
Outdoor living is equally appealing, with a spacious patio under a fly-over roof, providing a wonderful space for entertaining or simply relaxing.
Additional features include:
· Low-set brick and tile construction
· Three bedrooms, one bathroom and two-car accommodation
· Generous 654sqm block in a peaceful cul-de-sac
· Stylishly renovated kitchen with stone benchtops and butler's pantry
· Air-conditioned living area and master bedroom
· Ceiling fans and built-in wardrobes throughout the bedrooms
· Modern upgraded bathroom with dual rainfall showerheads
· Separate toilet with compact hand basin
· Timber-look vinyl flooring throughout living areas
· Carpeted bedrooms
· Spacious covered outdoor entertaining area
· Carport with drive-through access to single lock-up garage
· Garage featuring a workshop area, screen projector and two speakers
· Separate laundry, Electric hot water system
· Garden shed and rainwater tank
Enjoy the convenience of being within easy reach of local shops, schools and public transport, while coming home to the peace and privacy of a quiet cul-de-sac setting.
Whether you are looking to expand your investment portfolio with quality tenants already secured, or planning ahead for your future home, this well-presented property deserves your attention. With its modern upgrades, excellent presentation, cul-de-sac position, generous block and established rental income, this is an opportunity worth exploring.
Contact The Lolit Bumanlag Team today to arrange an inspection or to find out more about this fantastic opportunity. We look forward to assisting you!
Photographic Disclaimer:
Please note that some photographs included in this advertisement are provided for illustrative purposes only. The photographs are intended to give prospective purchasers an indication of the property's layout, configuration and general features and may not accurately reflect its current presentation, condition or contents.
Prospective purchasers are therefore strongly encouraged to arrange an inspection to view the property in person and satisfy themselves as to its current condition, presentation and suitability. The photographs should not be relied upon as a representation of the property's current condition.

1331 Gympie Rd, Aspley QLD 4034
Call Lolit Bumanlag on
0434 898 005
Call Mark Bumanlag on
0426 242 832


House in Petrie, Unit in Petrie, Townhouse in Petrie, Villa in Petrie, Apartment in Petrie, Flat in Petrie, Studio in Petrie, Warehouse in Petrie, Duplex/Semi-detached in Petrie, Alpine in Petrie, Acreage/Semi-rural in Petrie, Block Of Units in Petrie, Terrace in Petrie, Retirement in Petrie, Serviced Apartment in Petrie, Other in Petrie
House in Joyner, House in Kallangur, House in Kurwongbah, House in Lawnton, House in Whiteside