Want to save your favourite properties and searches?
Sign up below to access all the awesome features.
Already have an account? Sign in


Inspections
Offers Over $1,599,000


Backing onto natural parkland, 18 Calder Crescent offers a wonderful sense of privacy and space, with a thoughtfully designed family home that makes the most of its peaceful surroundings.
Light-filled interiors, generous living spaces and an inviting outdoor entertaining area create a home that's as comfortable for everyday family life as it is for hosting friends and family.
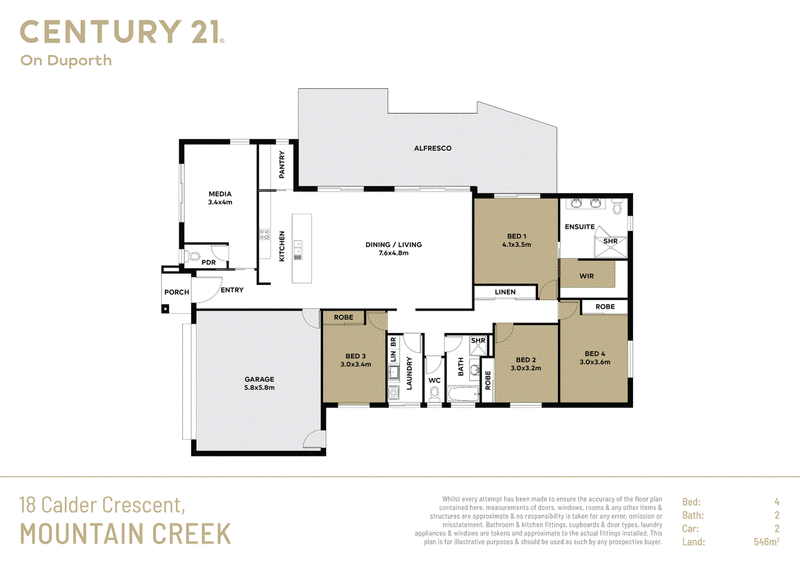
The spacious open-plan living and dining area connects effortlessly with the contemporary kitchen, complete with stone benchtops, quality appliances, ample storage and a large island bench. Sliding doors open to the north-facing alfresco, where the recently extended patio roof and newly updated paving have created an even more inviting space for outdoor entertaining. Overlooking the sparkling inground saltwater swimming pool, established gardens and separate poolside pavilion, this private outdoor retreat is a real highlight of the home.
With four bedrooms and a separate media room, there's plenty of flexibility for growing families. The master bedroom enjoys its own private position at the rear of the home, complete with a walk-in robe, ensuite and direct access to the outdoor entertaining area.
Comfort has been a priority, with recently installed industrial-grade Mitsubishi air conditioning units in all four bedrooms, along with air conditioning in the main living area and separate media room, plus ceiling fans throughout. Solar power, a double lock-up garage and an additional 3m x 1.5m garden shed provide further practicality and convenience.
Beyond the property, Brightwater's picturesque lake and walking pathways are close by, along with the local school, shops, cafés and tavern. The surrounding waterways and coastal attractions make this a wonderful location for those who enjoy an active, outdoor lifestyle.
* Four bedrooms, including master suite with ensuite and walk-in robe
* Peaceful setting backing directly onto natural parkland
* Spacious open-plan living and dining area
* Contemporary kitchen with stone benchtops and island bench
* Separate media room providing additional living space
* Recently installed industrial-grade Mitsubishi air conditioning in all bedrooms
* Air conditioning in the main living area and separate media room
* North-facing alfresco with extended patio roof and newly updated paving
* Sparkling inground saltwater swimming pool and separate poolside pavilion
* Established gardens offering privacy and easy-care living
* Solar power and ceiling fans throughout
* Double lock-up garage plus additional 3m x 1.5m garden shed
* Convenient access to Brightwater Lake, school, shops and local amenities

92 Duporth Ave, Maroochydore QLD 4558
Call Mel Anderson on
0403 427 762
Call Candice Phillips on
0450 703 681


House in Mountain Creek, Unit in Mountain Creek, Townhouse in Mountain Creek, Villa in Mountain Creek, Apartment in Mountain Creek, Flat in Mountain Creek, Studio in Mountain Creek, Warehouse in Mountain Creek, Duplex/Semi-detached in Mountain Creek, Alpine in Mountain Creek, Acreage/Semi-rural in Mountain Creek, Block Of Units in Mountain Creek, Terrace in Mountain Creek, Retirement in Mountain Creek, Serviced Apartment in Mountain Creek, Other in Mountain Creek
House in Buderim, House in Minyama, House in Mooloolaba, House in Parrearra, House in Sippy Downs