Want to save your favourite properties and searches?
Sign up below to access all the awesome features.
Already have an account? Sign in




Inspections
Offers Over $3,000,000


Elevated above Balmoral Hill, in one of the suburb's most coveted positions, Kettering is a Queenslander that makes a lasting impression. Originally built circa 1925 and extensively reimagined through a considered architectural renovation, this remarkable residence brings together the character of a traditional Queenslander with the scale, design and comfort of contemporary family living.
Set behind an impressive 20.3-metre frontage on 508sqm, the home enjoys sweeping city and district views, with the Story Bridge, Teneriffe Woolstores and Brisbane skyline forming a spectacular backdrop from the expansive front veranda and full-height picture windows.
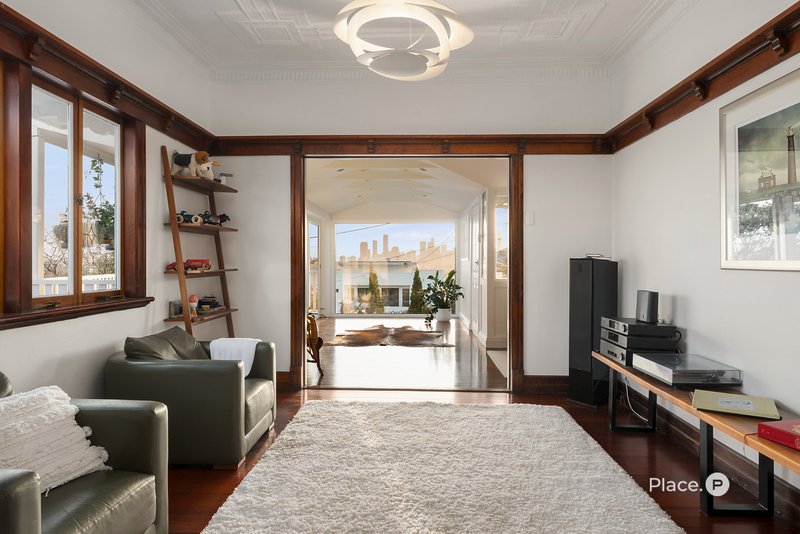
The renovation has been guided by a genuine appreciation for the home's original architecture. Ornate ceilings and cornices, polished hardwood floors, casement windows, timber picture rails and traditional detailing have been carefully retained, complemented by contemporary pitched ceilings, imported European lighting and beautifully considered finishes throughout.
At the centre of the home, the kitchen, dining and living spaces connect seamlessly, creating an inviting environment for both family life and entertaining. The kitchen is a standout, featuring a striking Black Forest Gold granite island, integrated Miele appliances, bespoke tapware, extensive storage and a generous skylight that fills the space with natural light.
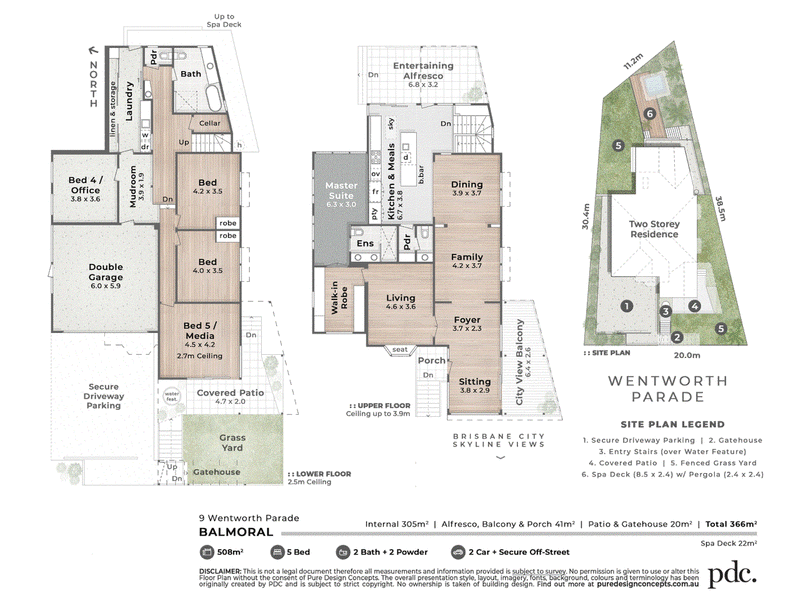
Beyond, the outdoor setting is every bit as impressive. Designed by Seed Landscape Design, the landscaped grounds unfold across three distinct levels, incorporating established tropical gardens, a dramatic vertical garden and private bar area, together with a secluded spa, timber deck and dedicated spa house. The result is an outdoor environment that feels more like a private retreat than a typical inner-city garden.
The upper level also accommodates a beautifully appointed main bedroom retreat, capturing city views to the front and peaceful garden outlooks to the rear, complete with an ensuite and generous walk-in dressing room. A separate lounge provides an additional living space while making the most of the home's elevated outlook.
Downstairs, the aesthetic shifts to a more contemporary palette of polished Blackbutt floors, polished concrete and exposed steel detailing. Three generous double bedrooms are complemented by a versatile fifth room, offering the flexibility of additional bedroom accommodation, a separate sitting room or a substantial home office with its own convenient access from the front of the property.
Further features include two bathrooms, two powder rooms, a substantial laundry with extensive storage, wine cellar, full air conditioning, secure double garage and additional gated off-street parking.
Just moments from Oxford Street's cafés, restaurants, boutiques and cinemas, with the City Cat, Bulimba State School and St Peter and Paul's School nearby, the home enjoys an enviable position within Brisbane's sought-after inner east.
Kettering represents a rare combination of traditional Queenslander character, architectural design, exceptional city views and beautifully landscaped
entertaining spaces. A substantial family residence with an individuality and quality of finish that is increasingly difficult to replicate.
Disclaimer
This property is being sold by auction or without a price and therefore a price guide cannot be provided. The website may have filtered the property into a price bracket for website functionality purposes.
Disclaimer:
We have in preparing this advertisement used our best endeavours to ensure the information contained is true and accurate, but accept no responsibility and disclaim all liability in respect to any errors, omissions, inaccuracies or misstatements contained. Prospective purchasers should make their own enquiries to verify the information contained in this advertisement.

140 Oxford Street, Bulimba QLD 4171
Call Frank Lombardi on
0402 132 182


House in Balmoral, Unit in Balmoral, Townhouse in Balmoral, Villa in Balmoral, Apartment in Balmoral, Flat in Balmoral, Studio in Balmoral, Warehouse in Balmoral, Duplex/Semi-detached in Balmoral, Alpine in Balmoral, Acreage/Semi-rural in Balmoral, Block Of Units in Balmoral, Terrace in Balmoral, Retirement in Balmoral, Serviced Apartment in Balmoral, Other in Balmoral