Want to save your favourite properties and searches?
Sign up below to access all the awesome features.
Already have an account? Sign in





Inspections
Offers Over $850,000


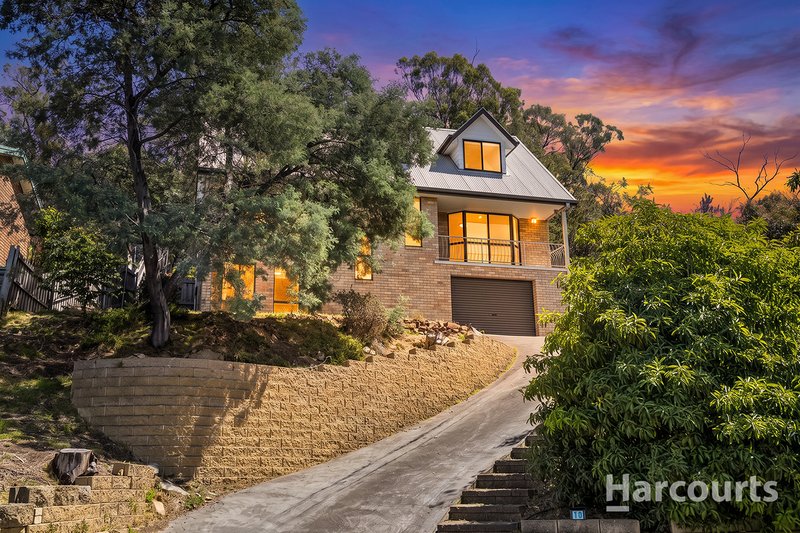
Offering generous proportions, versatile living spaces and a fresh new look, 10 McClements Street presents an outstanding opportunity for families seeking space, comfort and convenience in the ever-popular suburb of Howrah.
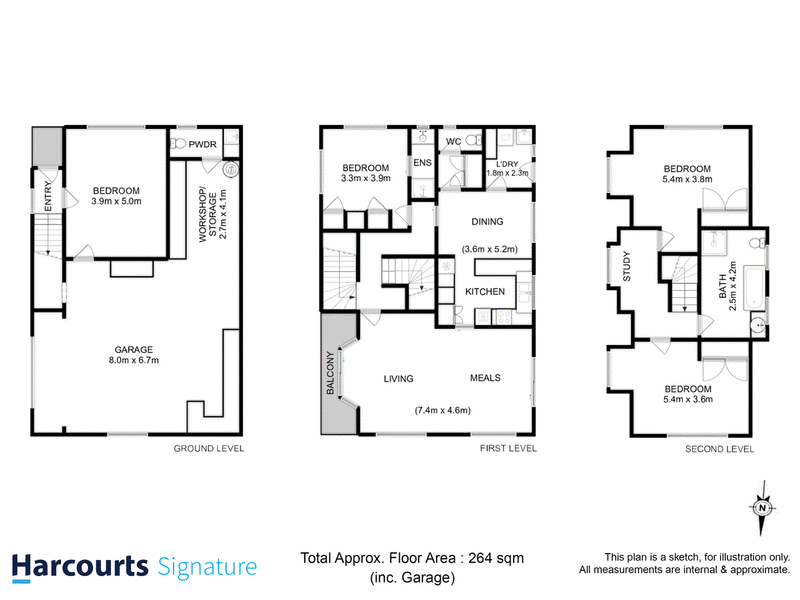
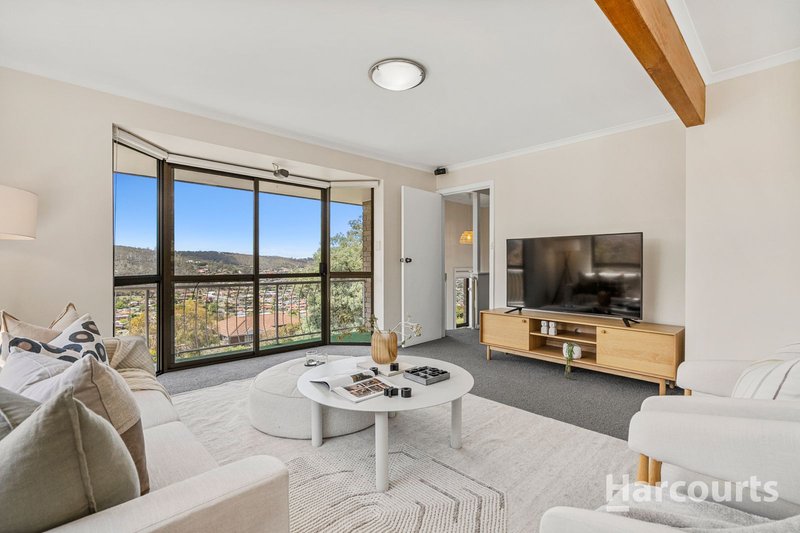
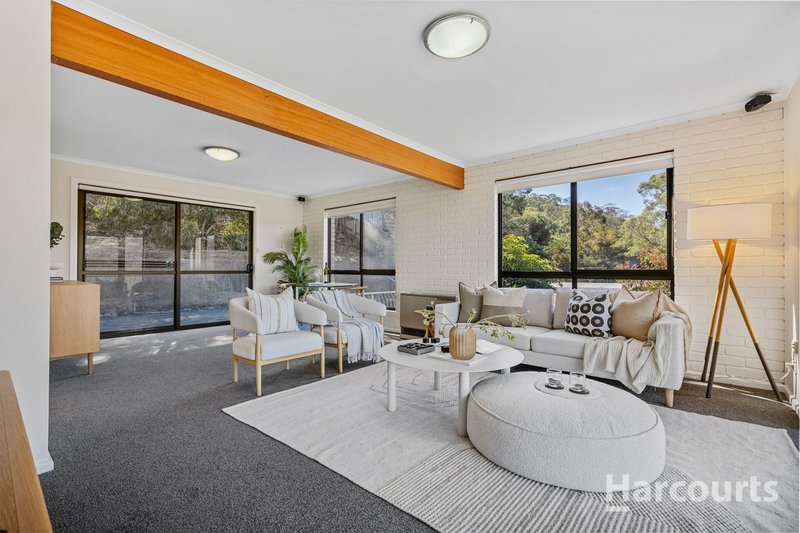
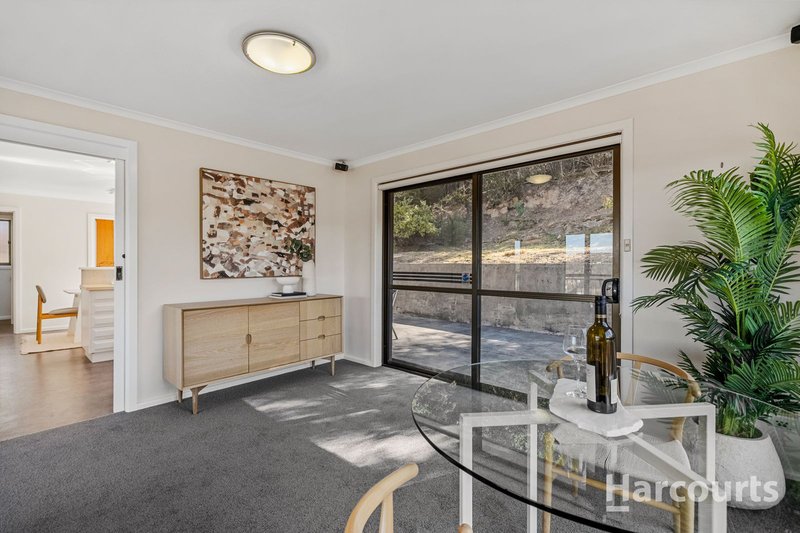
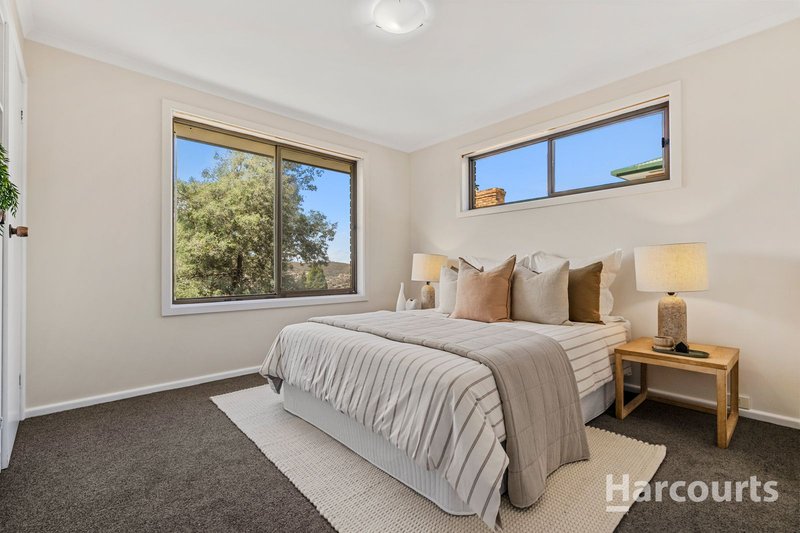
Recently refreshed with brand-new carpet and freshly painted throughout, the home feels bright, welcoming and ready for its next chapter. Spanning three levels, the thoughtfully designed floor plan provides an abundance of space for families of all ages, with multiple living areas and excellent separation between bedrooms.
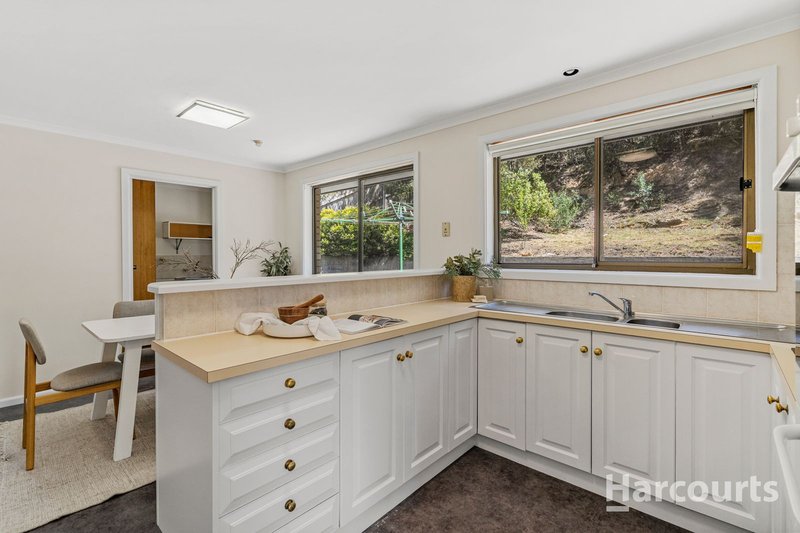
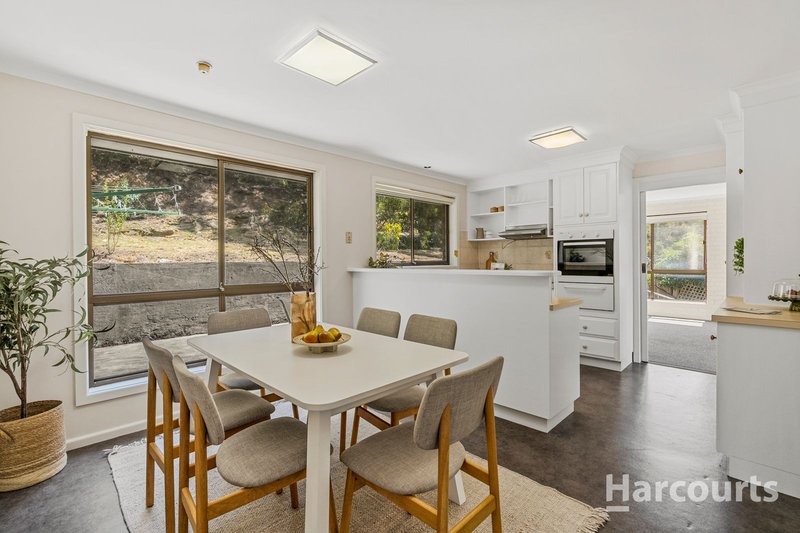
At the heart of the home, the central kitchen connects seamlessly with the dining area and expansive family and living spaces, creating a welcoming environment for everyday living and entertaining. Sliding doors provide access to the deck, offering a lovely extension of the living space and somewhere to relax and unwind.
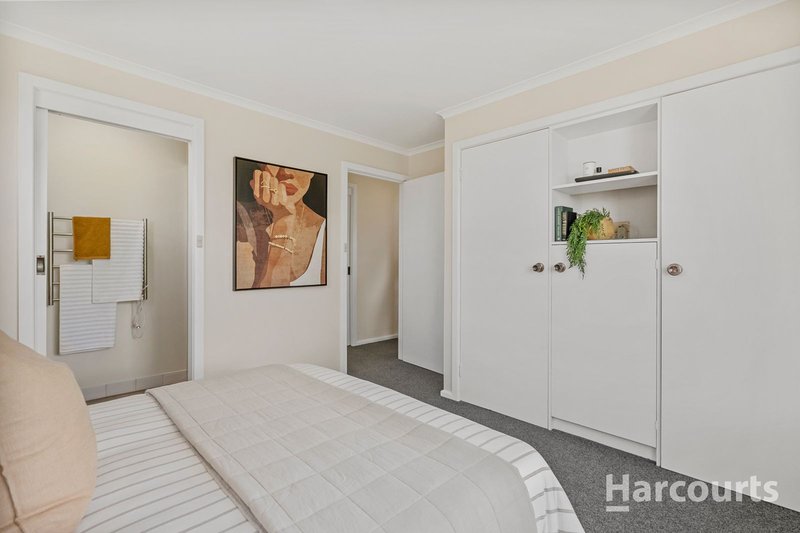
The generously proportioned bedrooms are a standout feature, providing exceptional space and comfort. The main bedroom is conveniently positioned on the primary living level and features its own ensuite, while upstairs, two particularly spacious bedrooms are serviced by a central family bathroom, creating an ideal retreat for children or guests.
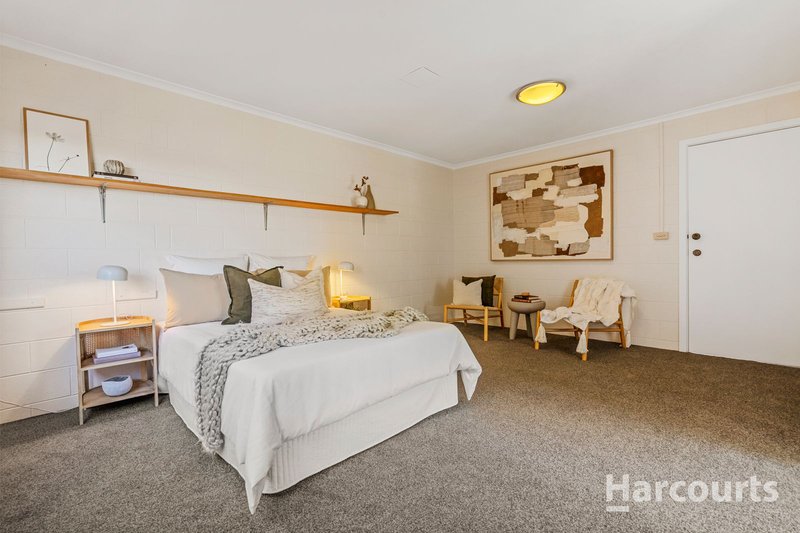
Downstairs adds another dimension of flexibility, with a substantial rumpus room offering the perfect space for a teenagers' retreat, games room, home office or additional accommodation, depending on your needs. The adjoining garage provides excellent parking and storage options, further enhancing the home's practicality.
Set in a sought-after Howrah location, the property enjoys easy access to local schools, shopping centres, parks and beautiful beaches. With Shoreline Shopping Centre, Eastlands and Hobart's CBD all within convenient reach, this is a location that continues to appeal to families and buyers seeking an enviable Eastern Shore lifestyle.
Combining spacious interiors, flexible accommodation and the appeal of recent updates, 10 McClements Street is a home that offers room to grow, relax and enjoy for years to come.
Freshly updated, generously proportioned and perfectly positioned, this is an opportunity you won't want to miss.
*The information contained herein has been supplied to us and we have no reason to doubt its accuracy, however, we cannot guarantee it. Accordingly, all interested parties should make their own enquiries to verify this information.
*All timeframes and dimensions are approximates only.

3 Bayfield Street, Rosny Park TAS 7018
Call Lucy Johnson on
0423702130
Call Ben Briscoe on
0401266544


House in Howrah, Unit in Howrah, Townhouse in Howrah, Villa in Howrah, Apartment in Howrah, Flat in Howrah, Studio in Howrah, Warehouse in Howrah, Duplex/Semi-detached in Howrah, Alpine in Howrah, Acreage/Semi-rural in Howrah, Block Of Units in Howrah, Terrace in Howrah, Retirement in Howrah, Serviced Apartment in Howrah, Other in Howrah
House in Bellerive, House in Cambridge, House in Mornington, House in Rokeby, House in Tranmere