Want to save your favourite properties and searches?
Sign up below to access all the awesome features.
Already have an account? Sign in


Auction
Inspections
$500,000 - $530,000


The Property
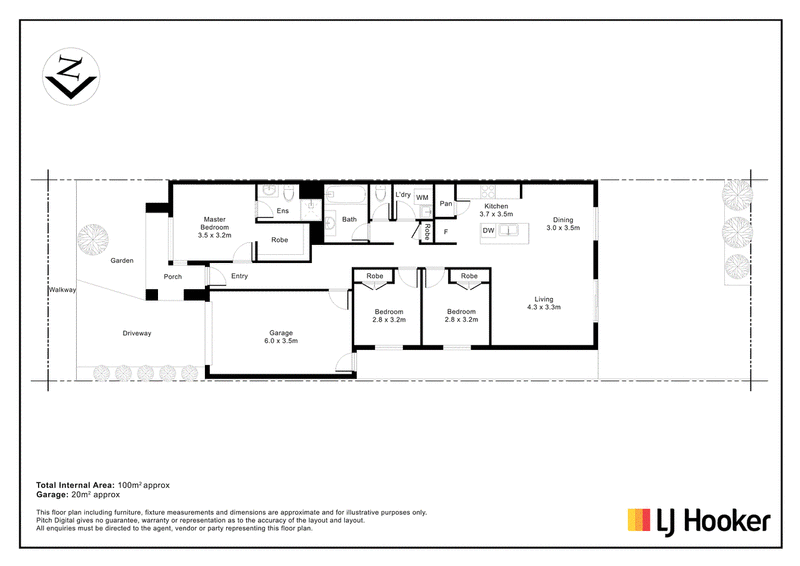
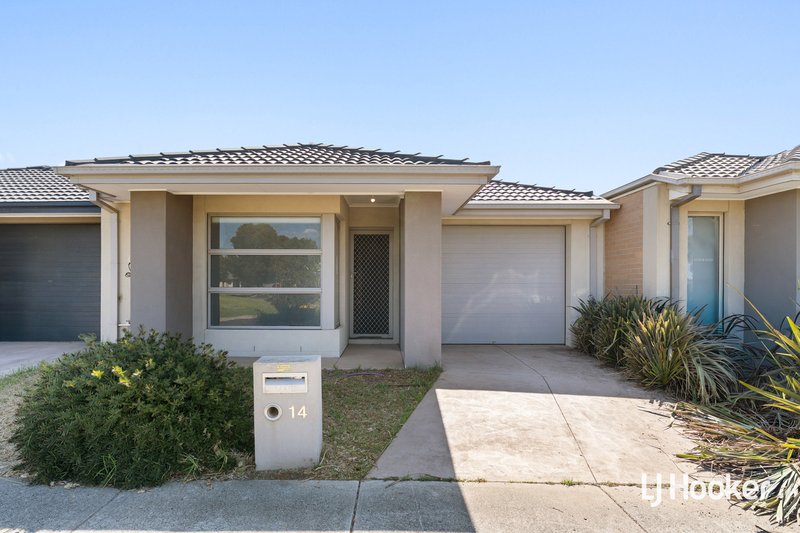
Welcome to 14 Cornus Drive, Tarneit. This single-storey home offers three bedrooms, two bathrooms and a light-filled open-plan living and dining area. The well-designed floor plan provides a comfortable setting for everyday living. Complete with a single-car garage and low-maintenance backyard, the property presents the perfect opportunity for first-home buyers and investors.
The Point of Difference
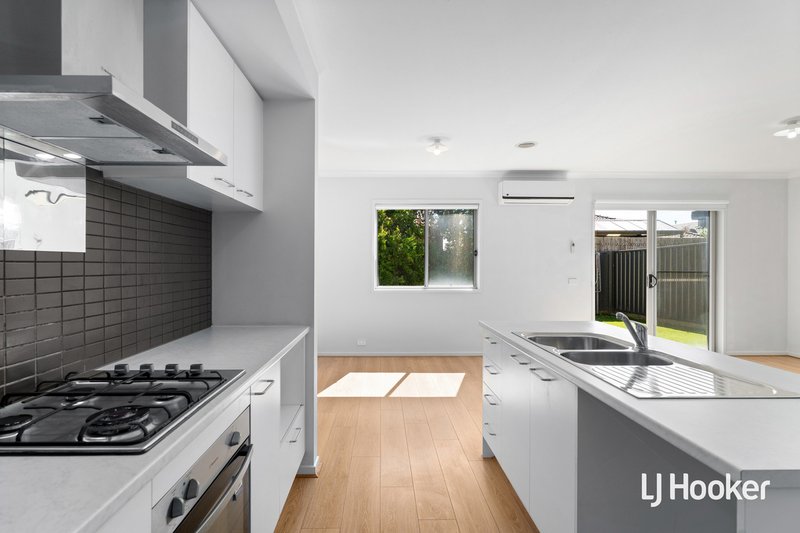
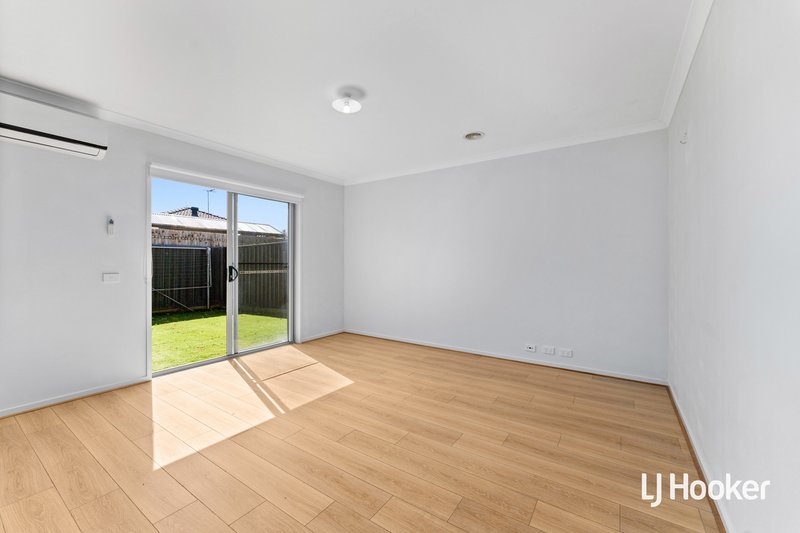
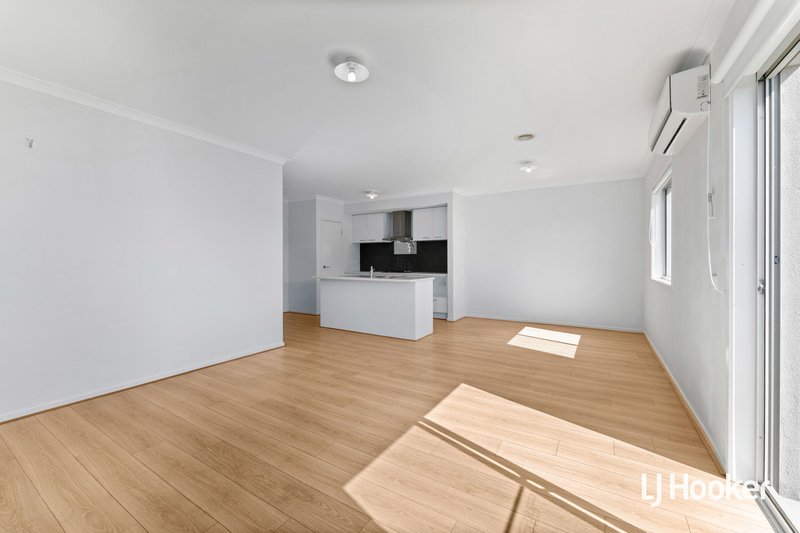
- The open-plan living and dining area features timber-look flooring and sliding glass doors, creating a spacious setting filled with natural light.
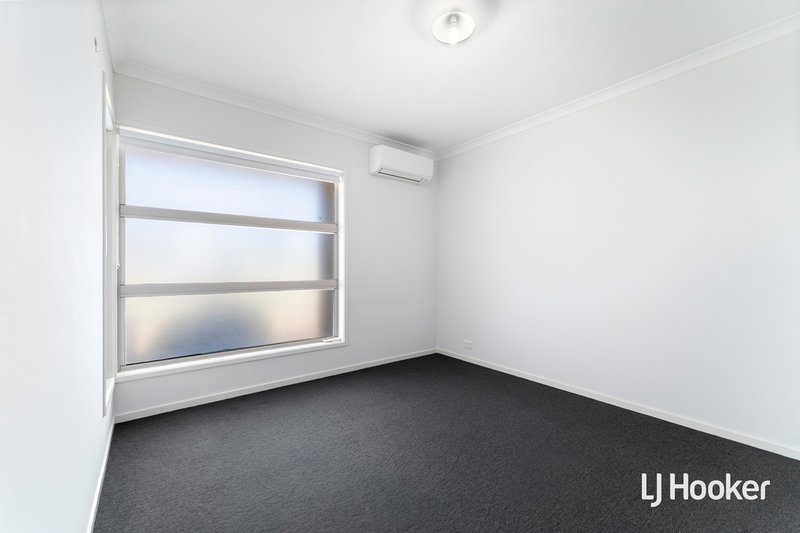
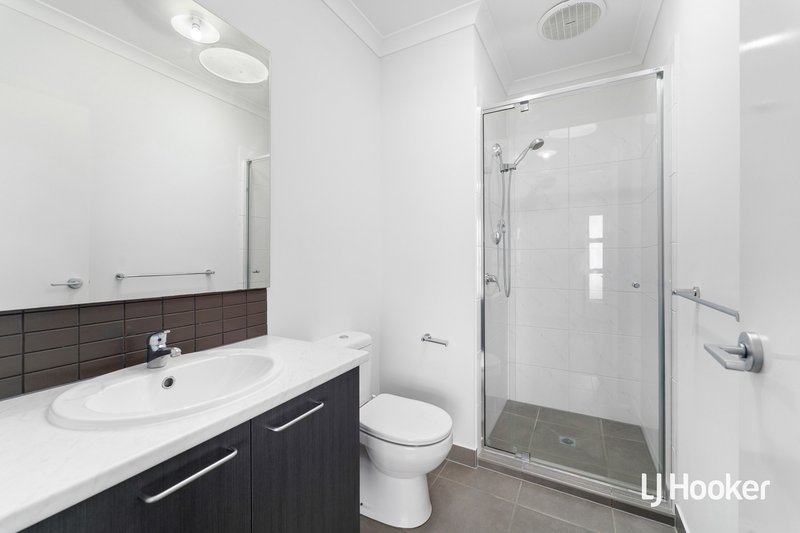
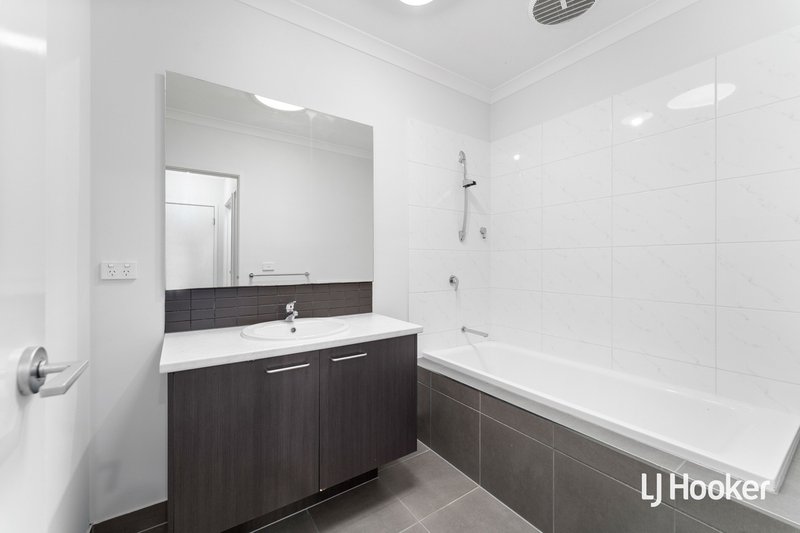
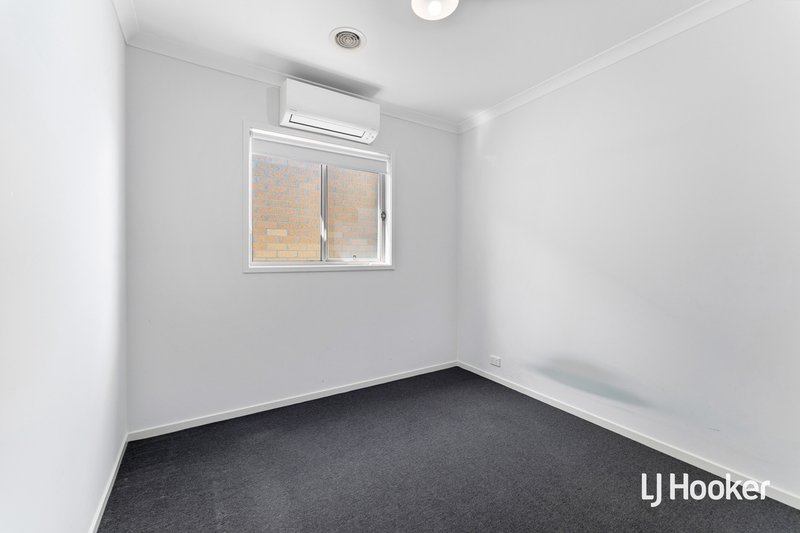
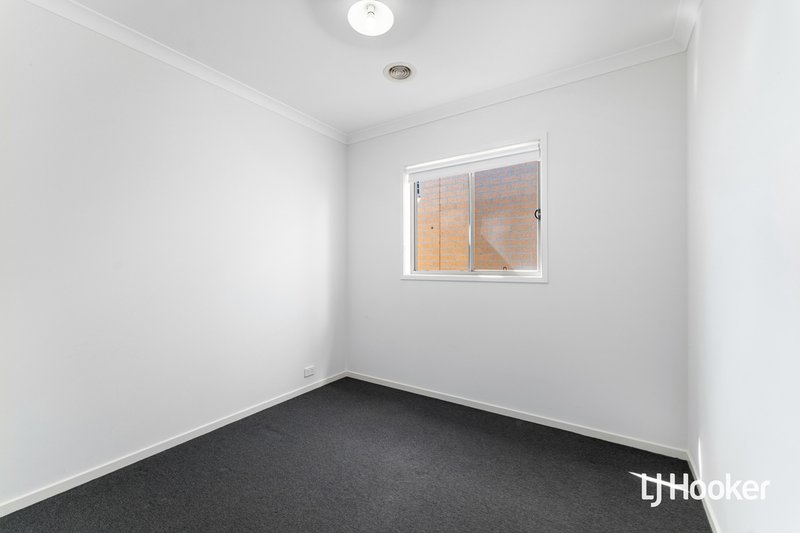
- Accommodation comprises three bedrooms, including the main bedroom with a walk-in robe and ensuite. The remaining two bedrooms feature built-in robes and are serviced by a central bathroom with a bathtub, shower and vanity, along with a separate toilet.
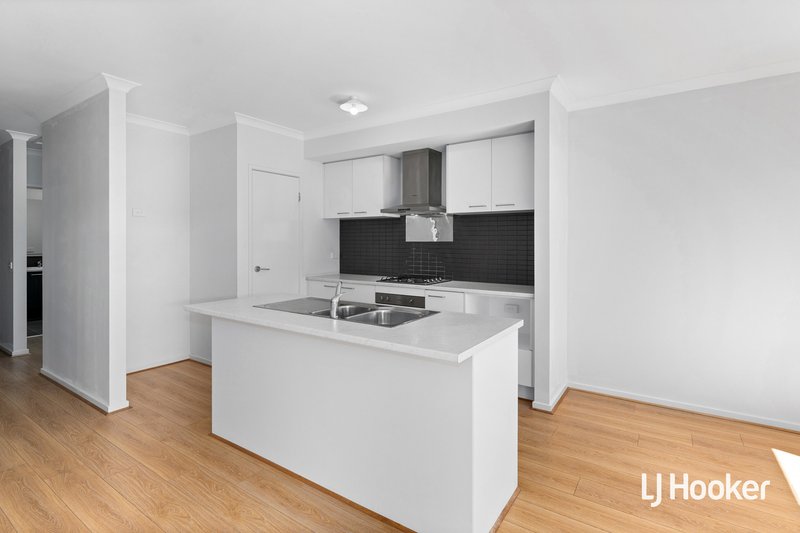
- The kitchen features an island bench with double sink, tiled splashback, pantry and cupboard storage.
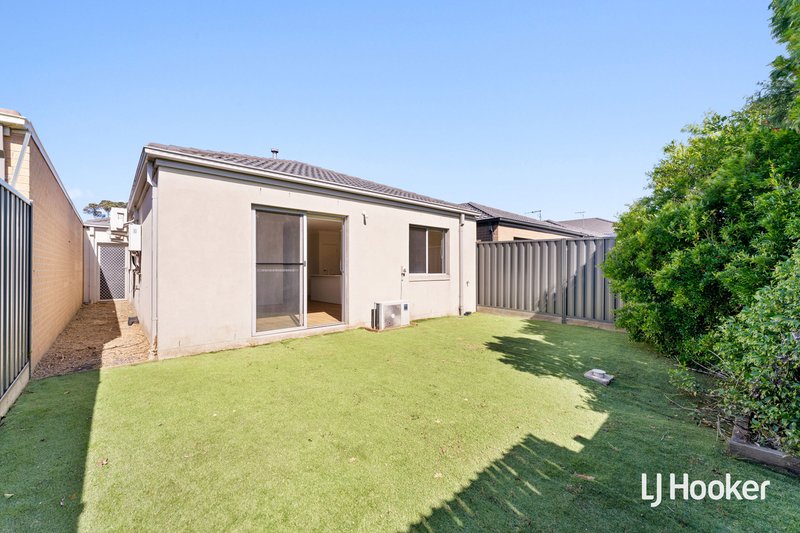
- Set on a 238m2 (approx.) allotment, the property features a fully fenced, low-maintenance backyard, providing a private outdoor retreat.
- Additional features include a separate laundry, ducted heating, split-system heating and cooling, roller blinds, a single garage with internal access and driveway parking.
The Point of Interest
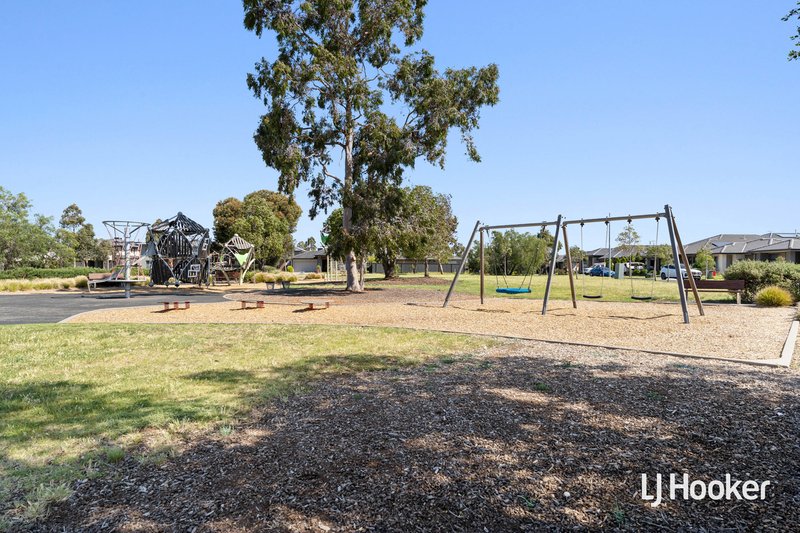
Situated within The Grove Estate in Tarneit, the property is approximately 700 metres from Karwan Primary School and 1.1 kilometres from Brinbeal Secondary College. The surrounding area offers access to shopping centres, public transport and recreational facilities, including local parks, playgrounds and walking trails.
Note. All stated dimensions are approximate only. Particulars given are for general information only and do not constitute any representation on the part of the vendor or agent. Any school zoning stated based on www.findmyschool.vic.gov.au as of 29/10/26.

Shop 211, 4 Main Street, Point Cook VIC 3030
Call Paul Caine on
0421 551 051
Call Anu Sharma on
0448 218 455


House in Tarneit, Unit in Tarneit, Townhouse in Tarneit, Villa in Tarneit, Apartment in Tarneit, Flat in Tarneit, Studio in Tarneit, Warehouse in Tarneit, Duplex/Semi-detached in Tarneit, Alpine in Tarneit, Acreage/Semi-rural in Tarneit, Block Of Units in Tarneit, Terrace in Tarneit, Retirement in Tarneit, Serviced Apartment in Tarneit, Other in Tarneit
House in Hoppers Crossing, House in Mount Cottrell, House in Truganina, House in Werribee, House in Wyndham Vale