Want to save your favourite properties and searches?
Sign up below to access all the awesome features.
Already have an account? Sign in


Auction
Inspections
Auction


Some homes win you over with a new kitchen. Others offer something much harder to recreate: an exceptional position, a wonderfully spacious floorplan and the freedom to shape every finish around the way you want to live.
At 20 Ballin Drive, the location is part of everyday life. This peaceful pocket of Centenary Heights connects with Toowoomba's beautiful East Creek parkland corridor, where walking and cycling paths meander beneath mature trees, through lush parks and past the Waterbird Habitat, Lake Annand and onwards towards the CBD. Morning walks, family bike rides, birdlife, playgrounds and quiet green spaces are all woven into the neighbourhood.
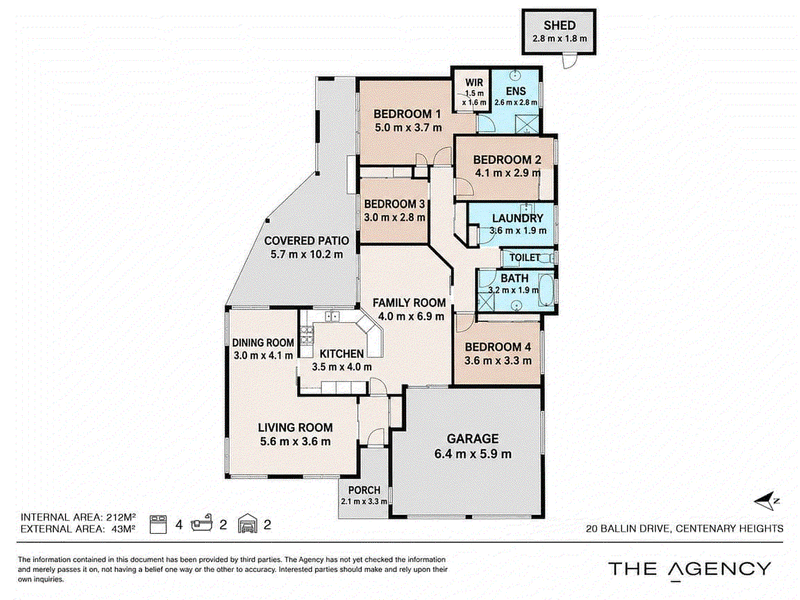
From the street, the low-set brick exterior gives little away about the scale within. Step inside and the home unfolds across multiple generous living and dining areas, giving a family room to gather, retreat and grow without feeling crowded.
The formal living and dining area provides an impressive sense of space at the front of the home, while the central kitchen connects naturally with a second substantial family room. Beyond this, an expansive covered patio extends across the rear of the home, creating an inviting setting for long lunches, weekend barbecues and relaxed afternoons overlooking the private north-east-facing backyard.
The oversized main bedroom is positioned towards the rear and includes a walk-in robe, ensuite and direct access to the patio. Three additional bedrooms, a family bathroom, separate toilet, remarkably spacious laundry and abundant storage complete a floorplan designed with genuine family practicality in mind.
Much of the home remains in its original condition, and that is precisely where the opportunity lies. Rather than paying a premium for somebody else's renovation choices, you can begin with the solid brick construction, generous proportions and versatile layout, then introduce your own style over time. Refresh the flooring and paintwork, reimagine the kitchen and bathrooms, or undertake a more comprehensive transformation. The space and location provide an excellent foundation.
For the buyer who values position, size and potential ahead of polished finishes, this is an opportunity to secure a substantial home in one of Toowoomba's most enjoyable lifestyle settings.
Property highlights include:
- Solid, low-set brick home on approximately 647m²
- Private north-east-facing rear yard
- Four well-proportioned bedrooms with excellent storage
- Oversized main suite with walk-in robe, ensuite and patio access
- Generous formal living and dining areas
- Separate family room adjoining the central kitchen
- Original kitchen with extensive cabinetry, bench space and breakfast bar
- Family bathroom with separate toilet
- Exceptionally spacious laundry and excellent household storage
- Expansive covered outdoor entertaining area measuring approximately 10 metres across
- Oversized double lock-up garage with internal access and additional storage space
- Garden shed and established gardens
- Walking and cycling connections through the East Creek parkland corridor
- Convenient access to parks, schools, shopping and the Toowoomba CBD
- Outstanding potential to renovate, modernise and add value
Come with your ideas, explore the scale of the floorplan and imagine what this home could become.
Auction on-site Saturday, 5 December at 3:00 pm.
DISCLAIMER: The Agency provides the above information for general guidance only. While every effort is made to ensure accuracy, we make no representations or warranties regarding the completeness or reliability of any information provided. All prospective purchasers should conduct their own investigations. The Agency accepts no liability for errors, omissions, or misstatements.
196 Margaret Street, Toowoomba City QLD 4350
Call Michael Good on
0422 718 476


House in Centenary Heights, Unit in Centenary Heights, Townhouse in Centenary Heights, Villa in Centenary Heights, Apartment in Centenary Heights, Flat in Centenary Heights, Studio in Centenary Heights, Warehouse in Centenary Heights, Duplex/Semi-detached in Centenary Heights, Alpine in Centenary Heights, Acreage/Semi-rural in Centenary Heights, Block Of Units in Centenary Heights, Terrace in Centenary Heights, Retirement in Centenary Heights, Serviced Apartment in Centenary Heights, Other in Centenary Heights
House in Kearneys Spring, House in Middle Ridge, House in Rangeville, House in South Toowoomba