Want to save your favourite properties and searches?
Sign up below to access all the awesome features.
Already have an account? Sign in


Offers closing 27th Nov (Unless Sold Prior)


Positioned in the prime heartland of Crawley, "Fairway's Stylish Entertainer" delivers an enviable blend of lifestyle, location, and long-term investment fundamentals. Whether you are seeking a blue-chip addition to your portfolio or a dynamic lock-and-leave base, this street-front residence checks every single box.
Forget the car keys on weekends. Immerse yourself in the vibrant local rhythm-grab artisan coffee along Broadway, pick up gourmet essentials at Broadway IGA, meet friends for dinner at Steve's, or take a sunset stroll along the Swan River foreshore. With the University of Western Australia (UWA), Kings Park, premier medical precincts, purple cat service and the Perth CBD just moments away, convenience does not get better than this.
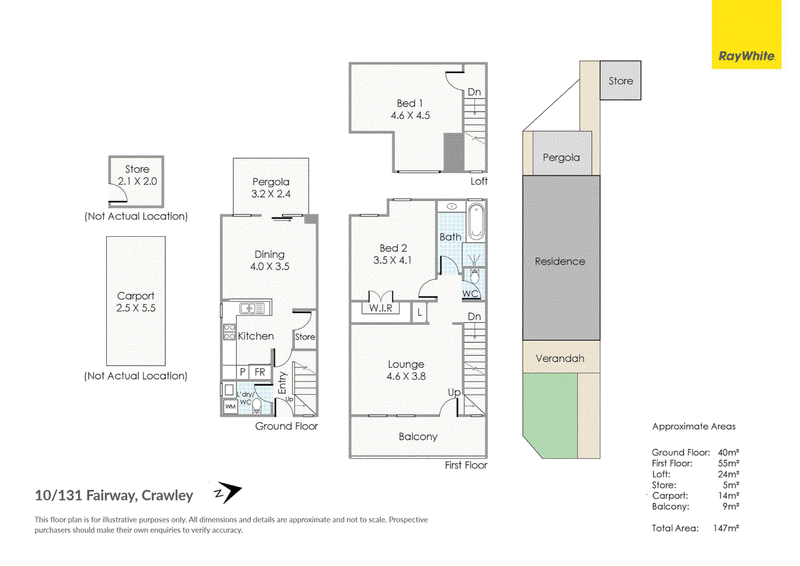
Boasting an intelligent, multi-level layout drenched in natural light, this home offers exceptional space rarely found in townhouse living. Distinct living zones across three levels guarantee plenty of room to breathe, providing a versatile floorplan ideal for shared living, working from home, or relaxed hosting without ever feeling crowded.
At the heart of the home, the renovated open-plan gourmet kitchen has been thoughtfully updated with crisp white cabinetry, splashbacks, ample overhead storage, and quality Bosch stainless-steel appliances. Entertaining is effortless thanks to seamless indoor-outdoor flow; step directly from the living area onto a generous balcony crafted for balmy summer evenings, or host guests across two private, sun-soaked courtyards.
The accommodation is equally impressive, featuring two generously proportioned bedrooms highlighted by an expansive master suite appointed with built-in robes. Well-appointed amenities complete the picture, including a central main bathroom with a separate bathtub, shower, and toilet, alongside an additional guest powder room on the ground level.
Features:
• 2 large bedrooms | 1.5 bathrooms | 2 secure car bays
• Two expansive private courtyards plus an elevated entertainer's balcony
• Secure, undercover parking for two vehicles plus ample visitor street parking
• Dedicated outdoor lock-up storeroom & handy under-stair storage
• Reverse-cycle air conditioning for year-round climate control
• Low-maintenance, stylish flooring throughout main living zones
• Outstanding rental yield potential in one of Perth's tightest vacancy pockets
Council Rates: $2,229.10 pa
Water Rates: $1,624.30 pa
Strata Levy: $902.00 approx pq
Disclaimer: All details contained herein are sourced from third parties, including the Seller and relevant local authorities, and are intended for general information purposes only. While every effort has been made to ensure accuracy, the information is subject to change without notice. We provide no warranty or representation as to its correctness; therefore, prospective buyers must undertake their own thorough investigations and rely only on those independent findings

Shop 8/460 Stirling Highway, Peppermint Grove WA 6011
Call Pauline Fermanis on
0420414104


House in Crawley, Unit in Crawley, Townhouse in Crawley, Villa in Crawley, Apartment in Crawley, Flat in Crawley, Studio in Crawley, Warehouse in Crawley, Duplex/Semi-detached in Crawley, Alpine in Crawley, Acreage/Semi-rural in Crawley, Block Of Units in Crawley, Terrace in Crawley, Retirement in Crawley, Serviced Apartment in Crawley, Other in Crawley
Townhouse in Kings Park, Townhouse in Nedlands, Townhouse in Perth, Townhouse in West Perth