Want to save your favourite properties and searches?
Sign up below to access all the awesome features.
Already have an account? Sign in


Inspections
$880k-$940k | Best Offer By 4pm 23/11 (USP)


$880,000 - $940,000 | Best Offer By 4pm 23rd Nov (Unless Sold Prior)
Some homes just make life feel that little bit easier, and this is one of them. Thoughtfully renovated throughout, bringing together comfortable family living, generous entertaining spaces and practical extras that make everyday life a breeze.
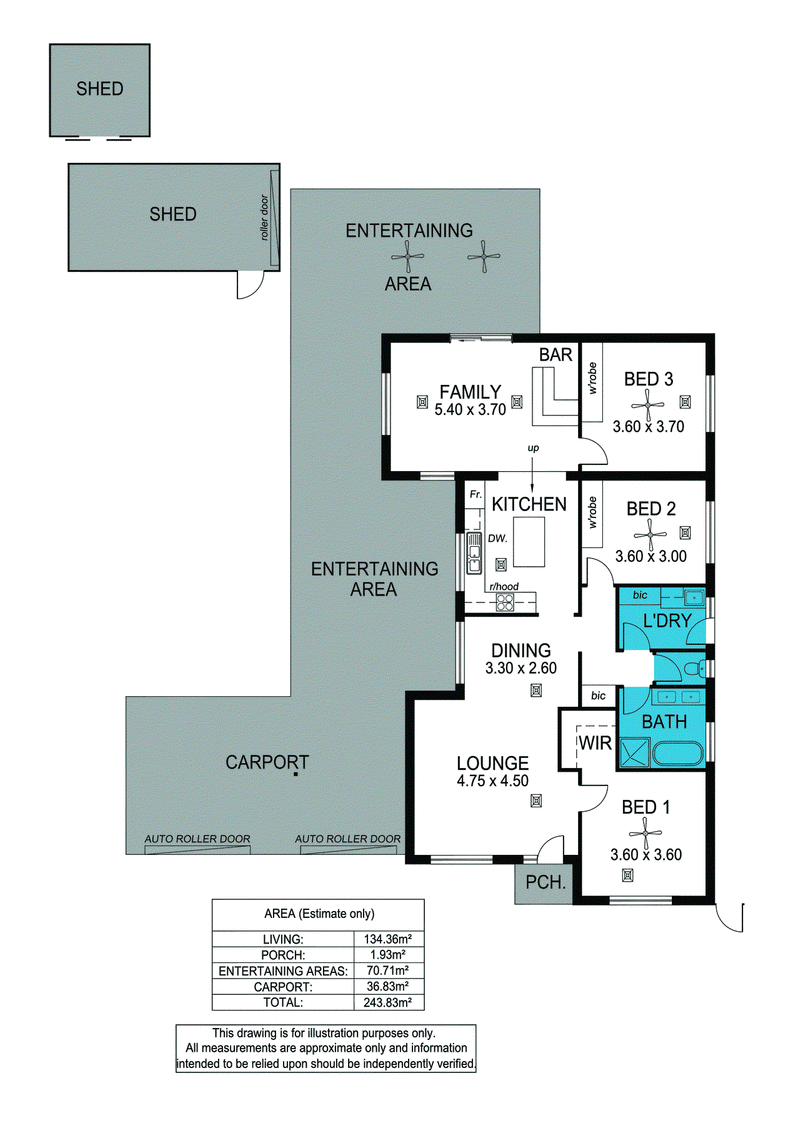
At the heart of the home, the kitchen is ready to bring everyone together, featuring Caesarstone benchtops, a generous island bench with storage, gas cooktop, electric oven, rangehood and DeLonghi dishwasher. Whether you're preparing a weeknight dinner or hosting a house full of friends, there's plenty of room to cook, chat and keep the good times flowing.
The adjoining family room adds another layer of personality, complete with a built-in bar and overhead storage - because why should entertaining be reserved for special occasions? And when it's time for a little more space, the rear games room offers flexibility as a second living area, casual retreat or somewhere for the kids to call their own, with direct access to the undercover outdoor entertaining area.
Comfort is well and truly covered, with ducted reverse-cycle air conditioning featuring zoned control, while the bedrooms offer practical built-in storage, ceiling fans and roller shutters for added privacy and light control. The beautifully appointed bathroom, renovated throughout, brings a touch of everyday luxury with floor-to-ceiling tiling, a double vanity, oval bathtub and an overhead mixer with handheld shower.
But here's where this home really steps things up…
Outside, two undercover entertaining areas create options for everything from relaxed weekend barbecues to long lunches that turn into dinner. Established gardens provide a lovely green backdrop, while the powered workshop and separate storage shed deliver the extra space so many buyers are searching for. Whether you're a hobby enthusiast, weekend tinkerer or simply someone who appreciates a little extra room to spread out, there's plenty to love.
Add an eight-panel solar system, secure two-car lock-up accommodation and off-street parking for multiple vehicles, and you've got a home that balances comfort, versatility and entertaining appeal beautifully.
Set within the welcoming southern suburb of Trott Park, this home enjoys everyday essentials close at hand. From nearby parks and schools to local shopping and convenient transport connections, everything you need for day-to-day living is within easy reach. With the beautiful southern coastline and a range of local amenities just a short drive away, it's a location that strikes a lovely balance between suburban comfort, family convenience and the laid-back lifestyle the south is known for.
The Features You'll Love;
• Renovated throughout giving a refreshed homely feel with comfortable, practical living
• Well-appointed kitchen featuring Caesarstone benchtops, island bench with storage, gas cooktop, electric oven, rangehood, DeLonghi dishwasher and microwave hub
• Multiple living zones - including the family room with built-in bar and overhead storage, plus a versatile rear games room or casual living space
• Ducted reverse-cycle air conditioning with zoned control for year-round comfort
• Bedrooms two and three with built-in robes, ceiling fans and roller shutters
• Stylish family bathroom with floor-to-ceiling tiling, double vanity, oval bathtub and overhead mixer with handheld shower
• Two undercover outdoor entertaining areas offering flexibility for gatherings and relaxed outdoor living
• Established gardens adding greenery and charm to the outdoor setting
• Powered workshop plus a separate garden shed
• Eight-panel solar system to help manage household electricity consumption
• Secure two-car lock-up accommodation plus additional off-street parking for multiple vehicles
Renovated, well-equipped and ready for its next chapter, this is a home that gives you plenty of reasons to settle in - and even more reasons to stay.
Glenn Nelson | 0400 133 695
Jessica Clarke | 0407 312 091
(08) 8328 1400 | harcourtsplus.com.au
We Create Success | Trott Park Specialists!
Disclaimer: All information provided has been obtained from sources we believe to be accurate, however, we cannot guarantee the information is accurate and we accept no liability for any errors or omissions. Interested parties should make their own enquiries and obtain their own independent advice.

Shop 9, Hallett Cove Shopping Centre, Hallett Cove SA 5158
Call Glenn Nelson on
0400133695
Call Jessica Clarke on
0407312091


House in Trott Park, Unit in Trott Park, Townhouse in Trott Park, Villa in Trott Park, Apartment in Trott Park, Flat in Trott Park, Studio in Trott Park, Warehouse in Trott Park, Duplex/Semi-detached in Trott Park, Alpine in Trott Park, Acreage/Semi-rural in Trott Park, Block Of Units in Trott Park, Terrace in Trott Park, Retirement in Trott Park, Serviced Apartment in Trott Park, Other in Trott Park
House in Hallett Cove, House in Happy Valley, House in O'Halloran Hill, House in Old Reynella, House in Reynella, House in Seacliff Park, House in Seaview Downs, House in Sheidow Park