Want to save your favourite properties and searches?
Sign up below to access all the awesome features.
Already have an account? Sign in


Auction | Guide $1,900,000


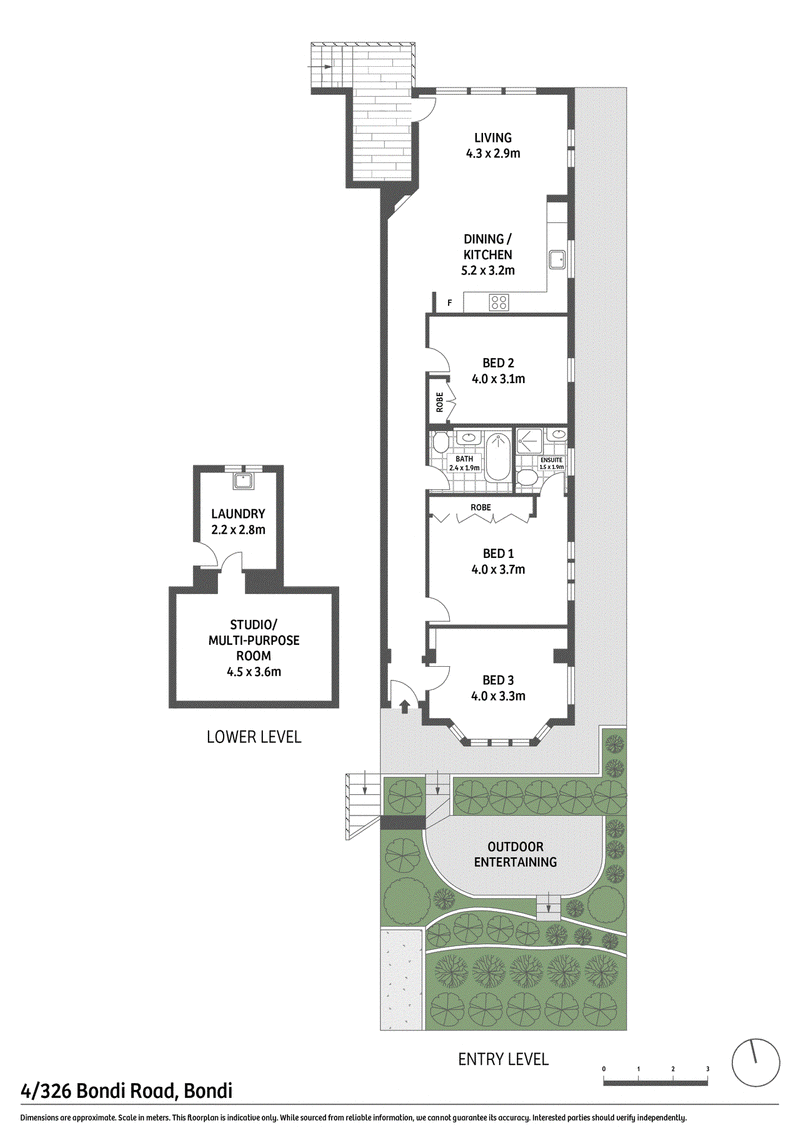
An exquisite fusion of Art Deco elegance and contemporary sophistication, this newly renovated residence offers the proportions of a semi within a boutique collection of just four apartments. Elevated and wonderfully private, its sun-drenched interiors showcase soaring 3m ceilings, ornate period detailing and beautiful engineered oak floors. Northern sunshine illuminates the open plan living spaces and designer Shaker kitchen, while three generous bedrooms provide exceptional comfort. Exclusive use of a spacious front garden plus a substantial lower-level laundry and studio extend the offering, complemented by a DA approval for a rear balcony. Enjoying its own private entrance and a peaceful setting, this exceptional residence is mere footsteps from Bondi Beach, celebrated dining destinations and vibrant village cafés.
Property Features:
- Boutique Art Deco building of just four residences
- Elevated ground floor setting with private entrance
- Just 500 metres from the golden sands of Bondi Beach
- Generous semi-like proportions with 3m ornate ceilings and other period details
- North-facing living and dining bathed in natural light
- Exclusive use of a 94 sqm established garden and side passage
- Approved DA to build a north facing rear balcony
- Designer Shaker kitchen with Bosch appliances, stone benchtops, induction cooking, integrated dishwasher
- Three spacious bedrooms, two with built-in robes; luxurious master suite with ensuite
- Large private laundry and studio/multi-purpose room

385 New South Head Road, Double Bay NSW 2028
Call Hannan Bouskila on
0413381564


House in Bondi, Unit in Bondi, Townhouse in Bondi, Villa in Bondi, Apartment in Bondi, Flat in Bondi, Studio in Bondi, Warehouse in Bondi, Duplex/Semi-detached in Bondi, Alpine in Bondi, Acreage/Semi-rural in Bondi, Block Of Units in Bondi, Terrace in Bondi, Retirement in Bondi, Serviced Apartment in Bondi, Other in Bondi
Apartment in Bellevue Hill, Apartment in Bondi Beach, Apartment in Bondi Junction, Apartment in Bronte, Apartment in Tamarama, Apartment in Waverley