Want to save your favourite properties and searches?
Sign up below to access all the awesome features.
Already have an account? Sign in


From $1,195,000


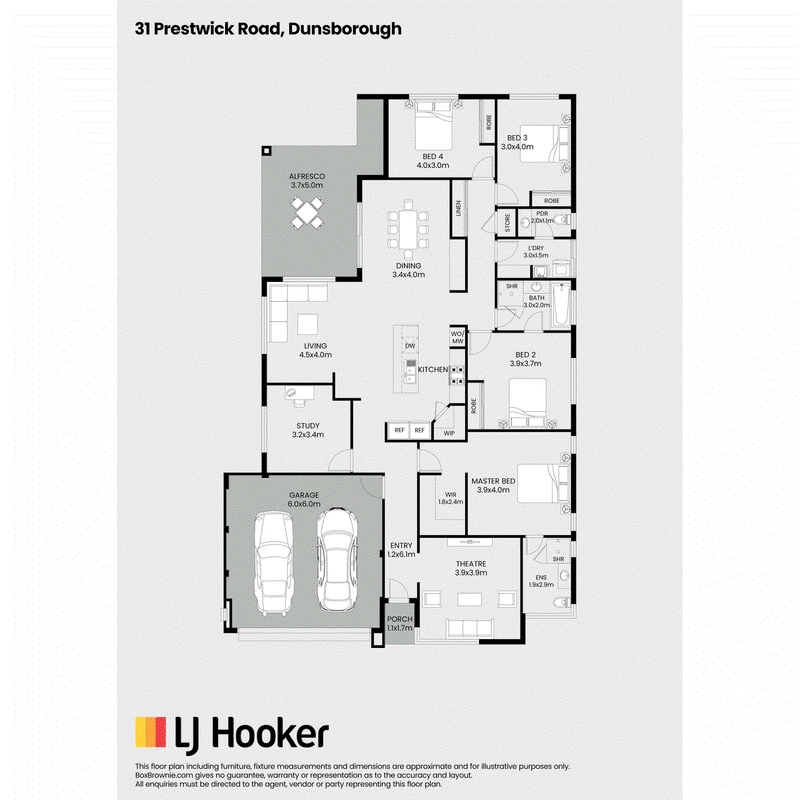
Four bedrooms, multiple living zones and a 527sqm block give this Dunsborough home a versatile floorplan with plenty to offer. A separate theatre, dedicated study and spacious open plan living area provide a layout well suited to family life, with the added appeal of a position close to Dunsborough's golf course and recreational facilities.
At the rear, the spacious family and dining area overlooks the gardens, with a modern galley kitchen at its centre. Stone benchtops, stainless steel appliances, tiled splashbacks and a breakfast bar feature in the kitchen, while sliding glass doors open onto the brick paved outdoor entertaining area.
Positioned at the front of the home, the separate theatre room provides a dedicated space for movie nights, while the study sits off the main living area, offering a quiet spot for working from home or schoolwork, with the flexibility to serve as a fifth bedroom, nursery or guest accommodation.
The master bedroom features a walk in robe and private ensuite, with three additional bedrooms, all fitted with built in robes, serviced by the main bathroom and laundry. Ducted reverse cycle air conditioning ensures year round comfort.
Established gardens frame the backyard, with side access leading to a garden shed. A double lock up garage completes the property.
Nearby parks and lakes, along with the Golf Course Tavern, are all within walking distance, while Dunsborough town centre is an easy bike ride away. It's an appealing position for those who enjoy having recreational facilities and open green spaces close to home.
With its flexible layout, established gardens and convenient setting, this is an appealing opportunity for families, investors or those looking for a down south escape.
Disclaimer - whilst every care has been taken in the preparation of this advertisement and the approximate outgoings, all information supplied by the seller and the sellers agent is provided in good faith. Prospective purchasers are encouraged to make their own enquiries to satisfy themselves on all pertinent matters. Images are for illustrative purposes.

130 Victoria Street, Bunbury WA 6230
Call Garry Morris on
0417 964 823
Call Donna Green on
0418 157 438


House in Dunsborough, Unit in Dunsborough, Townhouse in Dunsborough, Villa in Dunsborough, Apartment in Dunsborough, Flat in Dunsborough, Studio in Dunsborough, Warehouse in Dunsborough, Duplex/Semi-detached in Dunsborough, Alpine in Dunsborough, Acreage/Semi-rural in Dunsborough, Block Of Units in Dunsborough, Terrace in Dunsborough, Retirement in Dunsborough, Serviced Apartment in Dunsborough, Other in Dunsborough
House in Naturaliste, House in Quedjinup, House in Quindalup