Want to save your favourite properties and searches?
Sign up below to access all the awesome features.
Already have an account? Sign in


Inspections
$499,000 - $529,000


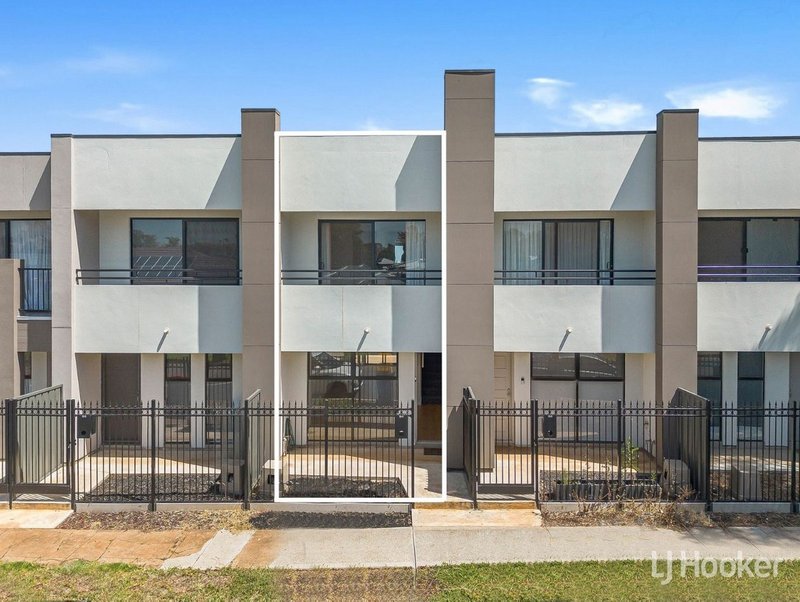
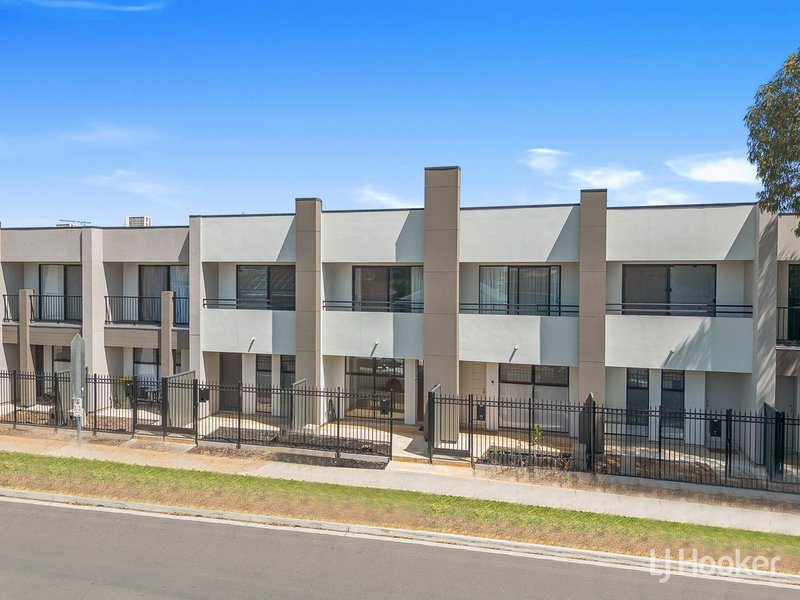
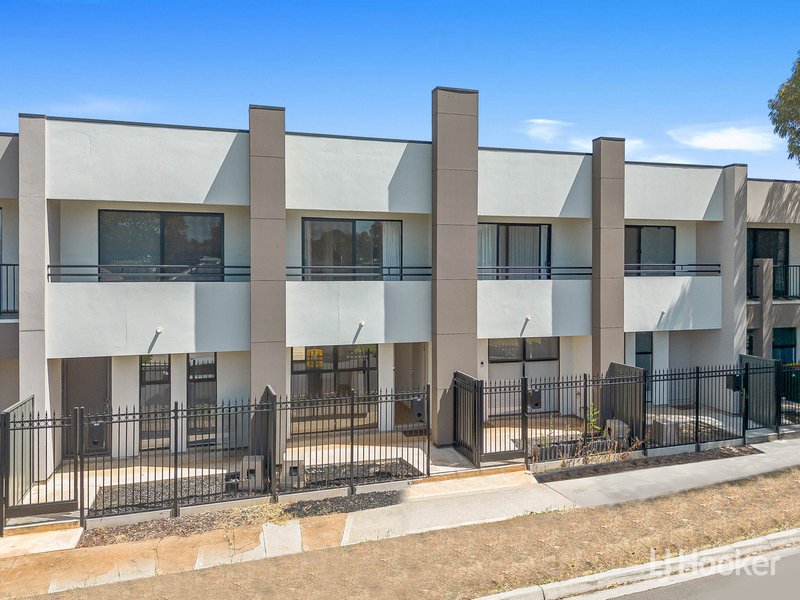
James Frencken of LJ Hooker proudly presents this stylish and modern townhouse, offering comfortable, low-maintenance living in a secure and convenient location.
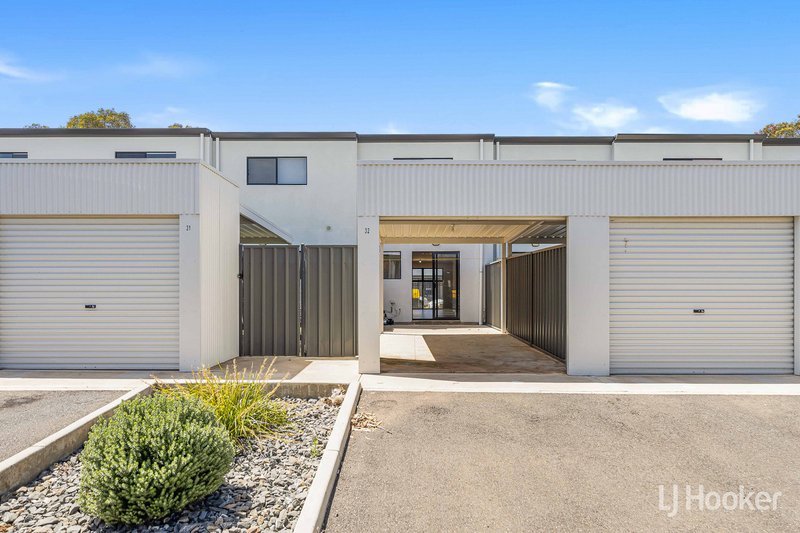
Step through the private gated entrance and discover a welcoming home where modern finishes, natural light and thoughtful design come together to create a space you'll love calling home.
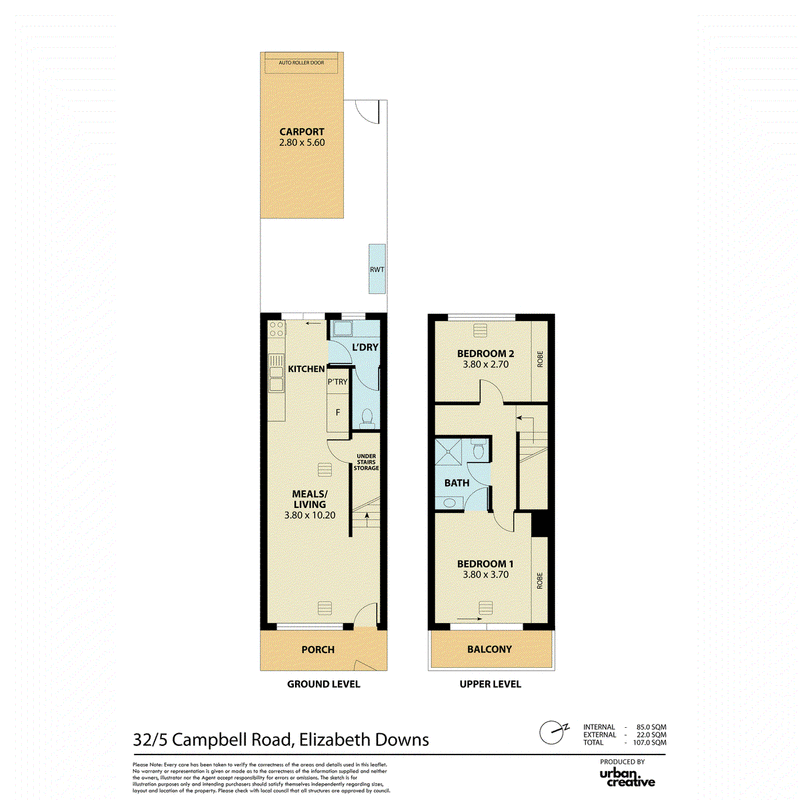
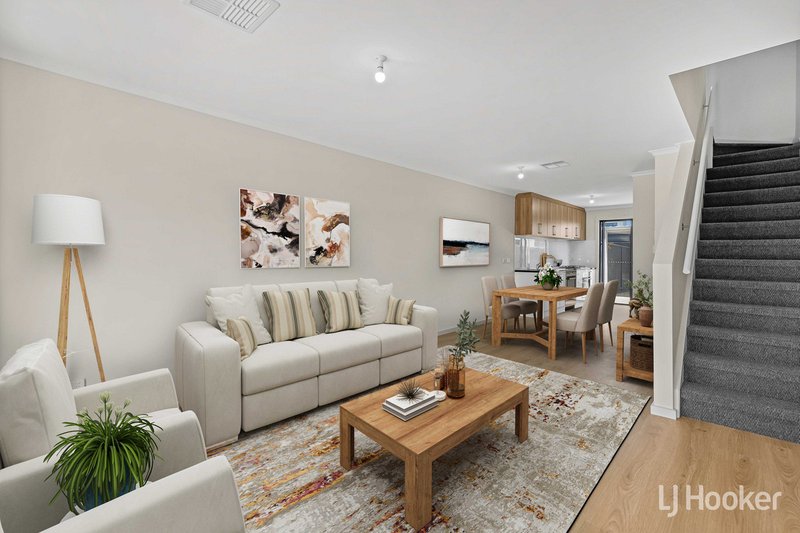
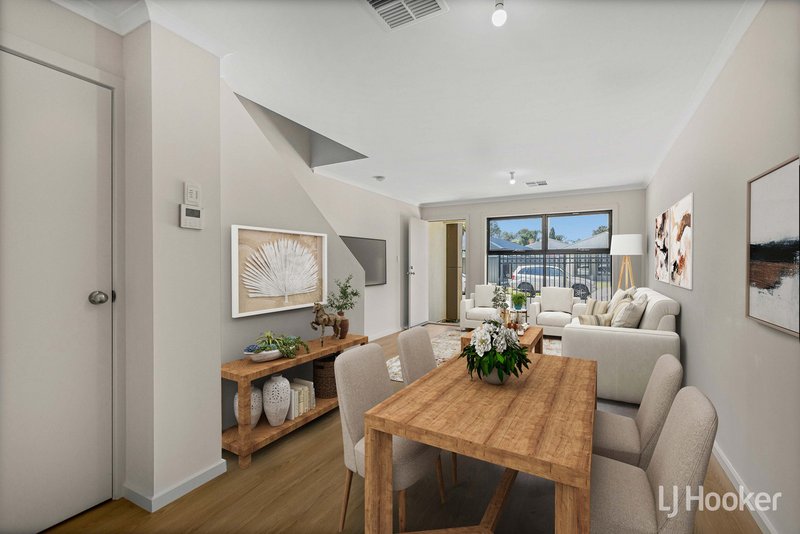
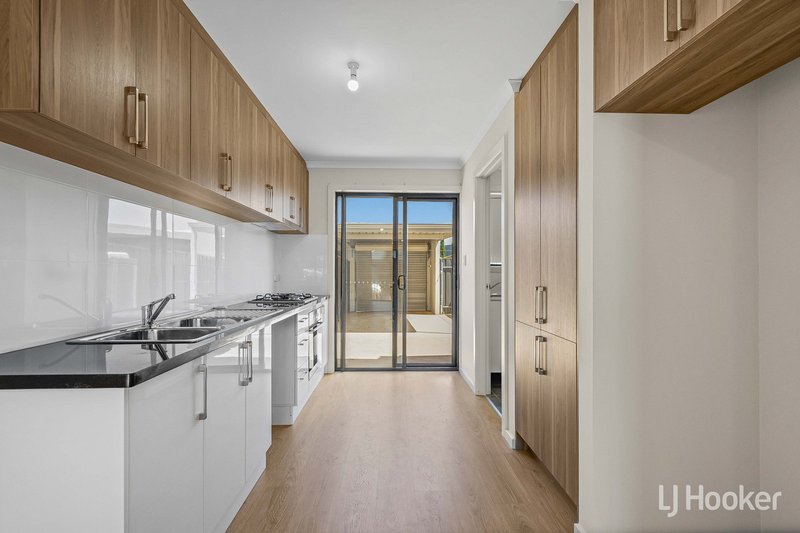
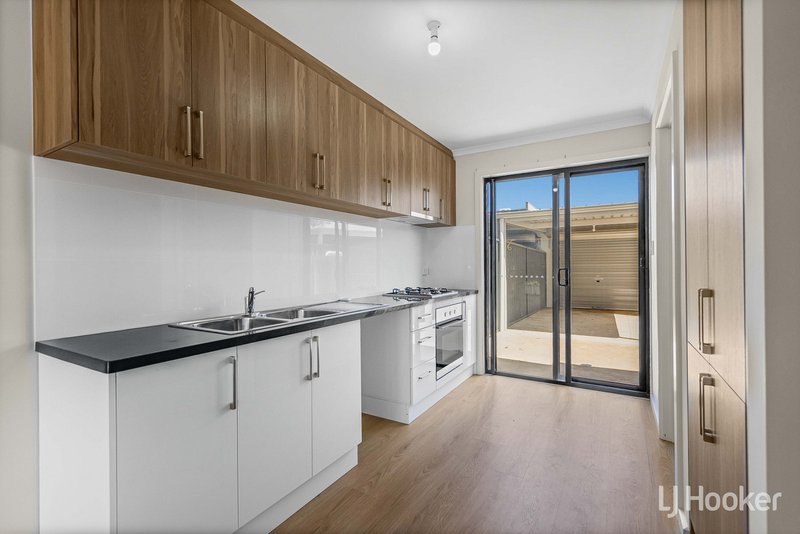
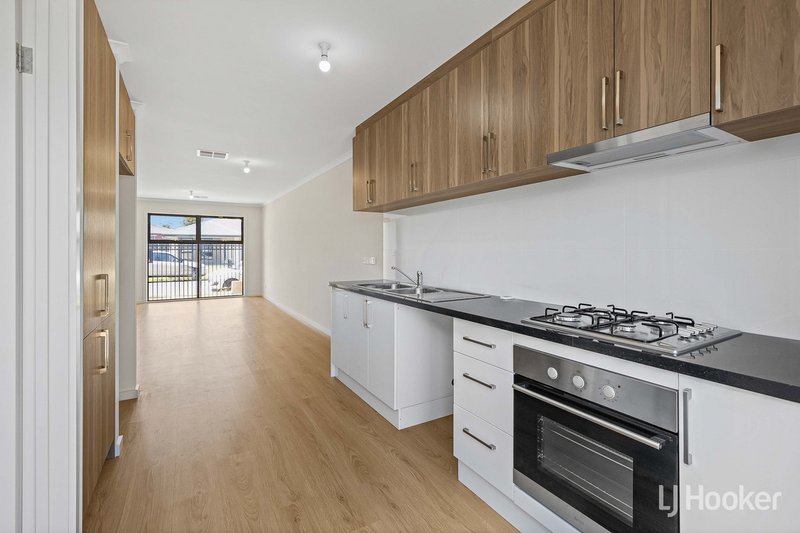
Upon entering, you're greeted by an inviting open-plan living and dining area, where timber-look flooring flows seamlessly through to a beautifully appointed kitchen. Featuring generous bench space, contemporary cabinetry and quality appliances, this practical and functional space is perfect for everyday living or entertaining guests.
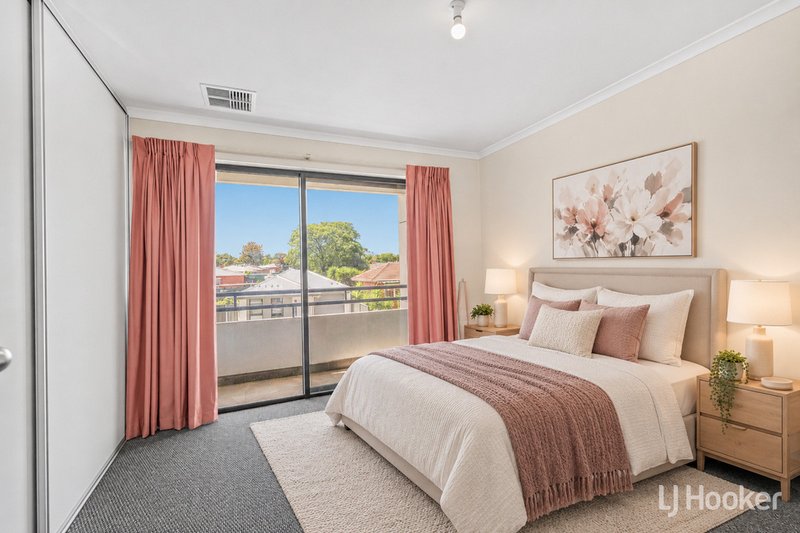
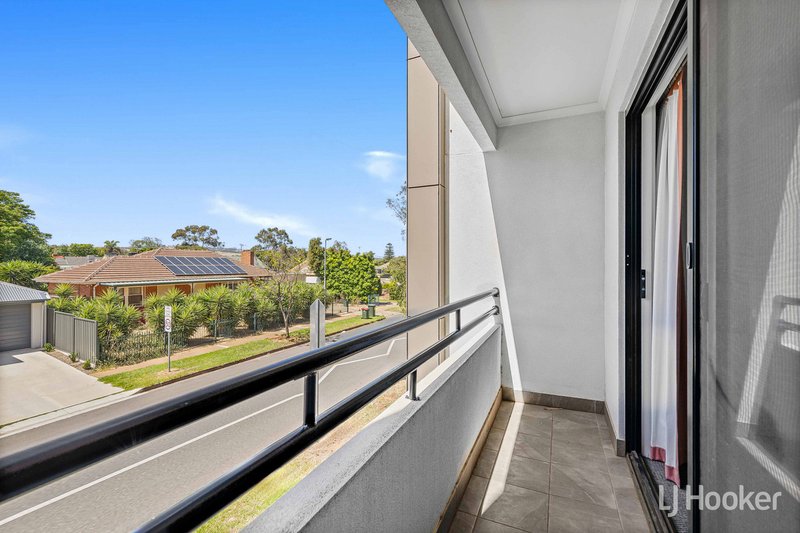
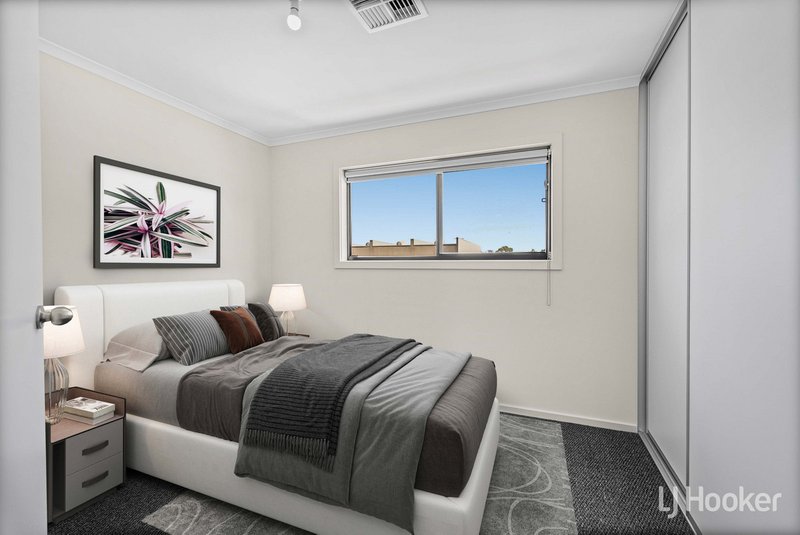
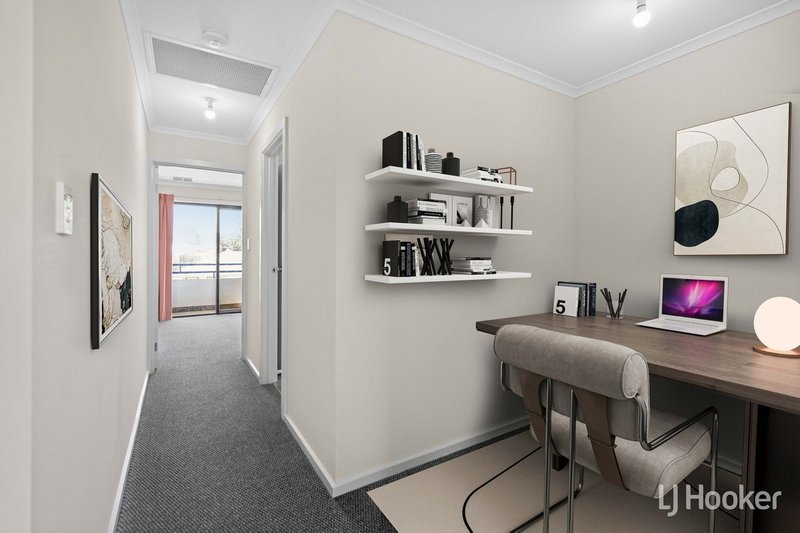
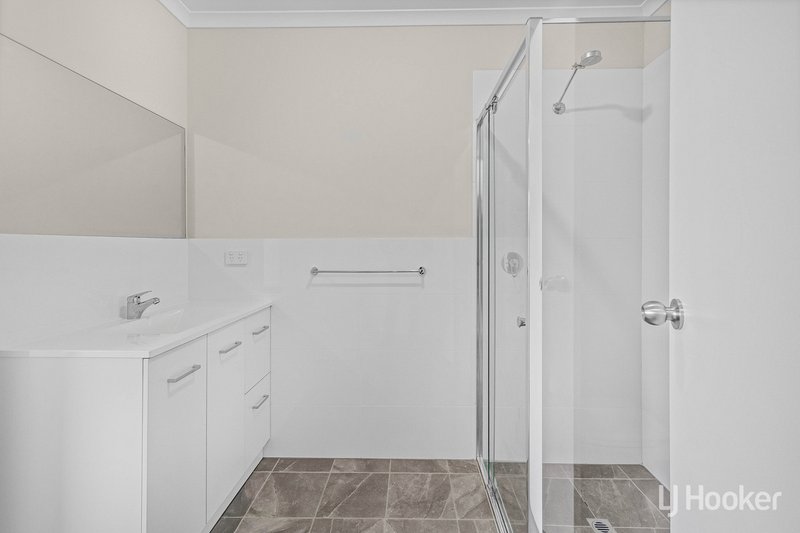
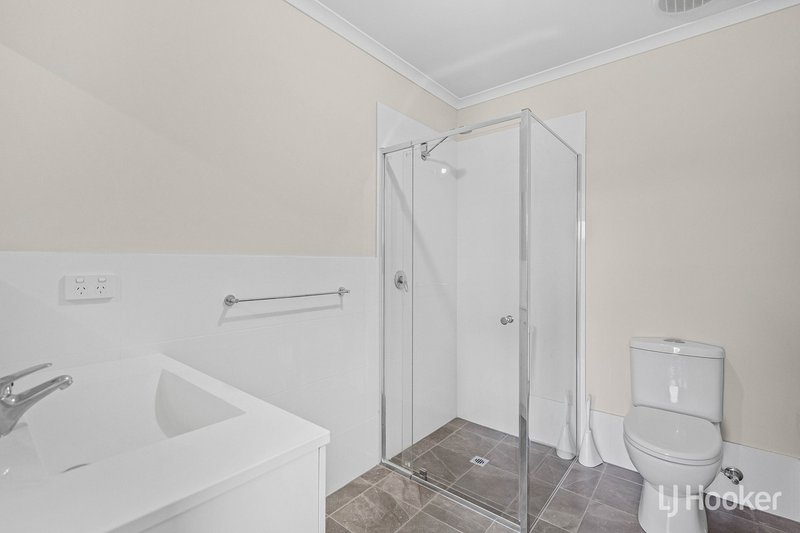
Upstairs, two generously sized bedrooms feature built-in wardrobes, while the master bedroom enjoys direct access to a private balcony with an elevated outlook. A modern two-way bathroom and additional space suitable for a study nook complete the upper level, providing flexibility for everyday living.
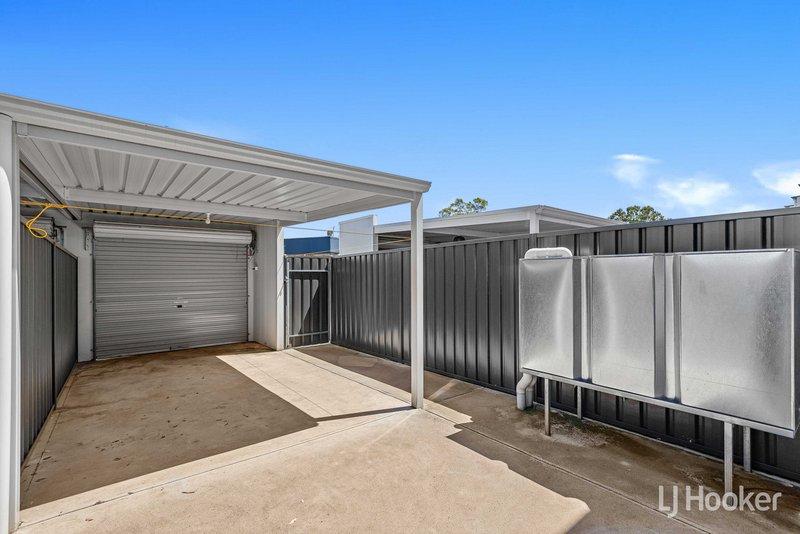
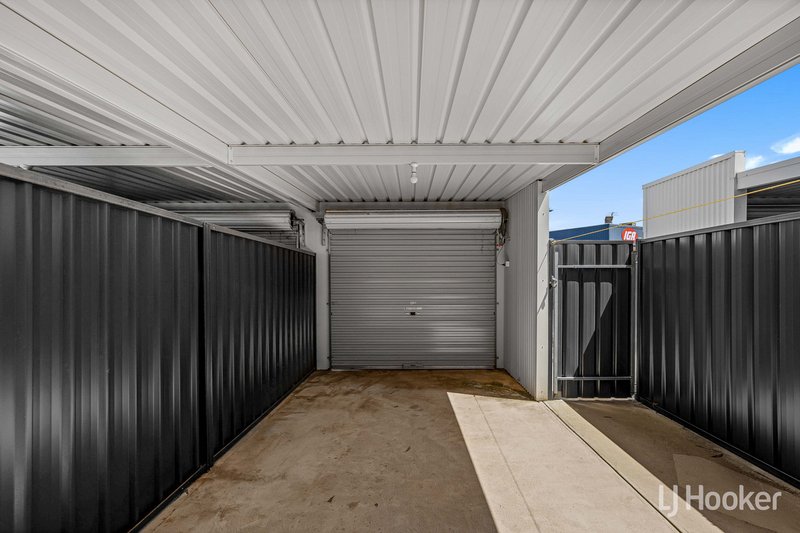
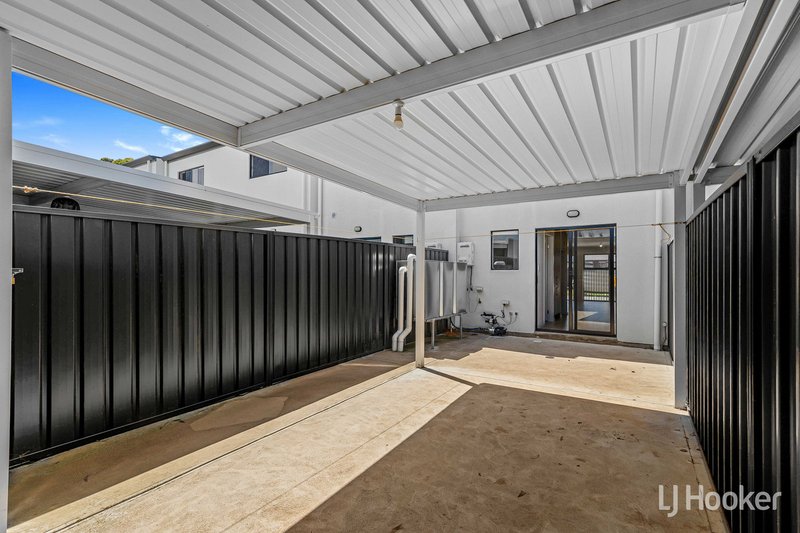
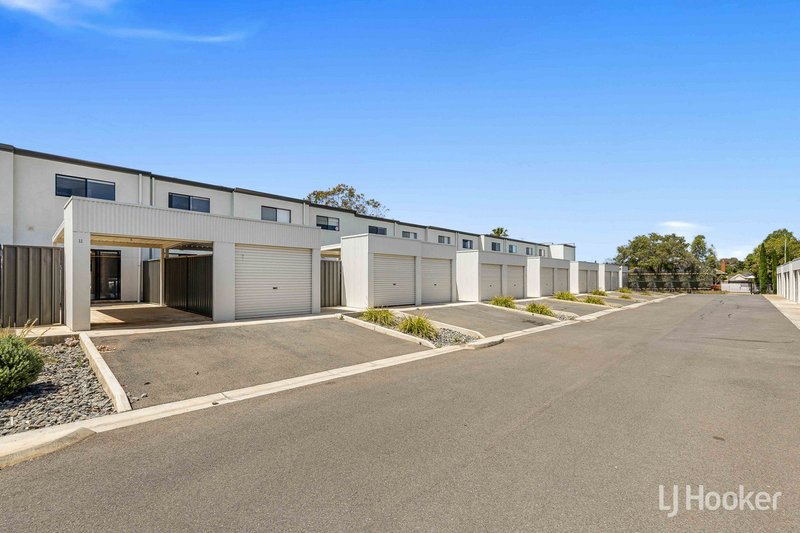
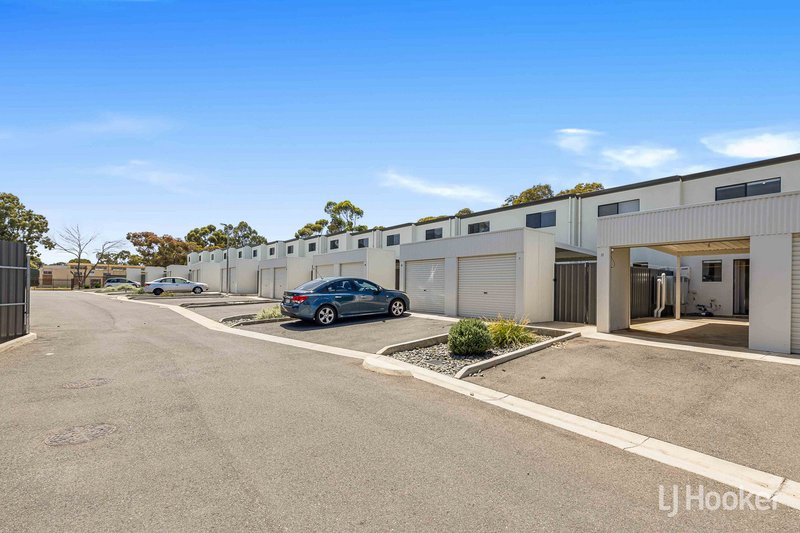
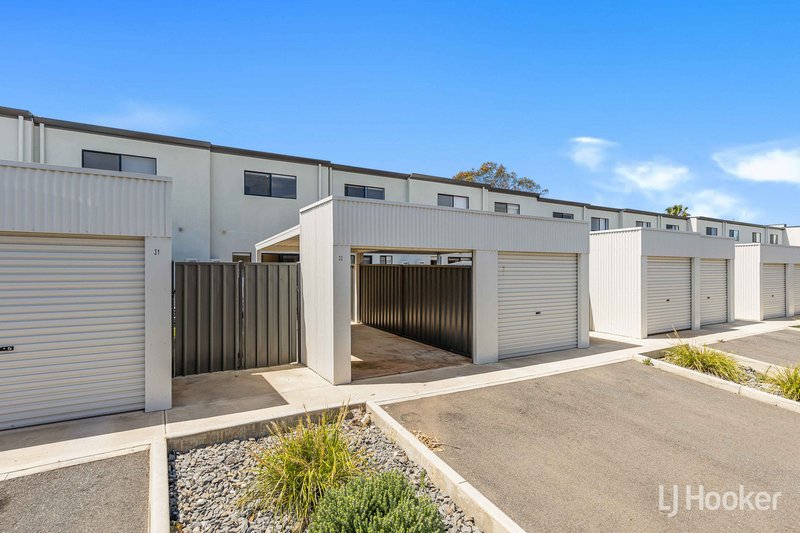
Outside, a secure front courtyard and covered rear area offer easy-care outdoor spaces, complemented by a private carport with automatic roller door access. Combining modern comfort with practical design, this townhouse presents an excellent opportunity for first-home buyers, downsizers and investors alike.
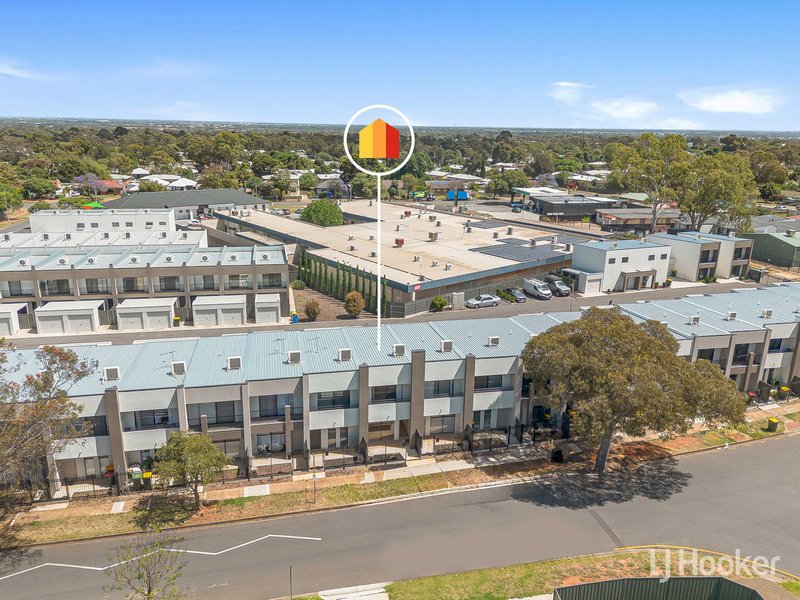
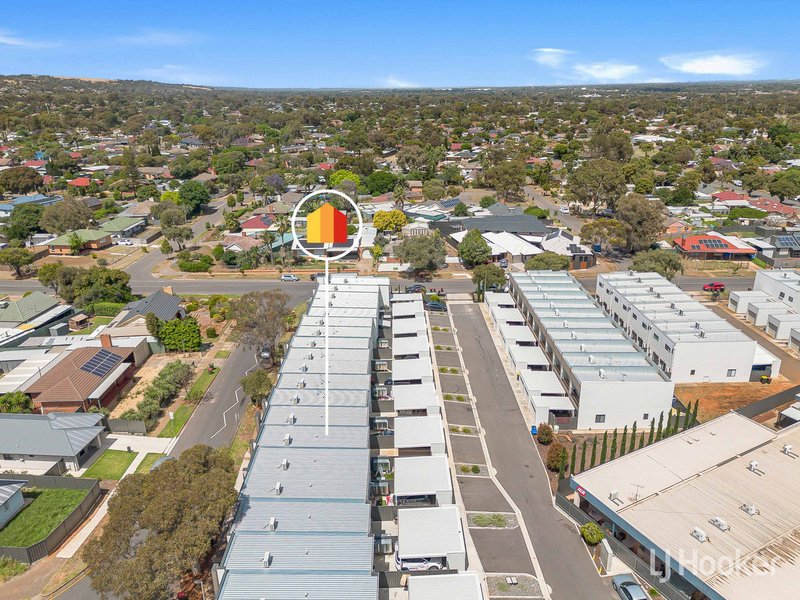
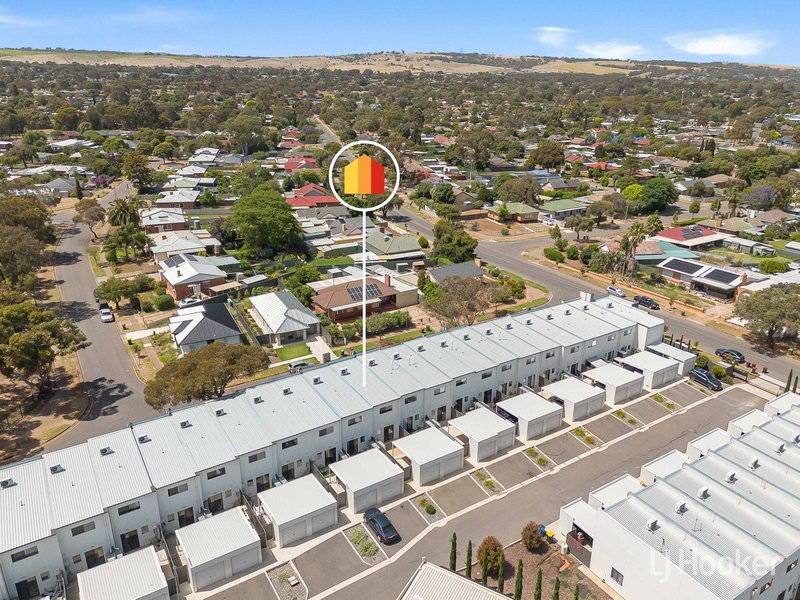
Conveniently positioned directly opposite Elizabeth Downs Primary School, this home places everyday essentials within easy reach. A local shopping complex featuring an IGA supermarket and additional specialty stores is located just behind the development, while nearby public transport, petrol stations and local services add to the convenience. Elizabeth City Centre, Munno Para Shopping City and surrounding shopping, dining and recreational facilities are also easily accessible.
Whether you're entering the property market, looking to simplify your lifestyle or expanding your investment portfolio, 32/5 Campbell Road presents a fantastic opportunity to secure a stylish, low-maintenance home in a convenient location.
Vacant and ready for its new owners to move straight in and enjoy!
Key Features
- Two spacious bedrooms with built-in sliding wardrobes
- Master bedroom with private balcony access
- Modern two-way bathroom with glass-enclosed shower
- Spacious open-plan living and dining area
- Contemporary kitchen with gas cooktop, electric oven and ample overhead cabinetry
- Ducted heating and cooling throughout
- Timber-look flooring to downstairs living areas
- Carpeted bedrooms, hallway and staircase
- Additional upstairs space suitable for a study nook
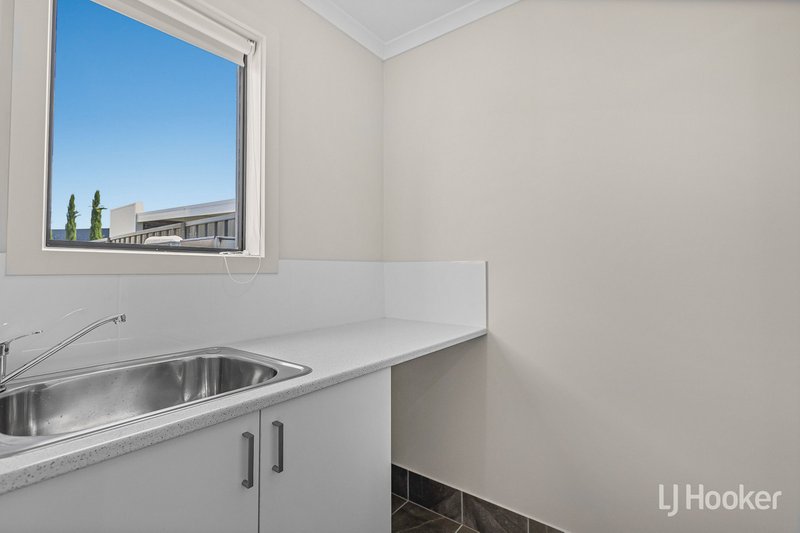
- Separate laundry with built-in cabinetry and bench space
- Covered, paved rear courtyard
- Private carport with automatic roller door
- Coded electric gate providing secure access to the shared driveway
- Conveniently located close to schools, shops and public transport
Specifications
- Council / City of Playford
- CT / 6273/182
- Title / Community Title
- Easements / Nil
- Land Size / 89sqm (approx.)
- Built / 2022
For further information or to arrange an inspection, contact James Frencken of LJ Hooker on 0476 871 921
To make an offer, visit the link below:
https://shorturl.at/wBGfX
Disclaimer:
We have in preparing this document used our best endeavours to ensure the information contained is true and accurate, but accept no responsibility and disclaim all liability in respect to any errors, omissions, inaccuracies or misstatements contained. Prospective purchasers should make their own enquiries to verify the information contained in this document.
RLA155355

Shop 17, Craigmore Village Yorktown Road, Craigmore SA 5114
Call James Frencken on
0476 871 921
Call William Elliott on
0499 880 447


House in Elizabeth Downs, Unit in Elizabeth Downs, Townhouse in Elizabeth Downs, Villa in Elizabeth Downs, Apartment in Elizabeth Downs, Flat in Elizabeth Downs, Studio in Elizabeth Downs, Warehouse in Elizabeth Downs, Duplex/Semi-detached in Elizabeth Downs, Alpine in Elizabeth Downs, Acreage/Semi-rural in Elizabeth Downs, Block Of Units in Elizabeth Downs, Terrace in Elizabeth Downs, Retirement in Elizabeth Downs, Serviced Apartment in Elizabeth Downs, Other in Elizabeth Downs
House in Blakeview, House in Craigmore, House in Elizabeth North, House in Elizabeth Park, House in Smithfield