Want to save your favourite properties and searches?
Sign up below to access all the awesome features.
Already have an account? Sign in


Price Guide: $980,000 - $1,080,000


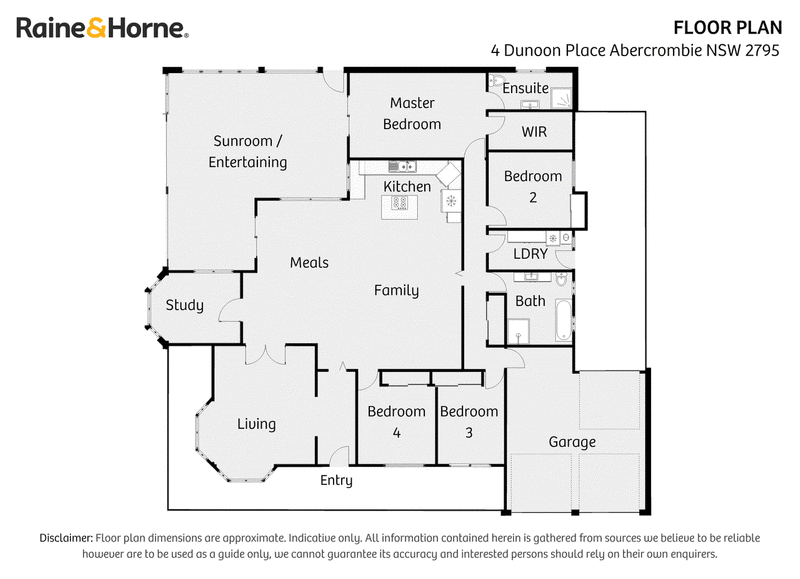
Combining cottage-style charm with generous living spaces and beautifully established gardens, 4 Dunoon Place offers an inviting family home in a sought-after Abercrombie location. Featuring four bedrooms, multiple living areas and a versatile study, the home provides plenty of flexibility for everyday living. A standout feature is the spacious enclosed sunroom and entertaining area, creating the perfect setting to relax or host family and friends throughout the year. Complete with solar power, a private, easy-care yard and a convenient position within walking distance to Riverview Estate Park, this is a wonderful opportunity to enjoy comfortable family living in a great location.
Features include:
• Well-appointed kitchen featuring a central island bench, gas cooking, dishwasher and ample storage
• Spacious open-plan family and dining area adjoining the kitchen
• Separate, light-filled living room providing additional space to relax
• Four bedrooms, including a master suite with walk-in wardrobe and ensuite
• Main bathroom featuring a bath, separate shower and vanity, with a separate toilet
• Versatile study, ideal for working from home
• Internal laundry with convenient external access
• Solar power system to assist with energy efficiency
• Fantastic enclosed sunroom and entertaining area, perfect for year-round enjoyment
• Private, established gardens with inviting outdoor sitting areas
• Low-maintenance, enclosed yard with plenty of greenery
• Double garage with internal access and drive through to 3rd under-cover car space
• Conveniently located within walking distance to Riverview Estate Park

197 Howick Street, Bathurst NSW 2795
Call Grant Maskill-Dowton on
0459406206


House in Abercrombie, Unit in Abercrombie, Townhouse in Abercrombie, Villa in Abercrombie, Apartment in Abercrombie, Flat in Abercrombie, Studio in Abercrombie, Warehouse in Abercrombie, Duplex/Semi-detached in Abercrombie, Alpine in Abercrombie, Acreage/Semi-rural in Abercrombie, Block Of Units in Abercrombie, Terrace in Abercrombie, Retirement in Abercrombie, Serviced Apartment in Abercrombie, Other in Abercrombie
House in Eglinton, House in Llanarth, House in Stewarts Mount, House in West Bathurst