Want to save your favourite properties and searches?
Sign up below to access all the awesome features.
Already have an account? Sign in


Inspections
$800,000 - $850,000


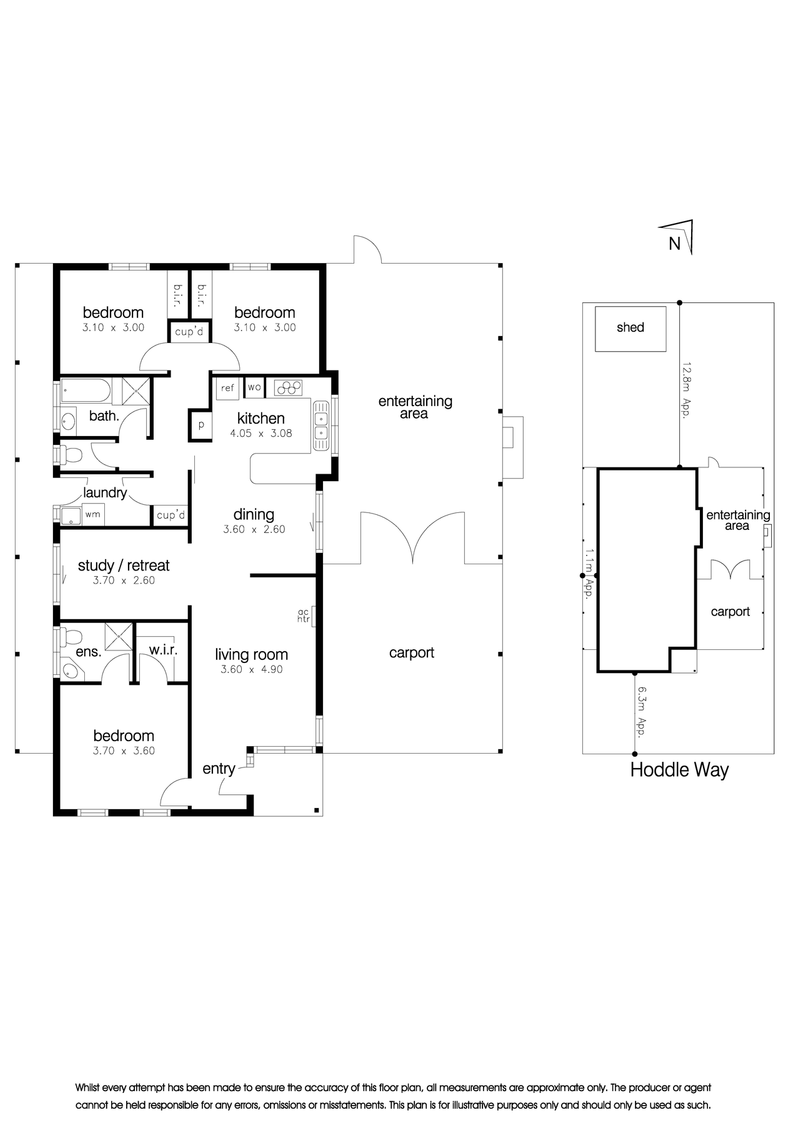
Perfectly positioned in a fantastic pocket of Altona Green, this inviting family home delivers in versatility and an enviable lifestyle, just moments from the Bayview Trail, Cheetham Wetlands and surrounding parklands. The home provides comfortable family accommodation with the added flexibility of multiple living zones. The spacious kitchen with server connects beautifully with the outdoor area, while a separate formal living room and additional living space - ideal as a fourth bedroom, home office or retreat - cater for the needs of a growing family.
Step outside to enjoy the covered alfresco area, established gardens and brick BBQ, creating the perfect setting for entertaining family and friends all year round.
- Three generous bedrooms, master with walk-in robe and ensuite
- Built-in robes to remaining bedrooms
- Central family bathroom with separate bath and shower
- Spacious kitchen
- Multiple living areas with excellent flexibility
- Split system heating and cooling
- Covered outdoor entertaining and brick BBQ
- Family-friendly rear yard and established gardens
- Double carport with double-gate access and additional car accommodation
Enjoy the convenience of being close to Altona Green Primary School, local playgrounds, parklands, walking trails and the natural beauty of Cheetham Wetlands. A fantastic opportunity to secure a family home in a location that truly delivers on lifestyle, convenience and potential.
Disclaimer: All information provided has been obtained from sources we believe to be accurate, however, we cannot guarantee the information is accurate and we accept no liability for any errors or omissions (including but not limited to a property's land size, floor plans and size, building age and condition). Interested parties should make their own enquiries and obtain their own financial and legal advice.
54 Pier St, Altona VIC 3018
Call Benjamin Wigg on
0438336024
Call Julie Burt on
0410553517


House in Altona Meadows, Unit in Altona Meadows, Townhouse in Altona Meadows, Villa in Altona Meadows, Apartment in Altona Meadows, Flat in Altona Meadows, Studio in Altona Meadows, Warehouse in Altona Meadows, Duplex/Semi-detached in Altona Meadows, Alpine in Altona Meadows, Acreage/Semi-rural in Altona Meadows, Block Of Units in Altona Meadows, Terrace in Altona Meadows, Retirement in Altona Meadows, Serviced Apartment in Altona Meadows, Other in Altona Meadows
House in Altona, House in Laverton, House in Point Cook, House in Seabrook